Space, privacy, and modern luxury come together in this exceptional 2023-built estate, set on 2.5 fully cleared acres of 100% upland land. Fully fenced and thoughtfully upgraded with impact windows and doors throughout, a whole-home reverse osmosis system, and elegant Gambler's Gold natural stone landscape accents, this property offers the perfect blend of comfort, quality, and room to create the lifestyle you've envisioned. Inside, soaring tray ceilings with crown molding, abundant natural light, and electric window shades throughout create an atmosphere of understated elegance. The open-concept floor plan is anchored by a beautifully appointed chef's kitchen featuring genuine wood cabinetry, quartz countertops, premium stainless steel appliances, and an oversized island that effortlessly connects the living and dining areas—perfect for entertaining or everyday living. The expansive primary suite offers a peaceful retreat with dual walk-in closets and a spa-inspired bath showcasing dual vanities and an oversized walk-through shower. Additional bedrooms provide flexibility for family, guests, or a dedicated home office. Designed to embrace Florida's indoor-outdoor lifestyle, the covered lanai features a fully equipped outdoor kitchen overlooking your fully fenced estate. With ample room to add a custom resort-style pool, detached garage, guest house, workshop, RV storage, or create your own private recreation area, the possibilities are truly endless. A long driveway provides generous parking for multiple vehicles, boats, RVs, and recreational equipment. Combining refined finishes, smart upgrades, premium construction, and exceptional outdoor space, this nearly new home offers a rare opportunity to enjoy luxury estate living with the freedom and tranquility that make Golden Gate Estates one of Naples' most desirable acreage communities.
New construction
$799,000
3263 40th AVE SE, NAPLES, FL 34117
4beds
2,330sqft
Single Family Residence
Built in 2023
2.5 Acres Lot
$776,000 Zestimate®
$343/sqft
$-- HOA
What's special
Fully fencedOversized islandCovered lanaiRefined finishesAdditional bedrooms provide flexibilityAbundant natural lightQuartz countertops
- 160 days
- 517
- 30
Zillow last checked:
Listing updated:
Listed by:
Andressa Moreno 954-548-8644,
CMV Realty LLC
Source: SWFLMLS,MLS#: 226018336 Originating MLS: Bonita Springs
Originating MLS: Bonita SpringsFacts & features
Interior
Bedrooms & bathrooms
- Bedrooms: 4
- Bathrooms: 3
- Full bathrooms: 3
Rooms
- Room types: None, 4 Bed
Dining room
- Features: Breakfast Bar, Eat-in Kitchen, Formal
Heating
- Central
Cooling
- Central Air
Appliances
- Included: Dryer, Microwave, Range, Refrigerator, Refrigerator/Freezer, Refrigerator/Icemaker, Reverse Osmosis, Self Cleaning Oven, Washer
Features
- Built-In Cabinets, Custom Mirrors, Fireplace, French Doors, Pantry, Smoke Detectors, Vaulted Ceiling(s), Volume Ceiling, Walk-In Closet(s), Additional Rooms - None
- Flooring: Tile
- Doors: French Doors, Impact Resistant Doors
- Windows: Impact Resistant Windows
- Has fireplace: Yes
Interior area
- Total structure area: 2,818
- Total interior livable area: 2,330 sqft
Property
Parking
- Total spaces: 2
- Parking features: Attached
- Attached garage spaces: 2
Features
- Stories: 1
- Patio & porch: Patio
- Exterior features: Outdoor Kitchen
- Fencing: Fenced
- Has view: Yes
- View description: Landscaped Area, Trees/Woods
- Waterfront features: None
Lot
- Size: 2.5 Acres
- Features: Oversize
Details
- Additional structures: Outdoor Kitchen
- Parcel number: 41719360003
- Horses can be raised: Yes
Construction
Type & style
- Home type: SingleFamily
- Architectural style: Ranch
- Property subtype: Single Family Residence
Materials
- Block, Stucco
- Foundation: Concrete Block
- Roof: Shingle
Condition
- New construction: Yes
- Year built: 2023
Utilities & green energy
- Sewer: Septic Tank
- Water: Reverse Osmosis - Entire House
Community & HOA
Community
- Features: Non-Gated
- Security: Smoke Detector(s)
- Subdivision: GOLDEN GATE ESTATES
HOA
- Has HOA: No
- Amenities included: Boat Storage, Horses OK
Location
- Region: Naples
Financial & listing details
- Price per square foot: $343/sqft
- Tax assessed value: $631,415
- Annual tax amount: $5,308
- Date on market: 5/5/2026
- Lease term: Buyer Finance/Cash,FHA,VA
Estimated market value
$776,000
$737,000 - $815,000
$4,651/mo
Price history
| Date | Event | Price |
|---|---|---|
| 4/16/2026 | Listed for sale | $799,000+6.5%$343/sqft |
Source:  BeachesMLS #B26016078 Report a problem BeachesMLS #B26016078 Report a problem | ||
| 12/20/2023 | Sold | $750,000-1.3%$322/sqft |
Source:  SWFLMLS #223074998 Report a problem SWFLMLS #223074998 Report a problem | ||
| 11/28/2023 | Pending sale | $759,900$326/sqft |
Source: SWFLMLS #223074998 Report a problem | ||
| 10/12/2023 | Listed for sale | $759,900+322.2%$326/sqft |
Source: SWFLMLS #223074998 Report a problem | ||
| 1/4/2022 | Sold | $180,000+1700%$77/sqft |
Source: Public Record Report a problem | ||
| 2/26/2010 | Sold | $10,000$4/sqft |
Source: Public Record Report a problem | ||
Public tax history
| Year | Property taxes | Tax assessment |
|---|---|---|
| 2025 | $5,308 +7.1% | $520,638 +2.9% |
| 2024 | $4,955 +441.4% | $505,965 +470.1% |
| 2023 | $915 +2% | $88,750 +8.4% |
| 2022 | $898 +37.7% | $81,875 +115.2% |
| 2021 | $652 +10.7% | $38,051 +10% |
| 2020 | $589 +21% | $34,592 +10% |
| 2019 | $487 +11.9% | $31,447 +10% |
| 2018 | $435 | $28,588 +10% |
| 2017 | $435 +6.5% | $25,989 +10% |
| 2016 | $409 +16.4% | $23,626 +10% |
| 2015 | $351 +11.9% | $21,478 +10% |
| 2014 | $314 +48.2% | $19,525 +10% |
| 2013 | $212 -12.4% | $17,750 -11.3% |
| 2012 | $242 +0.5% | $20,000 |
| 2011 | $240 -75% | $20,000 |
| 2010 | $961 -28.2% | $20,000 -75.8% |
| 2009 | $1,338 | $82,500 -34% |
| 2008 | $1,338 -44% | $125,000 -37.5% |
| 2007 | $2,387 +275.9% | $200,000 |
| 2006 | $635 | $200,000 +300% |
| 2005 | $635 +8.9% | $50,000 +9.9% |
| 2004 | $583 +49.2% | $45,500 +51.7% |
| 2003 | $391 +69.3% | $30,000 +71.4% |
| 2002 | $231 -42.7% | $17,500 +16.7% |
| 2001 | $403 +134.9% | $15,000 |
| 2000 | $171 | -- |
Find assessor info on the county website
Monthly payment
Est. payment
Payment breakdown
Explore the cost of this home by adjusting the details. Changes won't be saved.Climate risks
Neighborhood: Golden Gate
Similar homes
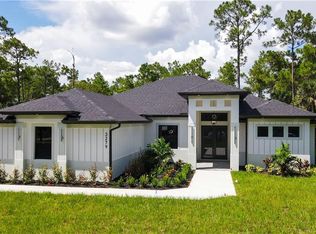
- $742,9004 bd3 ba2k sqft3486 40th AVE SE, NAPLES, FL 34117For Sale

 MLS ID #226029045, Katy Torres, Xclusive Homes LLC. SWFLMLS
 - $879,0004 bd3 ba2.4k sqft2286 2nd AVE SE, NAPLES, FL 34117For Sale
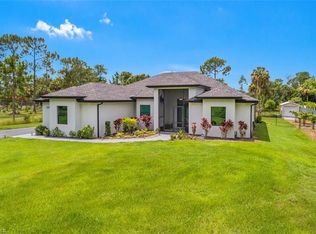 MLS ID #226027503, Kathy Erickson, Downing Frye Realty Inc.. SWFLMLS
 - $945,0004 bd3 ba2.5k sqft3390 12th AVE SE, NAPLES, FL 34117New Construction
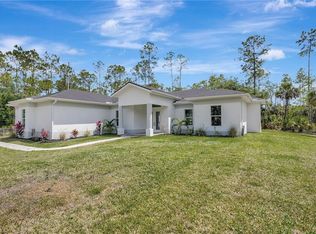 MLS ID #225047076, Catalina Kramer, PA, Legacy Capital Realty. SWFLMLS
 - $665,0003 bd2 ba1.9k sqft2625 32nd AVE SE, NAPLES, FL 34117New Construction
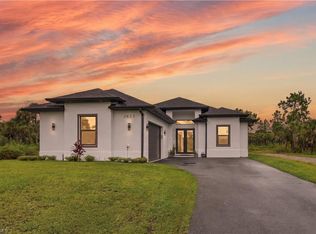 MLS ID #226035715, Magdevys Rodriguez, PA, Coldwell Banker Realty. SWFLMLS
 - $899,0004 bd2 ba2.2k sqft829 16th AVE SW, NAPLES, FL 34117For SaleMLS ID #226024647, Elina Maranz, Naples Vibe Realty, LLC. SWFLMLS
- $839,9003 bd3 ba1.9k sqft1819 12th AVE NE, NAPLES, FL 34120For SaleMLS ID #226033050, Paul Sarcos, Mato Realty, LLC. SWFLMLS
- $749,9993 bd3 ba2k sqft1720 16th ST NE, NAPLES, FL 34120For SaleMLS ID #226018648, Roger Romanet, Realty One Group MVP. SWFLMLS
- $760,0003 bd2 ba2.1k sqft2991 20th Ave NE, Naples, FL 34120For Sale
 MLS ID #2026035946, Astrid Gallego, Starlink Realty, Inc. Florida Gulf Coast MLS
 - $969,9003 bd2 ba2.1k sqft221 10th ST SE, NAPLES, FL 34117For SaleMLS ID #226021498, Nina Llorca, Coldwell Banker Realty. SWFLMLS
- $536,0003 bd2 ba1.6k sqft2963 40th AVE SE, NAPLES, FL 34117For SaleMLS ID #226009118, Ilens Sanchez, Saggio Realty, Inc. SWFLMLS
- $775,0003 bd3 ba1.9k sqft3043 18th Ave NE, Naples, FL 34120For SaleMLS ID #2026014715, Angel Alvarez, The Keyes Company. Florida Gulf Coast MLS
- $945,0004 bd4 ba2.5k sqft2160 Randall BLVD, NAPLES, FL 34120For SaleMLS ID #226029286, Alejandra Jimenez, Marzucco Real Estate. SWFLMLS
- $729,0003 bd2 ba2k sqft3512 16th AVE NE, NAPLES, FL 34120For SaleMLS ID #225082417, Erin Risher, LLC, John R Wood Properties. SWFLMLS
- $750,0003 bd2 ba1.7k sqft3362 56th AVE NE, NAPLES, FL 34120For SaleMLS ID #226030693, Aimee Rodriguez, Marzucco Real Estate. SWFLMLS
- $1,100,0006 bd4 ba3k sqft2759 18th AVE SE, NAPLES, FL 34117For SaleMLS ID #226021955, Nathalia Mato, Mato Realty, LLC. SWFLMLS
- $724,0004 bd3 ba2k sqft4395 16th ST NE, NAPLES, FL 34120For SaleMLS ID #226019730, Roger Romanet, Realty One Group MVP. SWFLMLS
- $865,0004 bd3 ba2.3k sqft763 35th AVE NW, NAPLES, FL 34120For SaleMLS ID #226002375, Jessica Howard, LLC, eXp Realty LLC. SWFLMLS
- $499,9003 bd2 ba1.4k sqft543 20th ST SE, NAPLES, FL 34117For SaleMLS ID #226031065, Manuel Vizcarra, Premiere Plus Realty Company. SWFLMLS
- $569,0003 bd2 ba1.6k sqft876 DESOTO AVE S, NAPLES, FL 34117For SaleMLS ID #226030976, Katia Kreischer Nascimento, Realty One Group MVP. SWFLMLS
