Must See ALL UPLANDS 2.5 Acres property under construction!! This absolutely beautiful house is surrounded by pine trees and simply perfect for anyone looking for space, rural, peaceful living while having access to all the amenities of close proximity to town WITH the benefits of a brand new construction! The ample floor plan features almost 1700 sq ft of living space; a split floor plan boasting spacious bedrooms and living room; 9'4" high ceilings with 10' tall tray ceilings; tile carried out throughout the house creating a clean, seamless, and spacious look; a fresh modern kitchen with all CUSTOM CABINETS, quartz countertop, a waterfall island; charming electric fireplace feature wall in the living room; crown molding on main living area and master bedroom; 6" baseboards throughout; 8-ft doors; and beautiful, modern bathrooms and custom cabinetry throughout. ALL IMPACT RESISTANT WINDOWS AND DOORS. Automated sprinkler system and asphalted driveway. This 2.58 acre lot allows plenty of space for a pool, a garden, a shop, boats, horses, chickens, you name it! ***MLS pictures are a REPRESENTATION OF A SIMILAR MODEL- ONLY, actual finishes vary.
For sale
$569,000
876 DESOTO AVE S, NAPLES, FL 34117
3beds
1,664sqft
Single Family Residence
Built in 2026
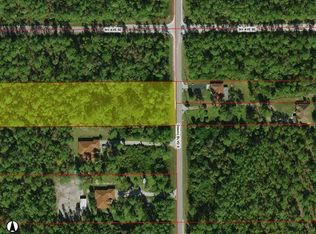
2.58 Acres Lot
$-- Zestimate®
$342/sqft
$-- HOA
What's special
Waterfall islandQuartz countertopAutomated sprinkler systemAsphalted drivewaySurrounded by pine trees
- 3 days
- 315
- 38
Zillow last checked:
Listing updated:
Listed by:
Katia Kreischer Nascimento 239-851-9224,
Realty One Group MVP
Source: SWFLMLS,MLS#: 226030976 Originating MLS: Naples
Originating MLS: NaplesFacts & features
Interior
Bedrooms & bathrooms
- Bedrooms: 3
- Bathrooms: 2
- Full bathrooms: 2
Rooms
- Room types: Den - Study, 3 Bedrooms Plus Den
Bedroom
- Features: Split Bedrooms
Dining room
- Features: Breakfast Room
Kitchen
- Features: Island, Pantry
Heating
- Central
Cooling
- Central Air
Appliances
- Included: Dishwasher, Microwave, Range, Refrigerator/Icemaker, Water Treatment Owned
- Laundry: Washer/Dryer Hookup, Laundry Tub
Features
- Custom Mirrors, Laundry Tub, Pantry, Smoke Detectors, Tray Ceiling(s), Den - Study
- Flooring: Tile
- Doors: Impact Resistant Doors
- Windows: Impact Resistant Windows
- Has fireplace: No
Interior area
- Total structure area: 2,253
- Total interior livable area: 1,664 sqft
Property
Parking
- Total spaces: 2
- Parking features: Driveway, Attached
- Attached garage spaces: 2
- Has uncovered spaces: Yes
Features
- Stories: 1
- Has view: Yes
- View description: Landscaped Area, Trees/Woods
- Waterfront features: None
Lot
- Size: 2.58 Acres
- Features: Oversize
Details
- Horses can be raised: Yes
Construction
Type & style
- Home type: SingleFamily
- Architectural style: Ranch,Contemporary
- Property subtype: Single Family Residence
Materials
- Block, Stucco
- Foundation: Concrete Block
- Roof: Shingle
Condition
- New construction: No
- Year built: 2026
Utilities & green energy
- Sewer: Septic Tank
- Water: Softener, Well
Community & HOA
Community
- Features: No Subdivision, Non-Gated
- Security: Smoke Detector(s)
- Subdivision: GOLDEN GATE ESTATES
HOA
- Has HOA: No
- Amenities included: Horses OK, Internet Access
Location
- Region: Naples
Financial & listing details
- Price per square foot: $342/sqft
- Annual tax amount: $724
- Date on market: 8/28/2026
- Lease term: Buyer Finance/Cash
Estimated market value
Not available
Estimated sales range
Not available
Not available
Price history
| Date | Event | Price |
|---|---|---|
| 8/28/2026 | Listed for sale | $569,000$342/sqft |
Source:  SWFLMLS #226030976 Report a problem SWFLMLS #226030976 Report a problem | ||
Public tax history
Tax history is unavailable.
Monthly payment
Est. payment
Payment breakdown
Explore the cost of this home by adjusting the details. Changes won't be saved.Climate risks
Neighborhood: Golden Gate

Similar homes
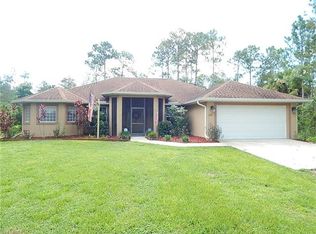
- $599,9993 bd2 ba1.7k sqft4993 18th AVE SE, NAPLES, FL 34117For Sale

 MLS ID #226030916, Magdevys Rodriguez, PA, Coldwell Banker Realty. SWFLMLS
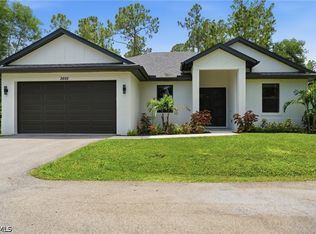
 - $535,0003 bd2 ba1.6k sqft3692 8th Ave SE, Naples, FL 34117For Sale
 MLS ID #2026036111, Michelle Forneris, Coldwell Banker Realty. Florida Gulf Coast MLS
 - $525,0003 bd2 ba1.5k sqft543 20th ST SE, NAPLES, FL 34117For Sale
 MLS ID #226031065, Manuel Vizcarra, Premiere Plus Realty Company. SWFLMLS
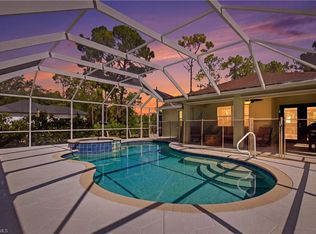
 - $599,9003 bd2 ba1.2k sqft3650 6th AVE NE, NAPLES, FL 34120For Sale
 MLS ID #226031173, Drayton Herold, KW Elevate Luxury. SWFLMLS
 - $680,0003 bd2 ba1.5k sqft3234 22nd AVE SE, NAPLES, FL 34117For SaleMLS ID #226031161, Brian Garcia Sanchez, Key & Legacy Realty LLC. SWFLMLS
- $579,9003 bd2 ba1.7k sqft2645 12th AVE SE, NAPLES, FL 34117For SaleMLS ID #226023174, Dan Demczak, Knowledge Base Real Estate. SWFLMLS
- $559,9003 bd2 ba1.6k sqft628 20th ST SE, NAPLES, FL 34117For SaleMLS ID #226029872, Mauricio Teixeira de Carvalho Pereira, Premiere Plus Realty Company. SWFLMLS
- $450,0003 bd2 ba1.4k sqft4720 22nd AVE SE, NAPLES, FL 34117For SaleMLS ID #226030003, Jason Zientarski, Premiere Plus Realty Company. SWFLMLS
- $465,0003 bd2 ba1.5k sqft360 Desoto BLVD S, NAPLES, FL 34117For SaleMLS ID #226018004, Ani Gener, Xclusive Homes LLC. SWFLMLS
- $598,5003 bd3 ba1.7k sqft2354 4th AVE SE, NAPLES, FL 34117New ConstructionMLS ID #226030386, Carlos Blanco, A Plus Realty. SWFLMLS
- $459,9953 bd2 ba1.5k sqft4070 10th AVE SE, NAPLES, FL 34117For SaleMLS ID #226024410, Robert Woessner, Jr., eXp Realty LLC. SWFLMLS
- $450,0003 bd2 ba1.4k sqft4575 4th AVE SE, NAPLES, FL 34117For SaleMLS ID #226012094, Oscar Velez, PA, John R Wood Properties. SWFLMLS
- $544,9903 bd2 ba1.6k sqft2843 14th AVE SE, NAPLES, FL 34117For SaleMLS ID #226024455, Loukas Masouras, Realty One Group MVP. SWFLMLS
- $667,0003 bd2 ba1.8k sqft3110 10th AVE SE, NAPLES, FL 34117For SaleMLS ID #226024608, Jorvi Noesi, Marzucco Real Estate. SWFLMLS
- $524,9994 bd2 ba1.8k sqft4093 24th AVE SE, NAPLES, FL 34117For SaleMLS ID #226006084, Andrew Rios, Realty One Group MVP. SWFLMLS
- $644,9003 bd2 ba1.2k sqft2795 12th AVE SE, NAPLES, FL 34117For SaleMLS ID #226020683, Ben Brucker, Knowledge Base Real Estate. SWFLMLS
- $528,0003 bd2 ba1.4k sqft3283 2nd AVE SE, NAPLES, FL 34117For SaleMLS ID #226013992, Star Fisher, LLC, Realty One Group MVP. SWFLMLS
- $469,0003 bd2 ba1.4k sqft580 16th St SE, Naples, FL 34117For SaleMLS ID #2026033879, Tyler Triplett, Passkey Realty LLC. Florida Gulf Coast MLS
