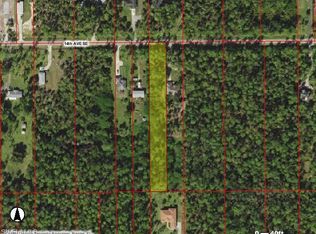
Welcome to your private Naples retreat! Situated on a spacious 1.14-acre lot in highly desirable Golden Gate Estates, this beautiful new construction home offers the perfect blend of modern comfort, functional space, and peaceful country-style living while remaining conveniently close to everything Naples has to offer. Featuring 3 bedrooms, 2 full bathrooms, a versatile den, and a spacious 2-car garage, this thoughtfully designed residence delivers the ideal layout for families, remote workers, hobbyists, or anyone seeking extra room to live and grow. From the moment you arrive, the attractive asphalt driveway and expansive homesite create a welcoming first impression with ample room for vehicles, boats, trailers, RVs, or recreational equipment. Step inside and enjoy a bright, open floor plan with formal living and dining areas designed for both everyday living and entertaining. Large impact-resistant windows allow abundant natural light to fill the home while providing peace of mind during storm season. The elegant kitchen is beautifully appointed with granite countertops, stainless steel appliances, generous cabinet space, and a layout that flows seamlessly into the main living areas, making gatherings effortless. Stylish tile flooring extends throughout the home, offering durability, easy maintenance, and a clean contemporary look. The split-bedroom floor plan enhances privacy, separating the spacious primary suite from the guest bedrooms. The primary bedroom serves as a relaxing retreat and features a large walk-in closet, tray ceiling details, and a well-appointed en-suite bath designed for comfort and convenience. The additional bedrooms offer flexibility for family, guests, or workspace needs, while the den provides endless possibilities as a home office, playroom, fitness room, or media space. Outdoor living is equally impressive with plenty of room to create your dream backyard oasis. Bring your pets, start a garden, add a pool, or simply enjoy the privacy and open space this oversized parcel provides. The automatic irrigation system helps maintain the grounds with ease. A major bonus is the approximately 1,200-square-foot warehouse pad with permit, ideal for storage, business use, workshop space, hobbies, equipment, or extra utility. This rare feature adds tremendous value and flexibility that is hard to find. Enjoy the freedom of estate-style living without sacrificing convenience. Located near schools, shopping, dining, and everyday essentials, this exceptional property offers space, privacy, and modern upgrades in one incredible package. Schedule your private showing today!
For sale
Price cut: $5K (10/15)
$539,990
2843 14th AVE SE, NAPLES, FL 34117
3beds
1,604sqft
Single Family Residence
Built in 2023
1.14 Acres Lot
$-- Zestimate®
$337/sqft
$-- HOA
What's special
Granite countertopsElegant kitchenBright open floor planVersatile denAutomatic irrigation systemSpacious primary suiteExpansive homesite
- 110 days
- 441
- 47
Zillow last checked:
Listing updated:
Listed by:
Loukas Masouras 239-272-7330,
Realty One Group MVP
Source: SWFLMLS,MLS#: 226024455 Originating MLS: Naples
Originating MLS: NaplesFacts & features
Interior
Bedrooms & bathrooms
- Bedrooms: 3
- Bathrooms: 2
- Full bathrooms: 2
Rooms
- Room types: Den - Study, Screened Lanai/Porch, 3 Bedrooms Plus Den
Bedroom
- Features: Master BR Ground
Dining room
- Features: Formal
Kitchen
- Features: Built-In Desk, Pantry
Heating
- Central
Cooling
- Ceiling Fan(s), Central Air
Appliances
- Included: Dishwasher, Disposal, Dryer, Microwave, Range, Refrigerator, Refrigerator/Freezer, Reverse Osmosis
- Laundry: Inside, Laundry Tub
Features
- French Doors, Laundry Tub, Pantry, Smoke Detectors, Walk-In Closet(s), Den - Study, Laundry in Residence, Screened Lanai/Porch
- Flooring: Tile
- Doors: French Doors, Impact Resistant Doors
- Windows: Impact Resistant Windows
- Has fireplace: No
Interior area
- Total structure area: 2,352
- Total interior livable area: 1,604 sqft
Video & virtual tour
Property
Parking
- Total spaces: 2
- Parking features: Driveway, Attached
- Attached garage spaces: 2
- Has uncovered spaces: Yes
Features
- Stories: 1
- Patio & porch: Screened Lanai/Porch
- Has view: Yes
- View description: Trees/Woods
- Waterfront features: None
Lot
- Size: 1.14 Acres
- Features: Oversize
Details
- Parcel number: 40984680001
- Horses can be raised: Yes
Construction
Type & style
- Home type: SingleFamily
- Architectural style: Ranch
- Property subtype: Single Family Residence
Materials
- Block, Stucco
- Foundation: Concrete Block
- Roof: Shingle
Condition
- New construction: No
- Year built: 2023
Utilities & green energy
- Sewer: Septic Tank
- Water: Well
Community & HOA
Community
- Features: Non-Gated
- Security: Smoke Detector(s)
- Subdivision: GOLDEN GATE ESTATES
HOA
- Has HOA: No
- Amenities included: Horses OK, Internet Access
Location
- Region: Naples
Financial & listing details
- Price per square foot: $337/sqft
- Tax assessed value: $447,980
- Annual tax amount: $4,487
- Date on market: 6/30/2026
- Lease term: Buyer Finance/Cash
Estimated market value
Not available
Estimated sales range
Not available
Not available
Price history
| Date | Event | Price |
|---|---|---|
| 10/15/2026 | Price change | $539,990-0.9%$337/sqft |
Source:  SWFLMLS #226024455 Report a problem SWFLMLS #226024455 Report a problem | ||
| 8/11/2026 | Price change | $544,990+0.9%$340/sqft |
Source: SWFLMLS #226024455 Report a problem | ||
| 7/18/2026 | Pending sale | $539,990$337/sqft |
Source: SWFLMLS #226024455 Report a problem | ||
| 6/30/2026 | Listed for sale | $539,990+38.4%$337/sqft |
Source: SWFLMLS #226024455 Report a problem | ||
| 6/23/2026 | Sold | $390,100-25%$243/sqft |
Source: Public Record Report a problem | ||
| 12/4/2023 | Sold | $520,000+2%$324/sqft |
Source: SWFLMLS #223072718 Report a problem | ||
| 11/3/2023 | Pending sale | $509,999$318/sqft |
Source: SWFLMLS #223072718 Report a problem | ||
| 10/18/2023 | Listed for sale | $509,999+650%$318/sqft |
Source: SWFLMLS #223072718 Report a problem | ||
| 2/17/2023 | Sold | $68,000$42/sqft |
Source: Public Record Report a problem | ||
Public tax history
| Year | Property taxes | Tax assessment |
|---|---|---|
| 2025 | $4,488 +18.7% | $442,540 +13.7% |
| 2024 | $3,780 +1131.1% | $389,303 +2559.5% |
| 2023 | $307 -1% | $14,638 +10% |
| 2022 | $310 +67.8% | $13,307 +10% |
| 2021 | $185 +4% | $12,097 +10% |
| 2020 | $178 +6.6% | $10,997 +10% |
| 2019 | $167 +23.4% | $9,997 +10% |
| 2018 | $135 | $9,088 +10% |
| 2017 | $135 +9.1% | $8,262 +10% |
| 2016 | $124 +11.3% | $7,511 +10% |
| 2015 | $111 +33.2% | $6,828 +10% |
| 2014 | $84 +20% | $6,207 +10% |
| 2013 | $70 +12.2% | $5,643 +10% |
| 2012 | $62 -9.5% | $5,130 -10% |
| 2011 | $69 -72.1% | $5,700 -16.7% |
| 2010 | $246 -55.3% | $6,840 -67.6% |
| 2009 | $549 | $21,090 -58.9% |
| 2008 | $549 -22.4% | $51,300 -13.5% |
| 2007 | $708 +81% | $59,280 |
| 2006 | $391 | $59,280 +92.6% |
| 2005 | $391 +72.7% | $30,780 +74.2% |
| 2004 | $226 +60.5% | $17,670 +63.2% |
| 2003 | $141 +61.7% | $10,830 +63.8% |
| 2002 | $87 -35.3% | $6,612 +31.8% |
| 2001 | $135 +115.4% | $5,016 |
| 2000 | $63 | -- |
Find assessor info on the county website
Monthly payment
Est. payment
Payment breakdown
Explore the cost of this home by adjusting the details. Changes won't be saved.Climate risks
Neighborhood: Golden Gate
Similar homes
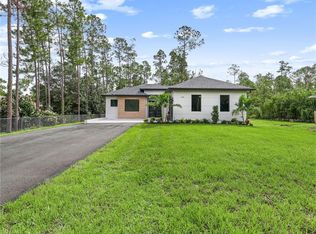
- $539,0003 bd2 ba1.6k sqft4236 16th AVE SE, NAPLES, FL 34117For Sale

 MLS ID #226022865, Jorge Marino Marino, LLC, Waterfront Realty Group Inc. SWFLMLS
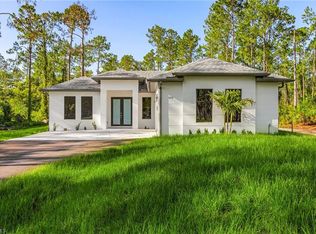
 - $559,9003 bd2 ba1.6k sqft628 20th ST SE, NAPLES, FL 34117For Sale
 MLS ID #226029872, Mauricio Teixeira de Carvalho Pereira, Premiere Plus Realty Company. SWFLMLS
 - $536,0003 bd2 ba1.6k sqft2963 40th AVE SE, NAPLES, FL 34117For Sale
 MLS ID #226009118, Ilens Sanchez, Saggio Realty, Inc. SWFLMLS
 - $569,0003 bd2 ba1.6k sqft876 DESOTO AVE S, NAPLES, FL 34117For Sale
 MLS ID #226030976, Katia Kreischer Nascimento, Realty One Group MVP. SWFLMLS
 - $510,0004 bd2 ba1.3k sqft2977 4TH AVENUE SE, NAPLES, FL 34117For Sale
 MLS ID #C7524156, Becky Mato, MATO REALTY, LLC. Stellar MLS
 - $450,0003 bd2 ba1.4k sqft4575 4th AVE SE, NAPLES, FL 34117For SaleMLS ID #226012094, Oscar Velez, PA, John R Wood Properties. SWFLMLS
- $596,0003 bd3 ba1.7k sqft562 20th ST SE, NAPLES, FL 34117New ConstructionMLS ID #226023497, Jacky Lagnese Posada, Premiere Plus Realty Company. SWFLMLS
- $539,0003 bd2 ba1.6k sqft3261 31ST AVE NE, NAPLES, FL 34120New ConstructionMLS ID #226029294, Andy Martinez, Marzucco Real Estate. SWFLMLS
- $539,0003 bd2 ba1.5k sqft343 Desoto Blvd N, Naples, FL 34120New Construction
 MLS ID #2026038169, Christine Lussa, EXP Realty LLC. Florida Gulf Coast MLS
 - $665,0003 bd2 ba1.9k sqft2625 32nd AVE SE, NAPLES, FL 34117New ConstructionMLS ID #226035715, Magdevys Rodriguez, PA, Coldwell Banker Realty. SWFLMLS
- $524,0003 bd2 ba1.6k sqft1259 47TH AVE NE, NAPLES, FL 34120New ConstructionMLS ID #226035644, Katia Kreischer Nascimento, Realty One Group MVP. SWFLMLS
- $598,5003 bd3 ba1.7k sqft3696 18th AVE NE, NAPLES, FL 34120New ConstructionMLS ID #226027718, Carlos Blanco, A Plus Realty. SWFLMLS
- $489,5003 bd2 ba1.3k sqft3574 50th AVE NE, NAPLES, FL 34120For SaleMLS ID #226016284, Fernando Bastidas, Luxe Vacations, LLC. SWFLMLS
- $564,9993 bd2 ba1.6k sqft2552 70th AVE NE, NAPLES, FL 34120For SaleMLS ID #226027080, Scott Cowan, Realty Of Naples FL, LLC. SWFLMLS
- $439,0003 bd2 ba1.2k sqft4352 24th AVE NE, NAPLES, FL 34120For SaleMLS ID #226032173, Maida Pizzo, Marzucco Real Estate. SWFLMLS
- $519,4003 bd2 ba1.7k sqft3225 43rd AVE NE, NAPLES, FL 34120New ConstructionMLS ID #226018059, Katia Kreischer Nascimento, Realty One Group MVP. SWFLMLS
- $594,0004 bd3 ba1.9k sqft2167 Della DR, NAPLES, FL 34117New ConstructionMLS ID #226002359, Diana Villarreal, Xclusive Homes LLC. SWFLMLS
- $596,0003 bd3 ba1.7k sqft2070 20th AVE NE, NAPLES, FL 34120New ConstructionMLS ID #226023306, Jacky Lagnese Posada, Premiere Plus Realty Company. SWFLMLS
- $742,0004 bd3 ba2k sqft3486 40th AVE SE, NAPLES, FL 34117For SaleMLS ID #226029045, Katy Torres, Xclusive Homes LLC. SWFLMLS
- $525,0004 bd2 ba1.4k sqft2181 52nd LN SW, NAPLES, FL 34116For SaleMLS ID #226031564, Jess Morris, PA, Marzucco Real Estate. SWFLMLS
