BEAUTIFUL NEW CONSTRUCTION 3/3+DEN HOME situated on 100% UPLAND, 1.14 acre lot! The home is built leaving enough space for a pool and room to access the back with vehicles and outdoor toys. This open floor plan features 3 bedrooms, PLUS a den, 3 full bathrooms, and a 2 car garage! This home has all the upgrades from solid wood soft close cabinetry, wood plank tile throughout, quartz countertops in kitchen and bathrooms, stainless steel appliances, 8ft doors, 5 1/4" baseboards, IMPACT RESISTANT WINDOWS AND DOORS, and much more! Walk into the open concept main living area with beautiful tray ceilings and an electric fireplace set in a decorative wall. The kitchen features a massive island and a coffee/bar area with a wine cooler. The master bedroom boasts a tray ceiling, recessed lighting, portrait window for maximum natural lighting, and an oversized walk in closet. Spacious walk-in master shower with glass door and double vanity sinks. Laundry room includes ample upper cabinet storage and built-in sink. Asphalt driveway, gutters throughout and auto sprinkler system included. Ideal for entertaining outdoors with a full outdoor kitchen. The third ensuite bathroom allows access to the back patio and would serve as a future pool bath. GREAT location, on a beautiful street, and no HOA fees!
New construction
Price cut: $33K (9/5)
$596,000
2070 20th AVE NE, NAPLES, FL 34120
3beds
1,746sqft
Single Family Residence
Built in 2026
1.14 Acres Lot
$587,600 Zestimate®
$341/sqft
$-- HOA
What's special
- 121 days
- 276
- 37
Zillow last checked:
Listing updated:
Listed by:
Jacky Lagnese Posada 772-214-9500,
Premiere Plus Realty Company
Source: SWFLMLS,MLS#: 226023306 Originating MLS: Naples
Originating MLS: NaplesFacts & features
Interior
Bedrooms & bathrooms
- Bedrooms: 3
- Bathrooms: 3
- Full bathrooms: 3
Rooms
- Room types: Den - Study, Family Room, Guest Bath, Guest Room, Office, Open Porch/Lanai, 3 Bedrooms Plus Den
Dining room
- Features: Dining - Family
Heating
- Central
Cooling
- Central Air
Appliances
- Included: Dishwasher, Microwave, Range, Refrigerator/Freezer, Self Cleaning Oven, Water Treatment Owned, Wine Cooler
- Laundry: Washer/Dryer Hookup, Inside, Laundry Tub
Features
- Fireplace, Laundry Tub, Pantry, Tray Ceiling(s), Walk-In Closet(s), Wet Bar, Den - Study, Family Room, Guest Bath, Guest Room, Home Office, Laundry in Residence, Open Porch/Lanai
- Flooring: Tile
- Doors: Impact Resistant Doors
- Windows: Impact Resistant Windows
- Has fireplace: Yes
Interior area
- Total structure area: 2,566
- Total interior livable area: 1,746 sqft
Property
Parking
- Total spaces: 2
- Parking features: Attached
- Attached garage spaces: 2
Features
- Stories: 1
- Patio & porch: Open Porch/Lanai
- Exterior features: Outdoor Kitchen
- Has view: Yes
- View description: Landscaped Area
- Waterfront features: None
Lot
- Size: 1.14 Acres
Details
- Additional structures: Outdoor Kitchen
- Parcel number: 37868120001
- Horses can be raised: Yes
Construction
Type & style
- Home type: SingleFamily
- Architectural style: Ranch
- Property subtype: Single Family Residence
Materials
- Block, Stucco
- Foundation: Concrete Block
- Roof: Shingle
Condition
- New construction: Yes
- Year built: 2026
Utilities & green energy
- Sewer: Septic Tank
- Water: Softener, Well
Community & HOA
Community
- Features: No Subdivision, Non-Gated
- Subdivision: GOLDEN GATE ESTATES
HOA
- Has HOA: No
- Amenities included: Horses OK
Location
- Region: Naples
Financial & listing details
- Price per square foot: $341/sqft
- Tax assessed value: $72,960
- Annual tax amount: $505
- Date on market: 6/18/2026
- Lease term: Buyer Finance/Cash,FHA,Seller Pays Title,VA
Estimated market value
$587,600
$558,000 - $617,000
$3,411/mo
Price history
| Date | Event | Price |
|---|---|---|
| 9/5/2026 | Price change | $596,000-5.2%$341/sqft |
Source:  SWFLMLS #226023306 Report a problem SWFLMLS #226023306 Report a problem | ||
| 6/18/2026 | Listed for sale | $629,000+339.9%$360/sqft |
Source: SWFLMLS #226023306 Report a problem | ||
| 8/18/2025 | Sold | $143,000-9.4%$82/sqft |
Source: Public Record Report a problem | ||
| 7/12/2025 | Listed for sale | $157,900+31.6%$90/sqft |
Source: SWFLMLS #225062978 Report a problem | ||
| 7/7/2025 | Sold | $120,000-27.2%$69/sqft |
Source: Public Record Report a problem | ||
| 6/23/2025 | Listed for sale | $164,900+1565.7%$94/sqft |
Source: SWFLMLS #225050784 Report a problem | ||
| 2/11/2013 | Sold | $9,900-36.1%$6/sqft |
Source: Public Record Report a problem | ||
| 8/18/2012 | Listing removed | $15,500$9/sqft |
Source: Century 21 JB Novelli Internationale #212006541 Report a problem | ||
| 2/21/2012 | Listed for sale | $15,500-61.3%$9/sqft |
Source: Century 21 JB Novelli Internationale #212006541 Report a problem | ||
| 10/5/2004 | Sold | $40,000+60%$23/sqft |
Source: Public Record Report a problem | ||
| 2/20/2003 | Sold | $25,000+25%$14/sqft |
Source: Public Record Report a problem | ||
| 7/9/2001 | Sold | $20,000$11/sqft |
Source: Public Record Report a problem | ||
Public tax history
| Year | Property taxes | Tax assessment |
|---|---|---|
| 2025 | $505 +5% | $24,396 +10% |
| 2024 | $481 +2.4% | $22,178 +10% |
| 2023 | $470 +17.7% | $20,162 +10% |
| 2022 | $399 +34.6% | $18,329 +10% |
| 2021 | $297 +11.9% | $16,663 +10% |
| 2020 | $265 +2.1% | $15,148 +10% |
| 2019 | $260 +14% | $13,771 +10% |
| 2018 | $228 | $12,519 +10% |
| 2017 | $228 +15.5% | $11,381 +10% |
| 2016 | $197 +9.7% | $10,346 +10% |
| 2015 | $180 +21.3% | $9,405 +10% |
| 2014 | $148 +53.2% | $8,550 +23% |
| 2013 | $97 -19.5% | $6,954 -18.7% |
| 2012 | $120 +0.4% | $8,550 |
| 2011 | $120 -65.9% | $8,550 -6.3% |
| 2010 | $352 -46.5% | $9,120 -68% |
| 2009 | $658 | $28,500 -50% |
| 2008 | $658 -25.6% | $57,000 -16.7% |
| 2007 | $885 +88.8% | $68,400 |
| 2006 | $469 | $68,400 +100% |
| 2005 | $469 +41.7% | $34,200 +42.9% |
| 2004 | $331 +47.8% | $23,940 +50% |
| 2003 | $224 +48.8% | $15,960 +50.5% |
| 2002 | $150 -32.8% | $10,602 +36.8% |
| 2001 | $224 +146.9% | $7,752 |
| 2000 | $91 | -- |
Find assessor info on the county website
Monthly payment
Est. payment
Payment breakdown
Explore the cost of this home by adjusting the details. Changes won't be saved.Climate risks
Neighborhood: Golden Gate
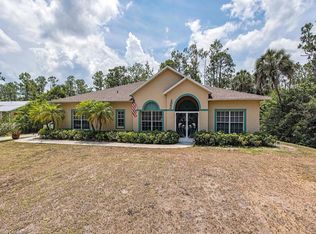
Similar homes
- $599,0003 bd3 ba1.9k sqftGolden Gate Estates, Naples, FL 34120For Sale
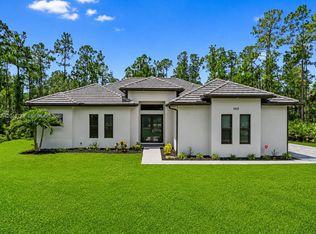
 MLS ID #A12048779, Karen Lewis, Align Right Realty K1 Group. MIAMI
 - $635,0003 bd2 ba1.8k sqft2027 18th AVE NE, NAPLES, FL 34120New Construction

 MLS ID #226021962, Nathalia Mato, Mato Realty, LLC. SWFLMLS
 - $598,5003 bd3 ba1.7k sqft3712 18th AVE NE, NAPLES, FL 34120New Construction
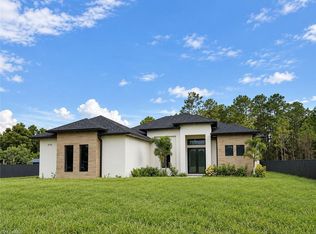 MLS ID #226023169, Carlos Blanco, A Plus Realty. SWFLMLS
 - $599,0003 bd3 ba1.7k sqft2594 50TH AVE NE, NAPLES, FL 34120New Construction
 MLS ID #226029342, Andy Martinez, Marzucco Real Estate. SWFLMLS
 - $598,5003 bd3 ba1.7k sqft3696 18th AVE NE, NAPLES, FL 34120New ConstructionMLS ID #226027718, Carlos Blanco, A Plus Realty. SWFLMLS
- $585,0003 bd3 ba2k sqft4164 Everglades BLVD N, NAPLES, FL 34120New ConstructionMLS ID #226031196, Yeisly Ochoa, Premiere Plus Realty Company. SWFLMLS
- $585,0003 bd2 ba1.5k sqft2992 41st AVE NE, NAPLES, FL 34120For SaleMLS ID #226002153, Maria Diaz, Brickell Realty Group LLC. SWFLMLS
- $598,5003 bd3 ba1.7k sqft3399 45th AVE NE, NAPLES, FL 34120New ConstructionMLS ID #226030387, Carlos Blanco, A Plus Realty. SWFLMLS
- $625,0003 bd2 ba1.7k sqft1061 20th AVE NE, NAPLES, FL 34120New ConstructionMLS ID #226029678, Laritza Avila, Premiere Plus Realty Company. SWFLMLS
- $599,0003 bd2 ba1.8k sqft3434 27th AVE NE, NAPLES, FL 34120New ConstructionMLS ID #225078125, Catalina Grisalez, Marzucco Real Estate. SWFLMLS
- $674,9003 bd2 ba1.7k sqft1871 24th AVE NE, NAPLES, FL 34120New ConstructionMLS ID #226033371, Laritza Avila, Premiere Plus Realty Company. SWFLMLS
- $596,0003 bd3 ba1.7k sqft562 20th ST SE, NAPLES, FL 34117New ConstructionMLS ID #226023497, Jacky Lagnese Posada, Premiere Plus Realty Company. SWFLMLS
- $599,9993 bd2 ba1.5k sqft3931 64th AVE NE, NAPLES, FL 34120For SaleMLS ID #226025818, Jessica Howard, LLC, eXp Realty LLC. SWFLMLS
- $588,0004 bd3 ba2.1k sqft823 47th AVE NE, NAPLES, FL 34120New ConstructionMLS ID #226031919, Mio Espinosa, Key & Legacy Realty LLC. SWFLMLS
- $669,9003 bd3 ba1.9k sqft2946 18th AVE NE, NAPLES, FL 34120For SaleMLS ID #226025725, Mauricio Teixeira de Carvalho Pereira, Premiere Plus Realty Company. SWFLMLS
- $600,0003 bd2 ba2k sqft2908 58th AVE NE, NAPLES, FL 34120New ConstructionMLS ID #226022200, Roxana Pechero, Downing Frye Realty Inc.. SWFLMLS
- $539,0003 bd2 ba1.6k sqft3261 31ST AVE NE, NAPLES, FL 34120New ConstructionMLS ID #226029294, Andy Martinez, Marzucco Real Estate. SWFLMLS
- $539,0003 bd2 ba1.4k sqft2685 29th AVE NE, NAPLES, FL 34120For SaleMLS ID #226004416, Tiana Geer, Premiere Plus Realty Company. SWFLMLS
- $564,9993 bd2 ba1.6k sqft2552 70th AVE NE, NAPLES, FL 34120For SaleMLS ID #226027080, Scott Cowan, Realty Of Naples FL, LLC. SWFLMLS
- $524,0003 bd2 ba1.6k sqft1259 47TH AVE NE, NAPLES, FL 34120New ConstructionMLS ID #226035644, Katia Kreischer Nascimento, Realty One Group MVP. SWFLMLS
