Welcome to this beautifully finished home situated on 1.14 acres in a highly desirable and conveniently located area of Golden Gate Estates. This thoughtfully designed residence offers 3 bedrooms plus a versatile den, 2 bathrooms, and a spacious 2 car garage. The open concept floor plan features a bright and inviting great room that flows seamlessly into the kitchen and dining areas, creating the perfect space for everyday living and entertaining. The home showcases quality finishes throughout, including custom cabinetry, beautifully designed closets, modern fixtures, and carefully selected materials that give the property an elegant, contemporary feel. Enjoy the privacy and space that comes with over an acre of land, offering plenty of room to create your own outdoor retreat. A wonderful opportunity to own a beautifully appointed home combining comfort, style, quality craftsmanship, and the space Golden Gate Estates is known for.
New construction
Price cut: $13.5K (9/30)
$625,000
1061 20th AVE NE, NAPLES, FL 34120
3beds
1,700sqft
Single Family Residence
Built in 2026
1.14 Acres Lot
$615,000 Zestimate®
$368/sqft
$-- HOA
What's special
Modern fixturesElegant contemporary feelOpen concept floor planBeautifully finished homeCustom cabinetryQuality finishes throughoutBeautifully designed closets
- 59 days
- 271
- 26
Zillow last checked:
Listing updated:
Listed by:
Laritza Avila 239-784-0606,
Premiere Plus Realty Company
Source: SWFLMLS,MLS#: 226029678 Originating MLS: Naples
Originating MLS: NaplesFacts & features
Interior
Bedrooms & bathrooms
- Bedrooms: 3
- Bathrooms: 2
- Full bathrooms: 2
Rooms
- Room types: Den - Study, Open Porch/Lanai, 3 Bedrooms Plus Den
Bedroom
- Features: Split Bedrooms
Dining room
- Features: Eat-in Kitchen
Kitchen
- Features: Island
Heating
- None
Cooling
- Ceiling Fan(s), Central Air
Appliances
- Included: Electric Cooktop, Dishwasher, Microwave, Refrigerator/Icemaker
- Laundry: Washer/Dryer Hookup, Inside
Features
- Built-In Cabinets, Closet Cabinets, Custom Mirrors, Den - Study, Laundry in Residence, Open Porch/Lanai
- Flooring: Tile
- Doors: Impact Resistant Doors
- Windows: Impact Resistant Windows
- Has fireplace: No
Interior area
- Total structure area: 2,506
- Total interior livable area: 1,700 sqft
Video & virtual tour
Property
Parking
- Total spaces: 2
- Parking features: None, Attached
- Attached garage spaces: 2
Features
- Stories: 1
- Patio & porch: Open Porch/Lanai
- Has view: Yes
- View description: Trees/Woods
- Waterfront features: None
Lot
- Size: 1.14 Acres
- Features: Regular
Details
- Parcel number: 37804320001
- Horses can be raised: Yes
Construction
Type & style
- Home type: SingleFamily
- Architectural style: Ranch
- Property subtype: Single Family Residence
Materials
- Block, Stucco
- Foundation: Concrete Block
- Roof: Shingle
Condition
- New construction: Yes
- Year built: 2026
Utilities & green energy
- Sewer: Septic Tank
- Water: Well
Community & HOA
Community
- Features: Non-Gated
- Security: Smoke Detector(s)
- Subdivision: GOLDEN GATE ESTATES
HOA
- Has HOA: No
- Amenities included: Horses OK
Location
- Region: Naples
Financial & listing details
- Price per square foot: $368/sqft
- Tax assessed value: $72,960
- Annual tax amount: $894
- Date on market: 8/17/2026
- Lease term: Buyer Finance/Cash,FHA,Seller Pays Title,VA
Estimated market value
$615,000
$584,000 - $646,000
$3,308/mo
Price history
| Date | Event | Price |
|---|---|---|
| 9/30/2026 | Price change | $625,000-2.1%$368/sqft |
Source:  SWFLMLS #226029678 Report a problem SWFLMLS #226029678 Report a problem | ||
| 8/17/2026 | Listed for sale | $638,500+311.9%$376/sqft |
Source: SWFLMLS #226029678 Report a problem | ||
| 5/2/2025 | Sold | $155,000-8.3%$91/sqft |
Source: SWFLMLS #225025386 Report a problem | ||
| 3/24/2025 | Pending sale | $169,000$99/sqft |
Source: SWFLMLS #225025386 Report a problem | ||
| 3/8/2025 | Listed for sale | $169,000+141.4%$99/sqft |
Source: SWFLMLS #225025386 Report a problem | ||
| 4/27/2023 | Sold | $70,000+40%$41/sqft |
Source: Public Record Report a problem | ||
| 5/8/2020 | Sold | $50,000+400%$29/sqft |
Source: Public Record Report a problem | ||
| 7/24/2000 | Sold | $10,000$6/sqft |
Source: Public Record Report a problem | ||
Public tax history
| Year | Property taxes | Tax assessment |
|---|---|---|
| 2025 | $894 +3.2% | $72,960 +2.4% |
| 2024 | $866 -5.5% | $71,250 -2.3% |
| 2023 | $917 +10955.6% | $72,960 +11536.4% |
| 2022 | $8 -98% | $627 -98% |
| 2021 | $421 +4287.2% | $30,780 +4253.6% |
| 2020 | $10 -11.8% | $707 -11.4% |
| 2019 | $11 +0.6% | $798 -1.4% |
| 2018 | $11 | $809 +1.4% |
| 2017 | $11 +0.7% | $798 -6% |
| 2016 | $11 -6% | $849 +2.7% |
| 2015 | $11 +1.4% | $827 +4.4% |
| 2014 | $11 -98.7% | $792 -98.8% |
| 2007 | $885 +88.8% | $68,400 |
| 2006 | $469 | $68,400 +100% |
| 2005 | $469 +26.6% | $34,200 +27.7% |
| 2004 | $370 +43.6% | $26,790 +46.9% |
| 2003 | $258 +64.6% | $18,240 +66.7% |
| 2002 | $157 -37.2% | $10,944 +28% |
| 2001 | $249 +147.5% | $8,550 |
| 2000 | $101 | -- |
Find assessor info on the county website
Monthly payment
Est. payment
Payment breakdown
Explore the cost of this home by adjusting the details. Changes won't be saved.Climate risks
Neighborhood: Golden Gate
Nearby schools
Schools provided by the listing agent
- Elementary: CORKSCREW ELEMENTARY SCHOOL
- Middle: CORKSCREW MIDDLE SCHOOL
- High: PALMETTO RIDGE HIGH SCHOOL
Source: SWFLMLS. This data may not be complete. We recommend contacting the local school district to confirm school assignments for this home.
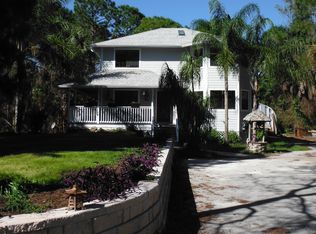
Similar homes
- $635,0003 bd2 ba1.8k sqft2027 18th AVE NE, NAPLES, FL 34120New Construction

 MLS ID #226021962, Nathalia Mato, Mato Realty, LLC. SWFLMLS
 - $674,9003 bd2 ba1.7k sqft1871 24th AVE NE, NAPLES, FL 34120New Construction
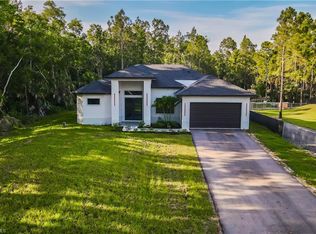 MLS ID #226033371, Laritza Avila, Premiere Plus Realty Company. SWFLMLS
 - $649,0004 bd2 ba1.7k sqft2017 47th AVE NE, NAPLES, FL 34120For Sale
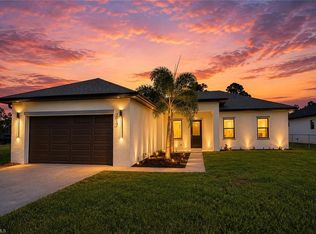 MLS ID #226011131, Chip Cantor, Premiere Plus Realty Company. SWFLMLS
 - $599,0003 bd3 ba1.7k sqft2594 50TH AVE NE, NAPLES, FL 34120New Construction
 MLS ID #226029342, Andy Martinez, Marzucco Real Estate. SWFLMLS
 - $598,5003 bd3 ba1.7k sqft3712 18th AVE NE, NAPLES, FL 34120New ConstructionMLS ID #226023169, Carlos Blanco, A Plus Realty. SWFLMLS
- $599,9993 bd2 ba1.5k sqft3931 64th AVE NE, NAPLES, FL 34120For SaleMLS ID #226025818, Jessica Howard, LLC, eXp Realty LLC. SWFLMLS
- $598,5003 bd3 ba1.7k sqft3696 18th AVE NE, NAPLES, FL 34120New ConstructionMLS ID #226027718, Carlos Blanco, A Plus Realty. SWFLMLS
- $663,5003 bd2 ba1.8k sqft4446 8th ST NE, NAPLES, FL 34120New ConstructionMLS ID #225080172, Sadie Girard, William Raveis Real Estate. SWFLMLS
- $669,0003 bd2 ba2.1k sqft4219 58th AVE NE, NAPLES, FL 34120For SaleMLS ID #226029429, Magdevys Rodriguez, PA, Coldwell Banker Realty. SWFLMLS
- $598,5003 bd3 ba1.7k sqft3399 45th AVE NE, NAPLES, FL 34120New ConstructionMLS ID #226030387, Carlos Blanco, A Plus Realty. SWFLMLS
- $585,0003 bd2 ba1.5k sqft2992 41st AVE NE, NAPLES, FL 34120For SaleMLS ID #226002153, Maria Diaz, Brickell Realty Group LLC. SWFLMLS
- $599,0003 bd2 ba1.8k sqft3434 27th AVE NE, NAPLES, FL 34120New ConstructionMLS ID #225078125, Catalina Grisalez, Marzucco Real Estate. SWFLMLS
- $669,9003 bd3 ba1.9k sqft2946 18th AVE NE, NAPLES, FL 34120For SaleMLS ID #226025725, Mauricio Teixeira de Carvalho Pereira, Premiere Plus Realty Company. SWFLMLS
- $669,0003 bd2 ba1.6k sqft4217 24th AVE NE, NAPLES, FL 34120For SaleMLS ID #226011709, Gina Accilio, Marzucco Real Estate. SWFLMLS
- $539,0003 bd2 ba1.4k sqft2685 29th AVE NE, NAPLES, FL 34120For SaleMLS ID #226004416, Tiana Geer, Premiere Plus Realty Company. SWFLMLS
- $525,0003 bd2 ba1.6k sqft1259 47TH AVE NE, NAPLES, FL 34120New ConstructionMLS ID #226035644, Katia Kreischer Nascimento, Realty One Group MVP. SWFLMLS
- $519,9004 bd2 ba1.4k sqft390 35th AVE NE, NAPLES, FL 34120For SaleMLS ID #226002648, Rolando Abin Sanabria, Century 21 AllPoints Realty. SWFLMLS
- $539,0003 bd2 ba1.6k sqft3261 31ST AVE NE, NAPLES, FL 34120New ConstructionMLS ID #226029294, Andy Martinez, Marzucco Real Estate. SWFLMLS
- $724,0004 bd3 ba2k sqft4395 16th ST NE, NAPLES, FL 34120For SaleMLS ID #226019730, Roger Romanet, Realty One Group MVP. SWFLMLS
- $750,0003 bd2 ba1.7k sqft3362 56th AVE NE, NAPLES, FL 34120For SaleMLS ID #226030693, Aimee Rodriguez, Marzucco Real Estate. SWFLMLS
