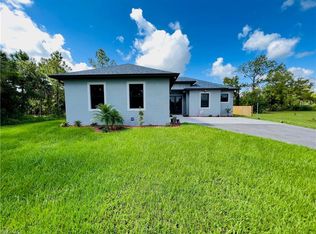
One or more photo(s) has been virtually staged, AI generated or rendered. Stunning & Modern New Construction Home! Experience the perfect blend of luxury, comfort, and tranquility in this one-of-a-kind residence, ideally situated on 1.14 acres of serene landscape. Boasting 1,836 square feet of beautifully designed living space, this home features 3 bedrooms, a versatile den, and 2 elegant full bathrooms. Step inside to discover porcelain tile flooring flowing seamlessly throughout, creating a modern and cohesive feel. The chef-inspired kitchen is a true showpiece, showcasing quartz countertops, premium Samsung stainless steel appliances, and crystal pendant lighting that adds a touch of sophistication. Abundant natural light enhances the home’s open layout and contemporary aesthetic. The expansive outdoor area provides a peaceful backdrop for relaxation or entertaining, surrounded by picturesque wooded views that ensure privacy and serenity. Completing this exceptional property is a spacious 2-car garage, offering both convenience and ample storage. Your private oasis awaits—experience modern luxury living at its finest! **VIRTUALLY STAGED
New construction
$599,000
3434 27th AVE NE, NAPLES, FL 34120
3beds
1,836sqft
Single Family Residence
Built in 2024
1.14 Acres Lot
$-- Zestimate®
$326/sqft
$-- HOA
What's special
Abundant natural lightQuartz countertopsVersatile denChef-inspired kitchenCrystal pendant lighting
- 349 days
- 111
- 8
Zillow last checked:
Listing updated:
Listed by:
Catalina Grisalez 239-682-1240,
Marzucco Real Estate
Source: SWFLMLS,MLS#: 225078125 Originating MLS: Naples
Originating MLS: NaplesFacts & features
Interior
Bedrooms & bathrooms
- Bedrooms: 3
- Bathrooms: 2
- Full bathrooms: 2
Rooms
- Room types: Den - Study, Open Porch/Lanai, 3 Bedrooms Plus Den
Dining room
- Features: Breakfast Bar, Dining - Family, Eat-in Kitchen, Formal
Heating
- Central
Cooling
- Central Air
Appliances
- Included: Electric Cooktop, Dishwasher, Microwave, Refrigerator/Freezer, Self Cleaning Oven, Water Treatment Owned
- Laundry: Washer/Dryer Hookup
Features
- Bar, Built-In Cabinets, Fire Sprinkler, Smoke Detectors, Tray Ceiling(s), Walk-In Closet(s), Den - Study, Open Porch/Lanai
- Flooring: Tile
- Doors: Impact Resistant Doors
- Windows: Impact Resistant Windows
- Has fireplace: No
Interior area
- Total structure area: 2,565
- Total interior livable area: 1,836 sqft
Property
Parking
- Total spaces: 2
- Parking features: Attached
- Attached garage spaces: 2
Features
- Stories: 1
- Patio & porch: Patio, Open Porch/Lanai
- Has view: Yes
- View description: Trees/Woods
- Waterfront features: None
Lot
- Size: 1.14 Acres
- Features: Regular
Details
- Parcel number: 40176560007
Construction
Type & style
- Home type: SingleFamily
- Architectural style: Ranch
- Property subtype: Single Family Residence
Materials
- Block, Stucco
- Foundation: Concrete Block
- Roof: Shingle
Condition
- New construction: Yes
- Year built: 2024
Utilities & green energy
- Sewer: Septic Tank
- Water: Well
Community & HOA
Community
- Features: Park, Non-Gated
- Security: Smoke Detector(s), Fire Sprinkler System
- Subdivision: GOLDEN GATE ESTATES
HOA
- Has HOA: No
- Amenities included: Park, Internet Access
Location
- Region: Naples
Financial & listing details
- Price per square foot: $326/sqft
- Tax assessed value: $434,916
- Annual tax amount: $5,212
- Date on market: 11/3/2025
- Lease term: Buyer Finance/Cash
Estimated market value
Not available
Estimated sales range
Not available
Not available
Price history
| Date | Event | Price |
|---|---|---|
| 10/7/2026 | Listed for sale | $599,000-7.8%$326/sqft |
Source:  SWFLMLS #225078125 Report a problem SWFLMLS #225078125 Report a problem | ||
| 3/5/2026 | Price change | $650,000-4.4%$354/sqft |
Source: SWFLMLS #225078125 Report a problem | ||
| 11/3/2025 | Listed for sale | $680,000-2.2%$370/sqft |
Source: SWFLMLS #225078125 Report a problem | ||
| 8/4/2025 | Listing removed | $695,000$379/sqft |
Source: SWFLMLS #224064246 Report a problem | ||
| 1/14/2025 | Price change | $695,000-5.4%$379/sqft |
Source: SWFLMLS #224064246 Report a problem | ||
| 10/22/2024 | Listed for sale | $735,000+2350%$400/sqft |
Source: SWFLMLS #224064246 Report a problem | ||
| 4/9/2018 | Sold | $30,000-40%$16/sqft |
Source: Public Record Report a problem | ||
| 9/27/2006 | Sold | $50,000+1900%$27/sqft |
Source: Public Record Report a problem | ||
| 10/6/1993 | Sold | $2,500$1/sqft |
Source: Public Record Report a problem | ||
Public tax history
| Year | Property taxes | Tax assessment |
|---|---|---|
| 2025 | $5,475 +1180.2% | $420,266 +1142.1% |
| 2024 | $428 -16.7% | $33,836 +10% |
| 2023 | $514 +1.9% | $30,760 +10% |
| 2022 | $504 +45.1% | $27,964 +10% |
| 2021 | $347 +0.8% | $25,422 |
| 2020 | $345 +6.1% | $25,422 +6.7% |
| 2019 | $325 +88.9% | $23,826 +164.8% |
| 2018 | $172 | $8,998 +10% |
| 2017 | $172 +9% | $8,180 +10% |
| 2016 | $158 +28.6% | $7,436 +10% |
| 2015 | $123 +2.3% | $6,760 +10% |
| 2014 | $120 +54.2% | $6,145 +10% |
| 2013 | $78 -3.1% | $5,586 -2% |
| 2012 | $80 -28.3% | $5,700 -28.6% |
| 2011 | $112 -57.1% | $7,980 -9.1% |
| 2010 | $261 -60.4% | $8,778 -58.4% |
| 2009 | $658 | $21,090 -63% |
| 2008 | $658 -23.1% | $57,000 -16.7% |
| 2007 | $855 +102.8% | $68,400 +3.4% |
| 2006 | $422 | $66,120 +114.8% |
| 2005 | $422 +57.6% | $30,780 +58.8% |
| 2004 | $268 +59.5% | $19,380 +61.9% |
| 2003 | $168 +70.1% | $11,970 +72.1% |
| 2002 | $99 -33.3% | $6,954 +35.6% |
| 2001 | $148 +152% | $5,130 |
| 2000 | $59 | -- |
Find assessor info on the county website
Monthly payment
Est. payment
Payment breakdown
Explore the cost of this home by adjusting the details. Changes won't be saved.Climate risks
Neighborhood: Golden Gate
Nearby schools
Schools provided by the listing agent
- Elementary: ESTATES ELEMENTARY SCHOOL
- Middle: CORKSCREW MIDDLE SCHOOL
- High: PALMETTO RIDGE HIGH SCHOOL
Source: SWFLMLS. This data may not be complete. We recommend contacting the local school district to confirm school assignments for this home.

Similar homes
- $598,5003 bd3 ba1.7k sqft3696 18th AVE NE, NAPLES, FL 34120New Construction

 MLS ID #226027718, Carlos Blanco, A Plus Realty. SWFLMLS
 - $598,5003 bd3 ba1.7k sqft3399 45th AVE NE, NAPLES, FL 34120New Construction
 MLS ID #226030387, Carlos Blanco, A Plus Realty. SWFLMLS
 - $539,0003 bd2 ba1.6k sqft3261 31ST AVE NE, NAPLES, FL 34120New Construction
 MLS ID #226029294, Andy Martinez, Marzucco Real Estate. SWFLMLS
 - $599,0003 bd3 ba1.7k sqft2594 50TH AVE NE, NAPLES, FL 34120New Construction
 MLS ID #226029342, Andy Martinez, Marzucco Real Estate. SWFLMLS
 - $599,9993 bd2 ba1.5k sqft3931 64th AVE NE, NAPLES, FL 34120For SaleMLS ID #226025818, Jessica Howard, LLC, eXp Realty LLC. SWFLMLS
- $600,0003 bd2 ba2k sqft2908 58th AVE NE, NAPLES, FL 34120New ConstructionMLS ID #226022200, Roxana Pechero, Downing Frye Realty Inc.. SWFLMLS
- $596,0003 bd3 ba1.7k sqft2070 20th AVE NE, NAPLES, FL 34120New ConstructionMLS ID #226023306, Jacky Lagnese Posada, Premiere Plus Realty Company. SWFLMLS
- $585,0003 bd3 ba2k sqft4164 Everglades BLVD N, NAPLES, FL 34120New ConstructionMLS ID #226031196, Yeisly Ochoa, Premiere Plus Realty Company. SWFLMLS
- $635,0003 bd2 ba1.8k sqft2027 18th AVE NE, NAPLES, FL 34120New ConstructionMLS ID #226021962, Nathalia Mato, Mato Realty, LLC. SWFLMLS
- $625,0003 bd2 ba1.7k sqft1061 20th AVE NE, NAPLES, FL 34120New ConstructionMLS ID #226029678, Laritza Avila, Premiere Plus Realty Company. SWFLMLS
- $669,0003 bd2 ba1.6k sqft4217 24th AVE NE, NAPLES, FL 34120For SaleMLS ID #226011709, Gina Accilio, Marzucco Real Estate. SWFLMLS
- $669,0003 bd2 ba2.1k sqft4219 58th AVE NE, NAPLES, FL 34120For SaleMLS ID #226029429, Magdevys Rodriguez, PA, Coldwell Banker Realty. SWFLMLS
- $674,9003 bd2 ba1.7k sqft1871 24th AVE NE, NAPLES, FL 34120New ConstructionMLS ID #226033371, Laritza Avila, Premiere Plus Realty Company. SWFLMLS
- $669,9003 bd3 ba1.9k sqft2946 18th AVE NE, NAPLES, FL 34120For SaleMLS ID #226025725, Mauricio Teixeira de Carvalho Pereira, Premiere Plus Realty Company. SWFLMLS
- $489,5003 bd2 ba1.3k sqft3574 50th AVE NE, NAPLES, FL 34120For SaleMLS ID #226016284, Fernando Bastidas, Luxe Vacations, LLC. SWFLMLS
- $524,0003 bd2 ba1.6k sqft1259 47TH AVE NE, NAPLES, FL 34120New ConstructionMLS ID #226035644, Katia Kreischer Nascimento, Realty One Group MVP. SWFLMLS
- $519,4003 bd2 ba1.7k sqft3225 43rd AVE NE, NAPLES, FL 34120New ConstructionMLS ID #226018059, Katia Kreischer Nascimento, Realty One Group MVP. SWFLMLS
- $639,9003 bd3 ba2k sqft4101 Pegasus WAY, NAPLES, FL 34120For SaleMLS ID #226034738, Evan Livingston, Compass Florida, LLC. SWFLMLS
- $663,5003 bd2 ba1.8k sqft4446 8th ST NE, NAPLES, FL 34120New ConstructionMLS ID #225080172, Sadie Girard, William Raveis Real Estate. SWFLMLS
- $439,0003 bd2 ba1.2k sqft4352 24th AVE NE, NAPLES, FL 34120For SaleMLS ID #226032173, Maida Pizzo, Marzucco Real Estate. SWFLMLS
