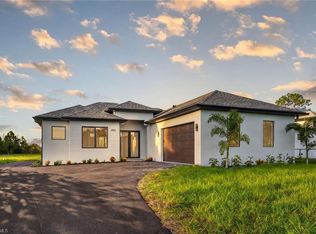
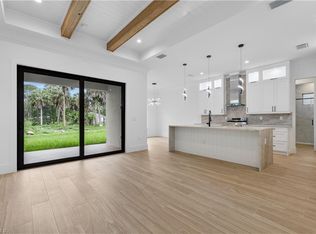
One or more photo(s) has been virtually staged, AI generated or rendered. This gorgeous, brand new construction, split floor plan home features super spacious rooms, 9'4" high ceilings with 10' tall tray ceilings; tile carried out throughout the house creating a clean, seamless, and spacious look; a fresh modern kitchen with all CUSTOM CABINETS and quartz countertop; charming electric fireplace feature wall in the living room; crown molding on main living area and master bedroom; 6" baseboards throughout; 8-ft doors; and beautiful, modern bathrooms and custom cabinetry. ALL IMPACT RESISTANT WINDOWS AND DOORS. Automated sprinkler system and asphalted driveway. This 1.14 ACRE LOT allows access to the back, where you have tons of space for a pool, a garden, park cars, boats, etc. Conveniently located on 43rd AVE NE, right off of Everglades BLVD allowing quick access to the brand new The Shoppes at Orange Blossom on Oil Well Rd. where you will find Publix, UPS store, several restaurant options, banking, and more; in addition to the various retails stores and restaurant options at the also brand Winchester Center on Immokalee Rd. And to top it off, close proximity to the 150 acre Big Corkscrew Island Regional Park and great Naples public schools, making this home the perfect investment for your family!
New construction
Price cut: $500 (10/15)
$519,400
3225 43rd AVE NE, NAPLES, FL 34120
3beds
1,700sqft
Single Family Residence
Built in 2026
1.14 Acres Lot
$514,000 Zestimate®
$306/sqft
$-- HOA
What's special
Automated sprinkler systemSplit floor plan homeSuper spacious roomsAsphalted driveway
- 168 days
- 477
- 53
Zillow last checked:
Listing updated:
Listed by:
Katia Kreischer Nascimento 239-851-9224,
Realty One Group MVP
Source: SWFLMLS,MLS#: 226018059 Originating MLS: Naples
Originating MLS: NaplesFacts & features
Interior
Bedrooms & bathrooms
- Bedrooms: 3
- Bathrooms: 2
- Full bathrooms: 2
Rooms
- Room types: Den - Study, 3 Bedrooms Plus Den
Bedroom
- Features: Split Bedrooms
Dining room
- Features: Dining - Living
Kitchen
- Features: Island, Pantry
Heating
- Central
Cooling
- Central Air
Appliances
- Included: Dishwasher, Microwave, Range, Refrigerator/Freezer
- Laundry: Washer/Dryer Hookup, Laundry Tub
Features
- Laundry Tub, Pantry, Den - Study
- Flooring: Tile
- Doors: Impact Resistant Doors
- Windows: Impact Resistant Windows
- Has fireplace: No
Interior area
- Total structure area: 2,250
- Total interior livable area: 1,700 sqft
Video & virtual tour
Property
Parking
- Total spaces: 2
- Parking features: Driveway, Attached
- Attached garage spaces: 2
- Has uncovered spaces: Yes
Features
- Stories: 1
- Has view: Yes
- View description: Trees/Woods
- Waterfront features: None
Lot
- Size: 1.14 Acres
- Features: Regular
Details
- Parcel number: 39772000008
- Horses can be raised: Yes
Construction
Type & style
- Home type: SingleFamily
- Architectural style: Contemporary
- Property subtype: Single Family Residence
Materials
- Block, Stucco
- Foundation: Concrete Block
- Roof: Shingle
Condition
- New construction: Yes
- Year built: 2026
Utilities & green energy
- Sewer: Septic Tank
- Water: Well
Community & HOA
Community
- Features: No Subdivision, Non-Gated
- Security: Smoke Detector(s)
- Subdivision: GOLDEN GATE ESTATES
HOA
- Has HOA: No
- Amenities included: Horses OK, Internet Access
Location
- Region: Naples
Financial & listing details
- Price per square foot: $306/sqft
- Tax assessed value: $40,698
- Annual tax amount: $267
- Date on market: 5/1/2026
- Lease term: Buyer Finance/Cash,FHA,VA
Estimated market value
$514,000
$488,000 - $540,000
$3,226/mo
Price history
| Date | Event | Price |
|---|---|---|
| 10/15/2026 | Price change | $519,400-0.1%$306/sqft |
Source:  SWFLMLS #226018059 Report a problem SWFLMLS #226018059 Report a problem | ||
| 9/9/2026 | Price change | $519,900-0.8%$306/sqft |
Source: SWFLMLS #226018059 Report a problem | ||
| 8/26/2026 | Price change | $524,000-0.9%$308/sqft |
Source: SWFLMLS #226018059 Report a problem | ||
| 5/31/2026 | Price change | $529,000-1.1%$311/sqft |
Source: SWFLMLS #226018059 Report a problem | ||
| 5/1/2026 | Listed for sale | $535,000+872.7%$315/sqft |
Source: SWFLMLS #226018059 Report a problem | ||
| 9/10/2025 | Sold | $55,000+100%$32/sqft |
Source: Public Record Report a problem | ||
| 9/9/2003 | Sold | $27,500+121.8%$16/sqft |
Source: Public Record Report a problem | ||
| 4/6/2000 | Sold | $12,400-14.5%$7/sqft |
Source: Public Record Report a problem | ||
| 7/15/1999 | Sold | $14,500+314.3%$9/sqft |
Source: Public Record Report a problem | ||
| 4/21/1999 | Sold | $3,500$2/sqft |
Source: Public Record Report a problem | ||
Public tax history
| Year | Property taxes | Tax assessment |
|---|---|---|
| 2025 | $268 +1% | $11,861 +10% |
| 2024 | $265 -8.5% | $10,783 +10% |
| 2023 | $290 +43.7% | $9,803 +10% |
| 2022 | $202 +11.9% | $8,912 +10% |
| 2021 | $180 +22.6% | $8,102 +10% |
| 2020 | $147 -11.5% | $7,365 +10% |
| 2019 | $166 +18.9% | $6,695 +10% |
| 2018 | $140 | $6,086 +10% |
| 2017 | $140 +9.1% | $5,533 +10% |
| 2016 | $128 +49.2% | $5,030 +10% |
| 2015 | $86 +23.2% | $4,573 +10% |
| 2014 | $70 +32.4% | $4,157 +10% |
| 2013 | $53 +0.9% | $3,779 +2% |
| 2012 | $52 -28.2% | $3,705 -28.6% |
| 2011 | $73 -57.1% | $5,187 -9.1% |
| 2010 | $169 -58.8% | $5,706 -58.4% |
| 2009 | $411 | $13,709 -61.5% |
| 2008 | $411 -44.3% | $35,568 -43.3% |
| 2007 | $737 +68.6% | $62,700 +10% |
| 2006 | $437 | $57,000 +78.6% |
| 2005 | $437 +63.4% | $31,920 +64.7% |
| 2004 | $268 +67.5% | $19,380 +70% |
| 2003 | $160 +79.7% | $11,400 +81.8% |
| 2002 | $89 -32.4% | $6,270 +37.5% |
| 2001 | $132 +137.6% | $4,560 |
| 2000 | $55 | -- |
Find assessor info on the county website
Monthly payment
Est. payment
Payment breakdown
Explore the cost of this home by adjusting the details. Changes won't be saved.Climate risks
Neighborhood: Golden Gate


Similar homes
- $585,0003 bd3 ba2k sqft4164 Everglades BLVD N, NAPLES, FL 34120New Construction

 MLS ID #226031196, Yeisly Ochoa, Premiere Plus Realty Company. SWFLMLS
 - $539,0003 bd2 ba1.6k sqft3261 31ST AVE NE, NAPLES, FL 34120New Construction
 MLS ID #226029294, Andy Martinez, Marzucco Real Estate. SWFLMLS
 - $524,0003 bd2 ba1.6k sqft1259 47TH AVE NE, NAPLES, FL 34120New Construction
 MLS ID #226035644, Katia Kreischer Nascimento, Realty One Group MVP. SWFLMLS
 - $598,5003 bd3 ba1.7k sqft3399 45th AVE NE, NAPLES, FL 34120New Construction
 MLS ID #226030387, Carlos Blanco, A Plus Realty. SWFLMLS
 - $564,9993 bd2 ba1.6k sqft2552 70th AVE NE, NAPLES, FL 34120For SaleMLS ID #226027080, Scott Cowan, Realty Of Naples FL, LLC. SWFLMLS
- $510,0004 bd3 ba1.9k sqft4173 58 AVE NE, NAPLES, FL 34120New ConstructionMLS ID #225013100, Teresa Herraiz, Coldwell Banker Realty. SWFLMLS
- $599,9993 bd2 ba1.5k sqft3931 64th AVE NE, NAPLES, FL 34120For SaleMLS ID #226025818, Jessica Howard, LLC, eXp Realty LLC. SWFLMLS
- $599,0003 bd3 ba1.7k sqft2594 50TH AVE NE, NAPLES, FL 34120New ConstructionMLS ID #226029342, Andy Martinez, Marzucco Real Estate. SWFLMLS
- $449,9003 bd2 ba1.2k sqft2677 62nd AVE NE, NAPLES, FL 34120New ConstructionMLS ID #226017749, Angela Hernandez Perez, Marzucco Real Estate. SWFLMLS
- $600,0003 bd2 ba2k sqft2908 58th AVE NE, NAPLES, FL 34120New ConstructionMLS ID #226022200, Roxana Pechero, Downing Frye Realty Inc.. SWFLMLS
- $598,5003 bd3 ba1.7k sqft3712 18th AVE NE, NAPLES, FL 34120New ConstructionMLS ID #226023169, Carlos Blanco, A Plus Realty. SWFLMLS
- $598,5003 bd3 ba1.7k sqft3696 18th AVE NE, NAPLES, FL 34120New ConstructionMLS ID #226027718, Carlos Blanco, A Plus Realty. SWFLMLS
- $596,0003 bd3 ba1.7k sqft2070 20th AVE NE, NAPLES, FL 34120New ConstructionMLS ID #226023306, Jacky Lagnese Posada, Premiere Plus Realty Company. SWFLMLS
- $599,0003 bd2 ba1.8k sqft3434 27th AVE NE, NAPLES, FL 34120New ConstructionMLS ID #225078125, Catalina Grisalez, Marzucco Real Estate. SWFLMLS
- $669,0003 bd2 ba2.1k sqft4219 58th AVE NE, NAPLES, FL 34120For SaleMLS ID #226029429, Magdevys Rodriguez, PA, Coldwell Banker Realty. SWFLMLS
- $635,0003 bd2 ba1.8k sqft2027 18th AVE NE, NAPLES, FL 34120New ConstructionMLS ID #226021962, Nathalia Mato, Mato Realty, LLC. SWFLMLS
- $750,0003 bd2 ba1.7k sqft3362 56th AVE NE, NAPLES, FL 34120For SaleMLS ID #226030693, Aimee Rodriguez, Marzucco Real Estate. SWFLMLS
- $566,8022 bd2 ba1.9k sqft4671 SkySail DR, NAPLES, FL 34120New ConstructionSWFLMLS
- $510,0004 bd3 ba1.9k sqft2894 22 AVE SE, NAPLES, FL 34117New ConstructionMLS ID #225013139, Teresa Herraiz, Coldwell Banker Realty. SWFLMLS
- $724,0004 bd3 ba2k sqft4395 16th ST NE, NAPLES, FL 34120For SaleMLS ID #226019730, Roger Romanet, Realty One Group MVP. SWFLMLS
