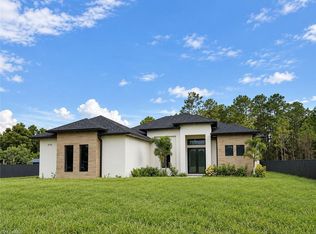
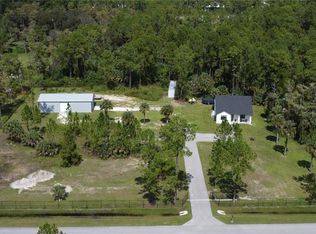
One or more photo(s) has been virtually staged, AI generated or rendered. Welcome to this beautifully crafted 3-bedroom, 3-bathroom home with a den, situated on a spacious 1.59-acre, 100% upland lot. Offering nearly 1,800 square feet of living space and a 2-car garage, this home combines quality construction, modern finishes, and comfortable living. Inside, elevated 10-foot ceilings create a bright and open feel, complemented by custom millwork detailing on the tray ceilings. Wood-look plank porcelain tile flows throughout the home, providing a clean, cohesive look with lasting durability. The kitchen and bathrooms feature solid wood shaker-style cabinetry paired with elegant Taj Mahal quartz countertops. Each bathroom is finished with floor-to-ceiling shower tile for a refined, custom appearance. Every closet comes complete with built-in organizers, maximizing storage and functionality. For added comfort, security, and energy efficiency, all windows and exterior doors are impact rated. With 3 bedrooms, 3 full bathrooms, a versatile den, generous acreage, and thoughtfully selected finishes throughout, this home offers the perfect combination of space, style, and functionality.
New construction
$598,500
3696 18th AVE NE, NAPLES, FL 34120
3beds
1,746sqft
Single Family Residence
Built in 2026
1.59 Acres Lot
$588,000 Zestimate®
$343/sqft
$-- HOA
What's special
Thoughtfully selected finishes throughoutGenerous acreageBright and open feel
- 86 days
- 219
- 22
Zillow last checked:
Listing updated:
Listed by:
Carlos Blanco 239-325-7189,
A Plus Realty,
Adrian Cabrera Herrera 239-451-0576,
A Plus Realty
Source: SWFLMLS,MLS#: 226027718 Originating MLS: Naples
Originating MLS: NaplesFacts & features
Interior
Bedrooms & bathrooms
- Bedrooms: 3
- Bathrooms: 3
- Full bathrooms: 3
Rooms
- Room types: Den - Study, 3 Bedrooms Plus Den
Dining room
- Features: Other
Heating
- Central
Cooling
- Central Air
Appliances
- Included: Other
- Laundry: Washer/Dryer Hookup
Features
- Other, Den - Study
- Flooring: Tile
- Doors: Impact Resistant Doors
- Windows: Impact Resistant Windows
- Has fireplace: No
Interior area
- Total structure area: 2,566
- Total interior livable area: 1,746 sqft
Property
Parking
- Total spaces: 2
- Parking features: Attached
- Attached garage spaces: 2
Features
- Stories: 1
- Has view: Yes
- View description: Trees/Woods
- Waterfront features: None
Lot
- Size: 1.59 Acres
- Features: Regular
Details
- Parcel number: 40361720005
- Horses can be raised: Yes
Construction
Type & style
- Home type: SingleFamily
- Architectural style: Ranch
- Property subtype: Single Family Residence
Materials
- Block, Stucco
- Foundation: Concrete Block
- Roof: Shingle
Condition
- New construction: Yes
- Year built: 2026
Utilities & green energy
- Sewer: Septic Tank
- Water: Softener, Well
Community & HOA
Community
- Features: No Subdivision
- Subdivision: GOLDEN GATE ESTATES
HOA
- Has HOA: No
- Amenities included: Horses OK
Location
- Region: Naples
Financial & listing details
- Price per square foot: $343/sqft
- Annual tax amount: $503
- Date on market: 7/29/2026
- Lease term: Buyer Finance/Cash
Estimated market value
$588,000
$559,000 - $617,000
$3,465/mo
Price history
| Date | Event | Price |
|---|---|---|
| 7/29/2026 | Listed for sale | $598,500$343/sqft |
Source:  SWFLMLS #226027718 Report a problem SWFLMLS #226027718 Report a problem | ||
Public tax history
Tax history is unavailable.
Monthly payment
Est. payment
Payment breakdown
Explore the cost of this home by adjusting the details. Changes won't be saved.Climate risks
Neighborhood: Golden Gate
Similar homes
- $619,9993 bd2 ba1.8k sqft3232 47th AVE NE, NAPLES, FL 34120For Sale

 MLS ID #226038210, Madison Bingham, Mato Realty, LLC. SWFLMLS
 - $629,0003 bd3 ba1.8k sqft1867 Everglades BLVD N, NAPLES, FL 34120New Construction
 MLS ID #226025772, Katia Kreischer Nascimento, Realty One Group MVP. SWFLMLS
 - $598,5003 bd3 ba1.7k sqft3399 45th AVE NE, NAPLES, FL 34120New Construction
 MLS ID #226030387, Carlos Blanco, A Plus Realty. SWFLMLS
 - $625,0002 bd2 ba1.2k sqft3039 12th AVE NE, NAPLES, FL 34120For Sale
 MLS ID #226037820, Cynthia Torres, Marzucco Real Estate. SWFLMLS
 - $599,0003 bd2 ba1.8k sqft3434 27th AVE NE, NAPLES, FL 34120New ConstructionMLS ID #225078125, Catalina Grisalez, Marzucco Real Estate. SWFLMLS
- $599,0003 bd3 ba1.7k sqft2594 50TH AVE NE, NAPLES, FL 34120New ConstructionMLS ID #226029342, Andy Martinez, Marzucco Real Estate. SWFLMLS
- $669,9003 bd3 ba1.9k sqft2946 18th AVE NE, NAPLES, FL 34120For SaleMLS ID #226025725, Mauricio Teixeira de Carvalho Pereira, Premiere Plus Realty Company. SWFLMLS
- $585,0003 bd3 ba2k sqft4164 Everglades BLVD N, NAPLES, FL 34120New ConstructionMLS ID #226031196, Yeisly Ochoa, Premiere Plus Realty Company. SWFLMLS
- $599,9993 bd2 ba1.5k sqft3931 64th AVE NE, NAPLES, FL 34120For SaleMLS ID #226025818, Jessica Howard, LLC, eXp Realty LLC. SWFLMLS
- $596,0003 bd3 ba1.7k sqft2070 20th AVE NE, NAPLES, FL 34120New ConstructionMLS ID #226023306, Jacky Lagnese Posada, Premiere Plus Realty Company. SWFLMLS
- $635,0003 bd2 ba1.8k sqft2027 18th AVE NE, NAPLES, FL 34120New ConstructionMLS ID #226021962, Nathalia Mato, Mato Realty, LLC. SWFLMLS
- $729,0003 bd3 ba2.2k sqft2728 Randall BLVD, NAPLES, FL 34120New ConstructionMLS ID #226036872, Mariam Leon, Waterfront Realty Group Inc. SWFLMLS
- $539,0003 bd2 ba1.6k sqft3261 31ST AVE NE, NAPLES, FL 34120New ConstructionMLS ID #226029294, Andy Martinez, Marzucco Real Estate. SWFLMLS
- $669,0003 bd2 ba2.1k sqft4219 58th AVE NE, NAPLES, FL 34120For SaleMLS ID #226029429, Magdevys Rodriguez, PA, Coldwell Banker Realty. SWFLMLS
- $729,0003 bd2 ba2k sqft3512 16th AVE NE, NAPLES, FL 34120For SaleMLS ID #225082417, Erin Risher, LLC, John R Wood Properties. SWFLMLS
- $625,0003 bd2 ba1.7k sqft1061 20th AVE NE, NAPLES, FL 34120New ConstructionMLS ID #226029678, Laritza Avila, Premiere Plus Realty Company. SWFLMLS
- $674,9003 bd2 ba1.7k sqft1871 24th AVE NE, NAPLES, FL 34120New ConstructionMLS ID #226033371, Laritza Avila, Premiere Plus Realty Company. SWFLMLS
- $579,9003 bd2 ba1.7k sqft2645 12th AVE SE, NAPLES, FL 34117For SaleMLS ID #226023174, Dan Demczak, Knowledge Base Real Estate. SWFLMLS
- $650,0003 bd2 ba2.2k sqft1954 Fresno AVE, NAPLES, FL 34120For SaleMLS ID #226037217, Ryan Chiodo, Compass Florida LLC. SWFLMLS
- $569,0003 bd2 ba1.6k sqft876 DESOTO AVE S, NAPLES, FL 34117For SaleMLS ID #226030976, Katia Kreischer Nascimento, Realty One Group MVP. SWFLMLS
