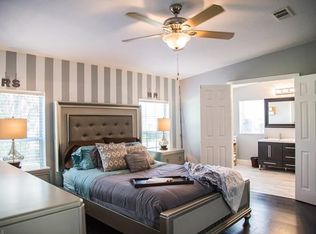
One or more photo(s) has been virtually staged, AI generated or rendered. 2.58 ACRES. 100% UPLANDS. TWO BUILDINGS. ONE RARE OPPORTUNITY! Why settle for an ordinary home when you can have the land, the lifestyle, and the freedom to create something extraordinary? Situated on a desirable square lot in Golden Gate Estates, just one street from the future Vanderbilt Beach Road extension and minutes from area schools, this property offers an incredible combination of location and possibilities! The beautifully finished residence was originally designed to become a future guest house, leaving room for a magnificent custom estate with plans already completed! Build your dream home or embrace the simplicity of LIVING SMALL ON LARGE ACREAGE! The existing home features a modern open layout, Impact windows and doors, a stunning waterfall kitchen island, Gas cooktop, contemporary finishes, and a screened lanai overlooking the expansive grounds. Need space for your toys? You'll love the BRAND-NEW 30' x 60' (1,800 SQ. FT.) METAL BUILDING, complete with electricity and ceiling fans—perfect for vehicles, boats, recreational toys, storage, or a workshop. LIVE SMALL. DREAM BIG. BUILD BIGGER. A property with this much flexibility, in this location, is not something you come across every day!
For sale
$625,000
3039 12th AVE NE, NAPLES, FL 34120
2beds
1,244sqft
Single Family Residence
Built in 2025
2.58 Acres Lot
$-- Zestimate®
$502/sqft
$-- HOA
What's special
Contemporary finishesStunning waterfall kitchen islandDesirable square lotModern open layoutImpact windows and doorsGas cooktop
- 1 day
- 397
- 43
Zillow last checked:
Listing updated:
Listed by:
Cynthia Torres 239-784-4356,
Marzucco Real Estate
Source: SWFLMLS,MLS#: 226037820 Originating MLS: Naples
Facts & features
Interior
Bedrooms & bathrooms
- Bedrooms: 2
- Bathrooms: 2
- Full bathrooms: 2
Rooms
- Room types: Family Room, Screened Lanai/Porch, Workshop, 2 Bed
Primary bedroom
- Dimensions: 13 x 13
Bedroom
- Dimensions: 13 x 13
Living room
- Dimensions: 21 x 12.4
Utility room
- Dimensions: 7.8 x 5.2
Heating
- Central
Cooling
- Ceiling Fan(s), Central Air, Exhaust Fan
Appliances
- Included: Gas Cooktop, Dishwasher, Disposal, Microwave, Range, Refrigerator/Freezer, Reverse Osmosis, Self Cleaning Oven, Tankless Water Heater, Oven, Water Treatment Owned
- Laundry: Washer/Dryer Hookup, Inside, Laundry Tub
Features
- Built-In Cabinets, Laundry Tub, Pantry, Smoke Detectors, Tray Ceiling(s), Family Room, Laundry in Residence, Screened Lanai/Porch, Workshop
- Flooring: Vinyl
- Windows: Impact Resistant Windows
- Has fireplace: No
Interior area
- Total structure area: 3,600
- Total interior livable area: 1,244 sqft
Property
Parking
- Total spaces: 4
- Parking features: Driveway, Electric Vehicle Charging Station(s), Detached
- Garage spaces: 4
- Has uncovered spaces: Yes
Features
- Stories: 1
- Patio & porch: Screened Lanai/Porch
- Exterior features: Storage
- Fencing: Fenced
- Has view: Yes
- View description: Trees/Woods
- Waterfront features: None
Lot
- Size: 2.58 Acres
- Features: Oversize
Details
- Additional structures: Storage
- Parcel number: 40579200003
Construction
Type & style
- Home type: SingleFamily
- Architectural style: Ranch
- Property subtype: Single Family Residence
Materials
- Block, Stucco
- Foundation: Concrete Block
- Roof: Shingle
Condition
- New construction: No
- Year built: 2025
Utilities & green energy
- Gas: Propane
- Sewer: Septic Tank
- Water: Reverse Osmosis - Entire House, Well
Community & HOA
Community
- Features: Non-Gated
- Security: Smoke Detector(s)
- Subdivision: GOLDEN GATE ESTATES
HOA
- Has HOA: No
- Amenities included: None
Location
- Region: Naples
Financial & listing details
- Price per square foot: $502/sqft
- Tax assessed value: $358,407
- Annual tax amount: $4,340
- Date on market: 10/18/2026
- Lease term: Buyer Finance/Cash
Estimated market value
Not available
Estimated sales range
Not available
Not available
Price history
| Date | Event | Price |
|---|---|---|
| 10/18/2026 | Listed for sale | $625,000+1150%$502/sqft |
Source:  SWFLMLS #226037820 Report a problem | ||
| 11/19/2018 | Sold | $50,000-28.6%$40/sqft |
Source:  Coconut Coast Realtors #218060428 Report a problem | ||
| 11/3/2018 | Pending sale | $69,999$56/sqft |
Source: Sun Realty USA, Inc. #218060428 Report a problem | ||
| 9/14/2018 | Listed for sale | $69,999+536.4%$56/sqft |
Source: Sun Realty USA, Inc. #218060428 Report a problem | ||
| 6/9/1998 | Sold | $11,000$9/sqft |
Source: Public Record Report a problem | ||
Public tax history
| Year | Property taxes | Tax assessment |
|---|---|---|
| 2025 | $4,340 +303.8% | $319,170 +349.2% |
| 2024 | $1,075 +20.2% | $71,048 +10% |
| 2023 | $894 -9.8% | $64,589 +10% |
| 2022 | $991 +28.5% | $58,717 +10% |
| 2021 | $771 +31.4% | $53,379 +23.3% |
| 2020 | $587 +1.6% | $43,290 +2.2% |
| 2019 | $578 +81.1% | $42,354 +129.4% |
| 2018 | $319 | $18,466 +10% |
| 2017 | $319 +6.4% | $16,787 +10% |
| 2016 | $300 +27.8% | $15,261 +10% |
| 2015 | $235 -4.7% | $13,874 +10% |
| 2014 | $246 +54.2% | $12,613 +10% |
| 2013 | $160 -3.1% | $11,466 -2% |
| 2012 | $165 -28.2% | $11,700 -28.6% |
| 2011 | $230 -68.2% | $16,380 -9.1% |
| 2010 | $723 -46.5% | $18,018 -69.2% |
| 2009 | $1,351 | $58,500 -50% |
| 2008 | $1,351 -31.4% | $117,000 -23.1% |
| 2007 | $1,968 +161.2% | $152,100 |
| 2006 | $753 | $152,100 +176.6% |
| 2005 | $753 +37.1% | $54,990 +38.2% |
| 2004 | $549 +67.5% | $39,780 +70% |
| 2003 | $328 +49.8% | $23,400 +51.5% |
| 2002 | $219 -32.4% | $15,444 +37.5% |
| 2001 | $324 +129.5% | $11,232 |
| 2000 | $141 | -- |
Find assessor info on the county website
Monthly payment
Est. payment
Payment breakdown
Explore the cost of this home by adjusting the details. Changes won't be saved.Climate risks
Neighborhood: Golden Gate
Nearby schools
Schools provided by the listing agent
- Elementary: SABAL PALM
- Middle: CYPRESS PALM
- High: PALMETTO RIDGE
Source: SWFLMLS. This data may not be complete. We recommend contacting the local school district to confirm school assignments for this home.

Similar homes
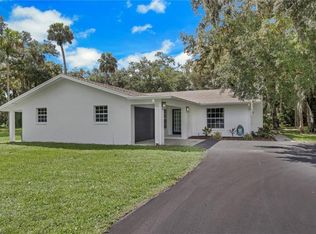
- $685,0003 bd2 ba1.8k sqft241 20th ST NE, NAPLES, FL 34120For Sale
 MLS ID #226033143, Jorvi Noesi, Marzucco Real Estate. SWFLMLS
- $635,0003 bd2 ba1.8k sqft2027 18th AVE NE, NAPLES, FL 34120New Construction
 MLS ID #226021962, Nathalia Mato, Mato Realty, LLC. SWFLMLS
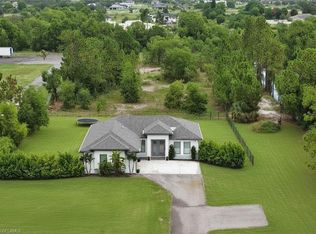
- $599,9993 bd2 ba1.5k sqft3931 64th AVE NE, NAPLES, FL 34120For Sale
 MLS ID #226025818, Jessica Howard, LLC, eXp Realty LLC. SWFLMLS
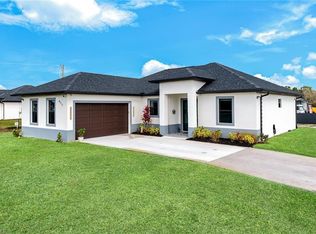
- $669,0003 bd2 ba1.6k sqft4217 24th AVE NE, NAPLES, FL 34120For Sale
 MLS ID #226011709, Gina Accilio, Marzucco Real Estate. SWFLMLS
- $440,0003 bd2 ba1.1k sqft2740 RANDALL BLVD, NAPLES, FL 34120For Sale
 MLS ID #O6448917, George Luna, PA, LIFESTYLE INTERNATIONAL REALTY. Stellar MLS
- $539,0003 bd2 ba1.4k sqft2685 29th AVE NE, NAPLES, FL 34120For SaleMLS ID #226004416, Tiana Geer, Premiere Plus Realty Company. SWFLMLS
- $659,0003 bd2 ba1.8k sqft3110 10th AVE SE, NAPLES, FL 34117For SaleMLS ID #226024608, Jorvi Noesi, Marzucco Real Estate. SWFLMLS
- $599,0003 bd2 ba1.8k sqft3434 27th AVE NE, NAPLES, FL 34120New ConstructionMLS ID #225078125, Catalina Grisalez, Marzucco Real Estate. SWFLMLS
- $629,9003 bd2 ba1.7k sqft171 5th ST SW, NAPLES, FL 34117For SaleMLS ID #226029725, Claire Gogan, EXP Realty LLC. SWFLMLS
- $599,0003 bd3 ba1.7k sqft2594 50TH AVE NE, NAPLES, FL 34120New ConstructionMLS ID #226029342, Andy Martinez, Marzucco Real Estate. SWFLMLS
- $439,0003 bd2 ba1.2k sqft4352 24th AVE NE, NAPLES, FL 34120For SaleMLS ID #226032173, Maida Pizzo, Marzucco Real Estate. SWFLMLS
- $539,0003 bd2 ba1.6k sqft3261 31ST AVE NE, NAPLES, FL 34120New ConstructionMLS ID #226029294, Andy Martinez, Marzucco Real Estate. SWFLMLS
- $750,0003 bd2 ba1.7k sqft3362 56th AVE NE, NAPLES, FL 34120For SaleMLS ID #226030693, Aimee Rodriguez, Marzucco Real Estate. SWFLMLS
- $564,9993 bd2 ba1.6k sqft2552 70th AVE NE, NAPLES, FL 34120For SaleMLS ID #226027080, Scott Cowan, Realty Of Naples FL, LLC. SWFLMLS
- $489,5003 bd2 ba1.3k sqft3574 50th AVE NE, NAPLES, FL 34120For SaleMLS ID #226016284, Fernando Bastidas, Luxe Vacations, LLC. SWFLMLS
- $524,0003 bd2 ba1.6k sqft1259 47TH AVE NE, NAPLES, FL 34120New ConstructionMLS ID #226035644, Katia Kreischer Nascimento, Realty One Group MVP. SWFLMLS
- $449,9003 bd2 ba1.5k sqft3340 33rd AVE NE, NAPLES, FL 34120For SaleMLS ID #226024767, Doreen Doyle, PA, Keller Williams Realty Naples. SWFLMLS
- $449,9993 bd2 ba1.4k sqft4240 62nd AVE NE, NAPLES, FL 34120For SaleMLS ID #226030483, Nico Paredes, John R Wood Properties. SWFLMLS
- $519,4003 bd2 ba1.7k sqft3225 43rd AVE NE, NAPLES, FL 34120New ConstructionMLS ID #226018059, Katia Kreischer Nascimento, Realty One Group MVP. SWFLMLS
- $569,0003 bd2 ba1.6k sqft876 DESOTO AVE S, NAPLES, FL 34117For SaleMLS ID #226030976, Katia Kreischer Nascimento, Realty One Group MVP. SWFLMLS
