We welcome you to this well appointed three bedroom plus den, 2 bath single-family home of Golden Gate Estates with 2.27 acres of property! For the discerning clientele seeking privacy and quiet, first impressions of curb appeal point to the long driveway from the street to the house with plentiful parking for whatever toys you may have. Everything in this property from the AC, hot water heater, roof, impact resistant doors & windows are all 6 years young. Greetings from the French door entryway lead you into the foyer area with the dining area to the left and living area straight ahead. The kitchen is beautifully done with center island, stainless steel appliances, quartzite counters, and seamless flow to the living area and out to the open lanai. The open lanai is great for entertaining any event and is waiting for your vision of an outdoor oasis. The primary bedroom is large with double vanity, walk-in closet, and plentiful natural light. The den is your opportunity for an added living area or home office! The two remaining guest bedrooms will please your out of town guests with plentiful room, natural light, and double closets! Peace of mind is enhanced with laundry in your 2 car garage, tile flooring throughout, impact resistant doors & windows, and close proximity to great A+ rated schools! This area of Golden Gate Estates is growing with commercial shopping and dining options closer than ever before!
For sale
$479,000
4240 62nd AVE NE, NAPLES, FL 34120
3beds
1,478sqft
Single Family Residence
Built in 2020
2.27 Acres Lot
$-- Zestimate®
$324/sqft
$-- HOA
What's special
Center islandQuartzite countersPlentiful parkingFrench door entrywayFoyer areaPlentiful natural lightTile flooring throughout
- 13 days
- 1,507
- 131
Likely to sell faster than
Zillow last checked:
Listing updated:
Listed by:
Nico Paredes 239-404-5154,
John R Wood Properties
Source: SWFLMLS,MLS#: 226030483 Originating MLS: Naples
Originating MLS: NaplesFacts & features
Interior
Bedrooms & bathrooms
- Bedrooms: 3
- Bathrooms: 2
- Full bathrooms: 2
Rooms
- Room types: Den - Study, Great Room, Open Porch/Lanai, 3 Bedrooms Plus Den
Bedroom
- Features: Master BR Ground, Split Bedrooms
Dining room
- Features: Breakfast Bar, Dining - Living
Kitchen
- Features: Dome Kitchen, Island, Pantry
Heating
- Central
Cooling
- Central Air
Appliances
- Included: Dishwasher, Dryer, Microwave, Range, Refrigerator/Freezer, Washer
- Laundry: In Garage
Features
- Foyer, French Doors, Pantry, Smoke Detectors, Volume Ceiling, Walk-In Closet(s), Window Coverings, Den - Study, Great Room, Laundry in Garage, Open Porch/Lanai
- Flooring: Tile
- Doors: French Doors, Impact Resistant Doors
- Windows: Window Coverings, Impact Resistant Windows
- Has fireplace: No
Interior area
- Total structure area: 1,785
- Total interior livable area: 1,478 sqft
Video & virtual tour
Property
Parking
- Total spaces: 2
- Parking features: Covered, Driveway, Paved, Attached
- Attached garage spaces: 2
- Has uncovered spaces: Yes
Features
- Stories: 1
- Patio & porch: Patio, Open Porch/Lanai
- Has view: Yes
- View description: Landscaped Area, Partial Buildings
- Waterfront features: None
Lot
- Size: 2.27 Acres
- Features: Dead End, Oversize
Details
- Parcel number: 38725520002
- Horses can be raised: Yes
Construction
Type & style
- Home type: SingleFamily
- Architectural style: Ranch
- Property subtype: Single Family Residence
Materials
- Block, Stucco
- Foundation: Concrete Block
- Roof: Shingle
Condition
- New construction: No
- Year built: 2020
Utilities & green energy
- Sewer: Septic Tank
- Water: Well
Community & HOA
Community
- Features: Non-Gated
- Security: Smoke Detector(s)
- Subdivision: GOLDEN GATE ESTATES
HOA
- Has HOA: No
- Amenities included: Horses OK, None
Location
- Region: Naples
Financial & listing details
- Price per square foot: $324/sqft
- Tax assessed value: $390,089
- Annual tax amount: $3,414
- Date on market: 8/27/2026
- Lease term: Buyer Finance/Cash,Buyer Pays Title,FHA,VA
- Road surface type: Paved
Estimated market value
Not available
Estimated sales range
Not available
Not available
Price history
| Date | Event | Price |
|---|---|---|
| 8/27/2026 | Listed for sale | $479,000-2.2%$324/sqft |
Source:  SWFLMLS #226030483 Report a problem SWFLMLS #226030483 Report a problem | ||
| 5/26/2026 | Listing removed | $489,999$332/sqft |
Source: SWFLMLS #225068303 Report a problem | ||
| 4/29/2026 | Price change | $489,999-2%$332/sqft |
Source: SWFLMLS #225068303 Report a problem | ||
| 4/6/2026 | Price change | $499,999-2%$338/sqft |
Source: SWFLMLS #225068303 Report a problem | ||
| 12/15/2025 | Listed for sale | $510,000-5.5%$345/sqft |
Source: SWFLMLS #225068303 Report a problem | ||
| 11/17/2025 | Listing removed | $539,500$365/sqft |
Source: SWFLMLS #225068303 Report a problem | ||
| 9/30/2025 | Price change | $539,500-1.9%$365/sqft |
Source: SWFLMLS #225068303 Report a problem | ||
| 9/4/2025 | Listed for sale | $549,990+81.5%$372/sqft |
Source: SWFLMLS #225068303 Report a problem | ||
| 7/6/2020 | Sold | $303,000+910%$205/sqft |
Source: Public Record Report a problem | ||
| 1/22/2019 | Sold | $30,000$20/sqft |
Source: Public Record Report a problem | ||
Public tax history
| Year | Property taxes | Tax assessment |
|---|---|---|
| 2025 | $3,415 +3.8% | $299,071 +2.9% |
| 2024 | $3,289 +8.8% | $290,642 +3% |
| 2023 | $3,024 -1.5% | $282,177 +3% |
| 2022 | $3,071 -0.1% | $273,958 +3% |
| 2021 | $3,074 +572.6% | $265,979 +689% |
| 2020 | $457 +59.5% | $33,710 +154% |
| 2019 | $287 +25.1% | $13,270 +10% |
| 2018 | $229 | $12,064 +10% |
| 2017 | $229 +10.3% | $10,967 +10% |
| 2016 | $208 +16.1% | $9,970 +10% |
| 2015 | $179 +23.6% | $9,064 +10% |
| 2014 | $145 +38.7% | $8,240 +10% |
| 2013 | $104 -18.4% | $7,491 -17.5% |
| 2012 | $128 -19.6% | $9,080 -20% |
| 2011 | $159 -69.3% | $11,350 -9.1% |
| 2010 | $519 -57.9% | $12,485 -70.3% |
| 2009 | $1,232 | $41,995 -60.6% |
| 2008 | $1,232 -10.8% | $106,690 |
| 2007 | $1,380 +97.2% | $106,690 |
| 2006 | $700 | $106,690 +108.9% |
| 2005 | $700 +71.7% | $51,075 +73.1% |
| 2004 | $408 +132.9% | $29,510 +136.4% |
| 2003 | $175 +69.9% | $12,485 +71.9% |
| 2002 | $103 -41.7% | $7,264 +18.5% |
| 2001 | $177 +140.6% | $6,129 |
| 2000 | $73 | -- |
Find assessor info on the county website
Monthly payment
Est. payment
Payment breakdown
Explore the cost of this home by adjusting the details. Changes won't be saved.Climate risks
Neighborhood: Golden Gate
Nearby schools
Schools provided by the listing agent
- Elementary: ESTATES ELEMENTARY
- Middle: CORKSCREW MIDDLE
- High: PALMETTO RIDGE HIGH
Source: SWFLMLS. This data may not be complete. We recommend contacting the local school district to confirm school assignments for this home.
Similar homes
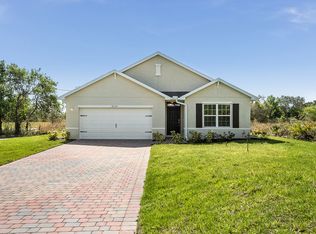
- $449,9003 bd2 ba1.2k sqft2531 70th AVE NE, NAPLES, FL 34120For Sale
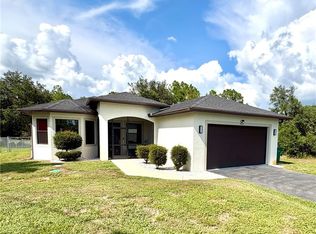
 MLS ID #226016668, Ilen Estrada, PA, Coldwell Banker Realty. SWFLMLS
 - $460,0003 bd2 ba1.6k sqft3720 52nd AVE NE, NAPLES, FL 34120For Sale
 MLS ID #226030928, Angel Lashley, John R Wood Properties. SWFLMLS
 - $485,0003 bd2 ba1.4k sqft2783 70th AVE NE, NAPLES, FL 34120For Sale
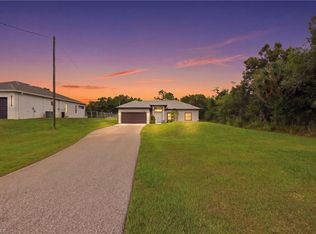 MLS ID #225077563, Silvie Alvarado, Premiere Plus Realty Company. SWFLMLS
 - $623,0003 bd2 ba1.4k sqft3931 64th AVE NE, NAPLES, FL 34120For Sale
 MLS ID #226025818, Jessica Howard, LLC, eXp Realty LLC. SWFLMLS
 - $669,0003 bd2 ba2.1k sqft4219 58th AVE NE, NAPLES, FL 34120For SaleMLS ID #226029429, Magdevys Rodriguez, PA, Coldwell Banker Realty. SWFLMLS
- $535,5003 bd2 ba1.7k sqft3582 45th AVE NE, NAPLES, FL 34120For SaleMLS ID #226020810, David A Irwin, EXP Realty LLC. SWFLMLS
- $575,0003 bd3 ba2.1k sqft2495 62nd AVE NE, NAPLES, FL 34120For SaleMLS ID #226022057, Sofia Buhaescu, Keller Williams Realty Naples. SWFLMLS
- $469,0003 bd2 ba1.5k sqft4653 Centaurus CIR, NAPLES, FL 34120For SaleMLS ID #226009672, Daniel Bussard, LLC, Realty One Group MVP. SWFLMLS
- $485,0004 bd2 ba2.2k sqft2010 Fairmont LN, NAPLES, FL 34120For SaleMLS ID #226023887, Edis Arevalo, Lifestyle & Luxury Living LLC. SWFLMLS
- $450,0003 bd2 ba1.4k sqft4720 22nd AVE SE, NAPLES, FL 34117For SaleMLS ID #226030003, Jason Zientarski, Premiere Plus Realty Company. SWFLMLS
- $450,0003 bd2 ba1.4k sqft4575 4th AVE SE, NAPLES, FL 34117For SaleMLS ID #226012094, Oscar Velez, PA, John R Wood Properties. SWFLMLS
- $439,0003 bd2 ba1.4k sqft3121 Orange Grove TRL, NAPLES, FL 34120For SaleMLS ID #226017859, Anne McAlear, Waterfront Realty Group Inc. SWFLMLS
- $639,0003 bd2 ba1.6k sqft3760 Golden Gate BLVD E, NAPLES, FL 34120For SaleMLS ID #226022960, Adrian Cabrera Herrera, A Plus Realty. SWFLMLS
- $499,0003 bd2 ba1.4k sqft4021 32nd AVE SE, NAPLES, FL 34117For SaleMLS ID #226013086, Matt Harrington, William Raveis Real Estate. SWFLMLS
- $528,0003 bd2 ba1.4k sqft3283 2nd AVE SE, NAPLES, FL 34117For SaleMLS ID #226013992, Star Fisher, LLC, Realty One Group MVP. SWFLMLS
- $515,0004 bd3 ba2k sqft2301 Avocado LN, NAPLES, FL 34120For SaleMLS ID #226030409, Eric Magloire, Realty One Group MVP. SWFLMLS
- $669,0003 bd2 ba1.6k sqft4217 24th AVE NE, NAPLES, FL 34120For SaleMLS ID #226011709, Gina Accilio, Marzucco Real Estate. SWFLMLS
- $416,0003 bd2 ba1.4k sqft3300 Valencia DR, NAPLES, FL 34120For SaleMLS ID #226017739, Jake Berman, Marzucco Real Estate. SWFLMLS
- $579,9003 bd2 ba1.7k sqft2645 12th AVE SE, NAPLES, FL 34117For SaleMLS ID #226023174, Dan Demczak, Knowledge Base Real Estate. SWFLMLS
- $559,9005 bd3 ba2k sqft260 13th St SW, Naples, FL 34117For Sale
 MLS ID #2026037847, Clay Bresnan, Realty One Group MVP. Florida Gulf Coast MLS
