One or more photo(s) has been virtually staged, AI generated or rendered. Welcome to your slice of the Estates. Tucked on a full 1.59-acre lot with no HOA and no restrictions, this 2006 CBS home is where space, privacy, and possibility finally come together. Inside, soaring vaulted ceilings and graceful arched doorways open to bright, easy living — and skylights pour natural light into the living room, closets, and baths, giving the whole home a warm, sunlit feel. The granite kitchen with stainless steel appliances is made for everyday life and easy entertaining. The primary suite is its own retreat, with a walk-in closet and a spa-style bath featuring a jetted soaking tub and a separate walk-in shower. Out back, the screened lanai overlooks a deep, green expanse of your own land — quiet, wooded, and alive with Florida nature. Pick mangoes from your own trees. Bring the horses. Park the RV and the boat. Build the workshop, the guest house, or the pool you've always pictured. There's room here to plant roots and dream big. Recent updates bring peace of mind: new roof (2024) and a 2026 A/C system, plus an attached 2-car garage, private well and septic. All the freedom of country living, yet minutes to Publix, shopping, and I-75. Homes with this much land and this much possibility don't come along often. Sold AS-IS. Come see it — and start picturing the life you could build here. Note: The property is currently vacant. Some listing photographs have been digitally edited solely to remove existing older furniture. This provides a cleaner, more spacious view of the rooms and better illustrates their layout and potential. No virtual staging or additional furniture was added. Original photos showing the furniture are also included.
For sale
Price cut: $24K (7/22)
$575,000
2495 62nd AVE NE, NAPLES, FL 34120
3beds
2,110sqft
:
Get pre-qualified$3,539/mo
Single Family Residence
Built in 2006
1.59 Acres Lot
$-- Zestimate®
$273/sqft
$-- HOA
What's special
Soaring vaulted ceilingsGraceful arched doorwaysBright easy livingWalk-in closet
- 50 days |
- 716 |
- 34 |
Zillow last checked:
Listing updated:
Listed by:
Sofia Buhaescu 734-604-6221,
Keller Williams Realty Naples
Source: SWFLMLS,MLS#: 226022057 Originating MLS: Naples
Originating MLS: NaplesFacts & features
Interior
Bedrooms & bathrooms
- Bedrooms: 3
- Bathrooms: 3
- Full bathrooms: 2
- 1/2 bathrooms: 1
Rooms
- Room types: Screened Lanai/Porch, 3 Bed
Bedroom
- Features: First Floor Bedroom, Master BR Ground
Dining room
- Features: Breakfast Bar, Dining - Family, Dining - Living
Kitchen
- Features: Island
Heating
- Central
Cooling
- Ceiling Fan(s), Central Air
Appliances
- Included: Dishwasher, Microwave, Refrigerator/Freezer
- Laundry: Washer/Dryer Hookup, Laundry Tub
Features
- Built-In Cabinets, Foyer, Laundry Tub, Vaulted Ceiling(s), Walk-In Closet(s), Screened Lanai/Porch
- Flooring: Carpet, Tile
- Doors: Impact Resistant Doors
- Windows: Skylight(s), Impact Resistant Windows
- Has fireplace: No
Interior area
- Total structure area: 2,591
- Total interior livable area: 2,110 sqft
Property
Parking
- Total spaces: 2
- Parking features: Assigned, Covered, Driveway, RV-Boat, Attached
- Attached garage spaces: 2
- Has uncovered spaces: Yes
Features
- Stories: 1
- Patio & porch: Screened Lanai/Porch
- Spa features: Bath
- Fencing: Fenced
- Has view: Yes
- View description: Landscaped Area, Privacy Wall, Trees/Woods
- Waterfront features: None
Lot
- Size: 1.59 Acres
- Features: Oversize
Details
- Parcel number: 38841880008
- Horses can be raised: Yes
Construction
Type & style
- Home type: SingleFamily
- Architectural style: Ranch
- Property subtype: Single Family Residence
Materials
- Block, Frame, Stucco
- Foundation: Concrete Block
- Roof: Shingle
Condition
- New construction: No
- Year built: 2006
Utilities & green energy
- Sewer: Private Sewer, Septic Tank
- Water: Well
Community & HOA
Community
- Features: No Subdivision
- Subdivision: GOLDEN GATE ESTATES
HOA
- Has HOA: No
- Amenities included: None
Location
- Region: Naples
Financial & listing details
- Price per square foot: $273/sqft
- Tax assessed value: $368,255
- Annual tax amount: $1,532
- Date on market: 6/9/2026
- Lease term: Buyer Finance/Cash
- Road surface type: Paved
Estimated market value
Not available
Estimated sales range
Not available
Not available
Price history
| Date | Event | Price |
|---|---|---|
| 7/22/2026 | Price change | $575,000-4%$273/sqft |
Source:  SWFLMLS #226022057 Report a problem SWFLMLS #226022057 Report a problem | ||
| 7/6/2026 | Price change | $599,000-6.3%$284/sqft |
Source: SWFLMLS #226022057 Report a problem | ||
| 6/9/2026 | Listed for sale | $639,000+5012%$303/sqft |
Source: SWFLMLS #226022057 Report a problem | ||
| 8/27/2002 | Sold | $12,500+150%$6/sqft |
Source: Public Record Report a problem | ||
| 5/15/2002 | Sold | $5,000$2/sqft |
Source: Public Record Report a problem | ||
Public tax history
| Year | Property taxes | Tax assessment |
|---|---|---|
| 2025 | $1,597 +3.9% | $150,717 +2.9% |
| 2024 | $1,536 +21.4% | $146,469 +3% |
| 2023 | $1,266 -0.7% | $142,203 +3% |
| 2022 | $1,275 +0.3% | $138,061 +3% |
| 2021 | $1,271 +2.5% | $134,040 +1.4% |
| 2020 | $1,240 +2.7% | $132,189 +2.3% |
| 2019 | $1,208 +4.7% | $129,217 +1.9% |
| 2018 | $1,153 -15.6% | $126,808 +2.1% |
| 2017 | $1,366 +2.4% | $124,200 +2.1% |
| 2016 | $1,334 +3.8% | $121,645 +0.7% |
| 2015 | $1,285 -0.3% | $120,799 +73% |
| 2014 | $1,290 +18.3% | $69,840 +2.6% |
| 2013 | $1,091 +1.9% | $68,069 +3% |
| 2012 | $1,070 +5.2% | $66,095 +5.4% |
| 2011 | $1,018 -49.6% | $62,714 -31% |
| 2010 | $2,019 -28.7% | $90,945 -40.5% |
| 2009 | $2,833 | $152,888 -46.3% |
| 2008 | $2,833 +244.3% | $284,784 -8.1% |
| 2007 | $823 +93.7% | $309,852 +387.2% |
| 2006 | $425 | $63,600 +105.1% |
| 2005 | $425 +103.6% | $31,005 +105.3% |
| 2004 | $209 +70.2% | $15,105 +72.7% |
| 2003 | $123 +35.9% | $8,745 +37.5% |
| 2002 | $90 -32.2% | $6,360 +37.9% |
| 2001 | $133 +110.5% | $4,611 |
| 2000 | $63 | -- |
Find assessor info on the county website
Monthly payment
Est. payment
Payment breakdown
Explore the cost of this home by adjusting the details. Changes won't be saved.Climate risks
Neighborhood: Golden Gate
Nearby schools
GreatSchools rating
- 7/10Estates Elementary SchoolGrades: PK-5Distance: 0.7 mi
- 8/10Corkscrew Middle SchoolGrades: 6-8Distance: 4.1 mi
- 6/10Palmetto Ridge High SchoolGrades: 9-12Distance: 3.6 mi
Schools provided by the listing agent
- Elementary: ESTATES ELEMENTARY
Source: SWFLMLS. This data may not be complete. We recommend contacting the local school district to confirm school assignments for this home.
- $40,698-- bd-- ba-- sqft2481 62nd Ave NE, Naples, FL 34120Off Market
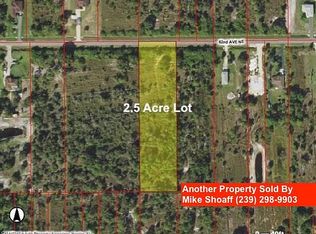
- $--2.5 Acres62 Avenue Ne LOT 0, Naples, FL 34120Off Market
- $688,700-- bd-- ba2.3k sqft2486 62nd Ave NE, Naples, FL 34120Off Market
- $566,8004 bd2 ba1.7k sqft2510 62nd Ave NE, Naples, FL 34120Off Market
- $600,0003 bd2 ba1.5k sqft2524 64th Ave NE, Naples, FL 34120For Sale
- $392,100-- bd-- ba1.2k sqft2470 62nd Ave NE, Naples, FL 34120Off Market
- $485,8003 bd2 ba1.7k sqft2470 64th Ave NE, Naples, FL 34120Off Market
- $454,6003 bd2 ba2.1k sqft2460 62nd Ave NE, Naples, FL 34120Off Market
A local agent can set up tours, give advice and negotiate with sellers.
Similar homes
- $545,0003 bd2 ba1.9k sqft4480 47th AVE NE, NAPLES, FL 34120For Sale
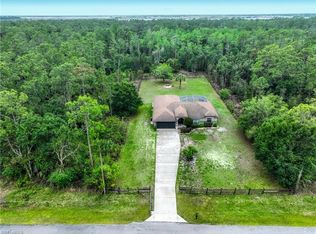
 MLS ID #226010542, Chris Alley, Downing Frye Realty Inc.. SWFLMLS
 - $538,9003 bd2 ba1.7k sqft3582 45th AVE NE, NAPLES, FL 34120For Sale
 MLS ID #226020810, David A Irwin, EXP Realty LLC. SWFLMLS
 - $495,0003 bd2 ba1.8k sqft3761 35th AVE NE, NAPLES, FL 34120For Sale
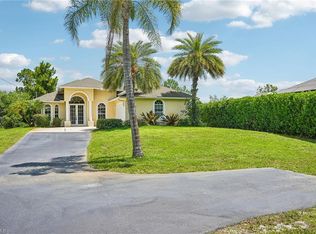 MLS ID #226023640, Elaine Pearce, PA, Exp Realty LLC. SWFLMLS
 - $460,0003 bd2 ba1.7k sqft3325 50th AVE NE, NAPLES, FL 34120For Sale
 MLS ID #226019498, Nicholas T Sassi, Global Realty of Southwest Florida Inc. SWFLMLS
 - $740,0003 bd2 ba1.8k sqft3226 52nd AVE NE, NAPLES, FL 34120For SaleMLS ID #226023052, David Gimenez, U S Prime Realty, LLC. SWFLMLS
- $429,9003 bd2 ba1.3k sqft3875 Everglades BLVD N, NAPLES, FL 34120For SaleMLS ID #226020426, Jimmy Saintil, Coldwell Banker Realty. SWFLMLS
- $485,0004 bd2 ba2.2k sqft2010 Fairmont LN, NAPLES, FL 34120For SaleMLS ID #226023887, Edis Arevalo, Lifestyle & Luxury Living LLC. SWFLMLS
- $689,0003 bd2 ba1.6k sqft3760 Golden Gate BLVD E, NAPLES, FL 34120For SaleMLS ID #226022960, Adrian Cabrera Herrera, A Plus Realty. SWFLMLS
- $624,9993 bd2 ba2k sqft7807 Bucks Run DR, NAPLES, FL 34120For SaleMLS ID #226026262, Ann Lefcakis, KW Elevate Luxury. SWFLMLS
- $560,0003 bd2 ba1.8k sqft3571 Canopy CIR, NAPLES, FL 34120For SaleMLS ID #226023064, Laurie Best, Tropics Real Estate, LLC. SWFLMLS
- $479,9003 bd2 ba1.8k sqft3741 6th AVE SE, NAPLES, FL 34117For SaleMLS ID #226026483, Claire Gogan, EXP Realty LLC. SWFLMLS
- $439,0003 bd2 ba1.4k sqft3121 Orange Grove TRL, NAPLES, FL 34120For SaleMLS ID #226017859, Anne McAlear, Waterfront Realty Group Inc. SWFLMLS
- $649,9003 bd3 ba2.2k sqft3549 Canopy CIR, NAPLES, FL 34120For SaleMLS ID #226024370, Jhorjana Portilla, PA, Sun Realty. SWFLMLS
- $539,9003 bd3 ba2.3k sqft5386 Ferrari AVE, IMMOKALEE, FL 34142For SaleMLS ID #226024337, Michael DiGrigoli, Marzucco Real Estate. SWFLMLS
- $610,9003 bd2 ba1.7k sqft4993 18th AVE SE, NAPLES, FL 34117For SaleMLS ID #226002425, Angela Rizzi, LLC, William Raveis Real Estate. SWFLMLS
- $664,5004 bd3 ba2k sqft9215 Shadow Oak LN, NAPLES, FL 34120For SaleMLS ID #226025927, Luis Marin Sanz, U S Prime Realty, LLC. SWFLMLS
- $475,0003 bd2 ba1.2k sqft841 8th ST SE, NAPLES, FL 34117For SaleMLS ID #226018887, Keri Huber, John R Wood Properties. SWFLMLS
- $549,9003 bd3 ba2.1k sqft4011 Tarpon AVE, BONITA SPRINGS, FL 34134For SaleMLS ID #226007380, Kevin Bartlett, Knowledge Base Real Estate. SWFLMLS
- $565,5002 bd2 ba1.7k sqft15017 Danios DR, BONITA SPRINGS, FL 34135For SaleMLS ID #226025765, Gregory Manchester, Coldwell Banker Realty. SWFLMLS
- $369,0003 bd3 ba1.7k sqft2736 Blossom WAY, NAPLES, FL 34120For SaleMLS ID #226020462, Paul Schiller, John R Wood Properties. SWFLMLS
