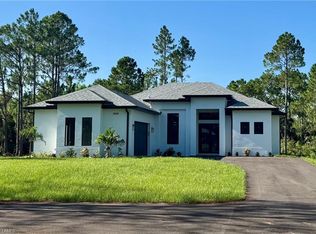
Stunning 3 Bedroom plus Den, 2 & 1/2 Bathrooms, 2 Car Garage Residence on a 2.34 Acre lot at Golden Gate Estates! This gorgeous home boasts with high quality finishes such as high ceilings, and a kitchen featuring custom wood cabinets, quality stainless steel appliances including a glass cooktop, hood over range and wall oven. The wood-like plank porcelain tile throughout the home adds warmth; and impact resistant doors and windows peace of mind during hurricane season. The owners suite showcases a luxurious master bathroom with freestanding tub, spacious shower and a dual sink. In addition, a beautiful outdoor area with a spacious patio showcasing custom cabinets, a built in grill and plenty of space for a pool and much more.
New construction
$629,000
1867 Everglades BLVD N, NAPLES, FL 34120
3beds
1,805sqft
:
Get pre-qualified$3,871/mo
Single Family Residence
Built in 2026
2.34 Acres Lot
$618,500 Zestimate®
$348/sqft
$-- HOA
What's special
High ceilingsBuilt in grillOwners suitePatio showcasing custom cabinetsFreestanding tubSpacious showerWall oven
- 16 days |
- 545 |
- 50 |
Likely to sell faster than
Zillow last checked:
Listing updated:
Listed by:
Katia Kreischer Nascimento 239-851-9224,
Realty One Group MVP
Source: SWFLMLS,MLS#: 226025772 Originating MLS: Naples
Originating MLS: NaplesFacts & features
Interior
Bedrooms & bathrooms
- Bedrooms: 3
- Bathrooms: 3
- Full bathrooms: 2
- 1/2 bathrooms: 1
Rooms
- Room types: Den - Study, Open Porch/Lanai, 3 Bedrooms Plus Den
Bedroom
- Features: Split Bedrooms
Dining room
- Features: Dining - Living
Kitchen
- Features: Island, Pantry
Heating
- Central
Cooling
- Central Air
Appliances
- Included: Electric Cooktop, Dishwasher, Grill - Gas, Microwave, Refrigerator/Freezer, Oven
- Laundry: Washer/Dryer Hookup, Inside, Laundry Tub
Features
- Custom Mirrors, Foyer, Laundry Tub, Pantry, Smoke Detectors, Tray Ceiling(s), Den - Study, Laundry in Residence, Open Porch/Lanai
- Flooring: Tile
- Doors: Impact Resistant Doors
- Windows: Impact Resistant Windows
- Has fireplace: No
Interior area
- Total structure area: 2,510
- Total interior livable area: 1,805 sqft
Video & virtual tour
Property
Parking
- Total spaces: 2
- Parking features: Driveway, Attached
- Attached garage spaces: 2
- Has uncovered spaces: Yes
Features
- Stories: 1
- Patio & porch: Patio, Open Porch/Lanai
- Exterior features: Outdoor Grill
- Has view: Yes
- View description: Trees/Woods
- Waterfront features: None
Lot
- Size: 2.34 Acres
- Features: Oversize
Details
- Parcel number: 40303480002
- Horses can be raised: Yes
Construction
Type & style
- Home type: SingleFamily
- Architectural style: Ranch
- Property subtype: Single Family Residence
Materials
- Block, Stucco
- Foundation: Concrete Block
- Roof: Shingle
Condition
- New construction: Yes
- Year built: 2026
Utilities & green energy
- Sewer: Septic Tank
- Water: Well
Community & HOA
Community
- Features: No Subdivision, Non-Gated
- Security: Smoke Detector(s)
- Subdivision: GOLDEN GATE ESTATES
HOA
- Has HOA: No
- Amenities included: Horses OK, Internet Access
Location
- Region: Naples
Financial & listing details
- Price per square foot: $348/sqft
- Tax assessed value: $106,470
- Annual tax amount: $740
- Date on market: 7/10/2026
- Lease term: Buyer Finance/Cash
Estimated market value
$618,500
$588,000 - $649,000
$3,447/mo
Price history
| Date | Event | Price |
|---|---|---|
| 7/10/2026 | Listed for sale | $629,000+424.2%$348/sqft |
Source:  SWFLMLS #226025772 Report a problem SWFLMLS #226025772 Report a problem | ||
| 5/6/2025 | Sold | $120,000$66/sqft |
Source: Public Record Report a problem | ||
Public tax history
| Year | Property taxes | Tax assessment |
|---|---|---|
| 2025 | $741 +25.6% | $35,985 +10% |
| 2024 | $590 -10.7% | $32,714 +10% |
| 2023 | $660 -1% | $29,740 +10% |
| 2022 | $667 +42.7% | $27,036 +10% |
| 2021 | $467 -9% | $24,578 +10% |
| 2020 | $514 +32% | $22,344 +10% |
| 2019 | $389 +10.2% | $20,313 +10% |
| 2018 | $353 | $18,466 +10% |
| 2017 | $353 +7.8% | $16,787 +10% |
| 2016 | $328 +39.5% | $15,261 +10% |
| 2015 | $235 -4.7% | $13,874 +10% |
| 2014 | $246 +54.2% | $12,613 +10% |
| 2013 | $160 -11.9% | $11,466 -10.9% |
| 2012 | $181 -21.1% | $12,870 -21.4% |
| 2011 | $230 -57.1% | $16,380 -9.1% |
| 2010 | $535 -60.4% | $18,018 -58.4% |
| 2009 | $1,351 | $43,290 -63% |
| 2008 | $1,351 -20.3% | $117,000 -16.7% |
| 2007 | $1,695 +95.8% | $140,400 +7.1% |
| 2006 | $866 | $131,040 +107.4% |
| 2005 | $866 +57.5% | $63,180 +58.8% |
| 2004 | $549 +90.3% | $39,780 +93.2% |
| 2003 | $289 +55.3% | $20,592 +57.1% |
| 2002 | $186 -38.8% | $13,104 +24.4% |
| 2001 | $304 +120.5% | $10,530 |
| 2000 | $138 | -- |
Find assessor info on the county website
Monthly payment
Est. payment
Payment breakdown
Explore the cost of this home by adjusting the details. Changes won't be saved.Climate risks
Neighborhood: Golden Gate
Nearby schools
GreatSchools rating
- 7/10Sabal Palm Elementary SchoolGrades: PK-5Distance: 1.3 mi
- 8/10Cypress Palm Middle SchoolGrades: 6-8Distance: 1.4 mi
- 6/10Palmetto Ridge High SchoolGrades: 9-12Distance: 3 mi
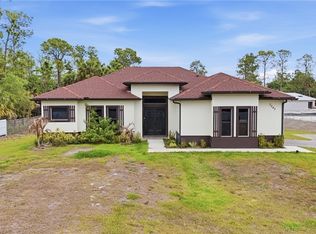
- $775,0003 bd3 ba1.9k sqft3043 18th Ave NE, Naples, FL 34120For Sale
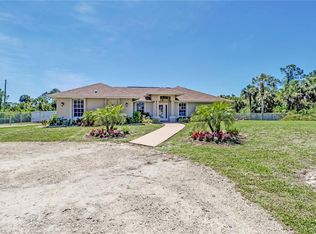
- $579,1003 bd2 ba1.5k sqft1921 Everglades Blvd N, Naples, FL 34120Off Market
- $589,0004 bd3 ba1.9k sqft2991 18th Ave NE, Naples, FL 34120For Sale

- $130,000-- bd-- ba-- sqft1933 Everglades Blvd N, Naples, FL 34120Sold
- $449,500-- bd-- ba1.6k sqft2971 18th Ave NE, Naples, FL 34120Off Market
- $792,0003 bd3 ba2.3k sqft3027 18th Ave NE, Naples, FL 34120Off Market
- $45,2501.14 Acres1870 Everglades Blvd N, Naples, FL 34120Off Market
- $518,000-- bd-- ba1.8k sqft1896 Everglades Blvd N, Naples, FL 34120Off Market
A local agent can set up tours, give advice and negotiate with sellers.
Similar homes
- $669,9003 bd3 ba1.9k sqft2946 18th AVE NE, NAPLES, FL 34120For Sale
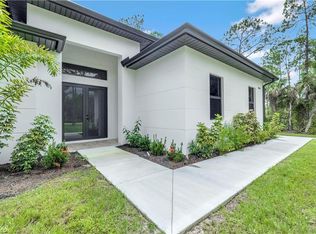
 MLS ID #226025725, Mauricio Teixeira de Carvalho Pereira, Premiere Plus Realty Company. SWFLMLS
 - $639,0003 bd3 ba1.7k sqft3712 18th AVE N, NAPLES, FL 34120New Construction
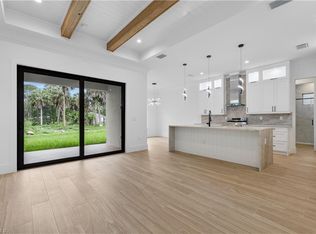 MLS ID #226023169, Carlos Blanco, A Plus Realty. SWFLMLS
 - $629,0003 bd3 ba1.7k sqft2070 20th AVE NE, NAPLES, FL 34120New Construction
 MLS ID #226023306, Jacky Lagnese Posada, Premiere Plus Realty Company. SWFLMLS
 - $597,0003 bd3 ba1.7k sqft4273 16th AVE NE, NAPLES, FL 34120New ConstructionMLS ID #226023295, Jacky Lagnese Posada, Premiere Plus Realty Company. SWFLMLS
- $619,9005 bd3 ba1.9k sqft605 12th AVE NE, NAPLES, FL 34120For SaleMLS ID #226023635, Lisa Cachon, Cachon Realty Group. LLC. SWFLMLS
- $575,0003 bd2 ba1.5k sqft2740 35th AVE NE, NAPLES, FL 34120For SaleMLS ID #226026009, Annette Echeverria, Premiere Plus Realty Company. SWFLMLS
- $629,0003 bd2 ba1.8k sqft3232 47th AVE NE, NAPLES, FL 34120New ConstructionMLS ID #225082204, Nathalia Mato, Mato Realty, LLC. SWFLMLS
- $749,9993 bd3 ba2k sqft1720 16th ST NE, NAPLES, FL 34120For SaleMLS ID #226018648, Roger Romanet, Realty One Group MVP. SWFLMLS
- $529,0003 bd2 ba1.4k sqft2131 22nd AVE NE, NAPLES, FL 34120For SaleMLS ID #226022902, Erik Mogelvang, Florida Prime Realty, LLC. SWFLMLS
- $639,9003 bd2 ba2k sqft2908 58th AVE NE, NAPLES, FL 34120New ConstructionMLS ID #226022200, Roxana Pechero, Downing Frye Realty Inc.. SWFLMLS
- $629,0003 bd3 ba1.7k sqft562 20th ST SE, NAPLES, FL 34117New ConstructionMLS ID #226023497, Jacky Lagnese Posada, Premiere Plus Realty Company. SWFLMLS
- $599,0004 bd3 ba2.1k sqft3549 43rd AVE NE, NAPLES, FL 34120New ConstructionMLS ID #226011203, Diana Villarreal, Xclusive Homes LLC. SWFLMLS
- $729,0003 bd2 ba2k sqft3512 16th AVE NE, NAPLES, FL 34120For SaleMLS ID #225082417, Erin Risher, LLC, John R Wood Properties. SWFLMLS
- $545,0003 bd2 ba1.6k sqft4406 31st AVE NE, NAPLES, FL 34120For SaleMLS ID #226023001, Katy Torres, Xclusive Homes LLC. SWFLMLS
- $739,0004 bd3 ba2k sqft4395 16th ST NE, NAPLES, FL 34120For SaleMLS ID #226019730, Roger Romanet, Realty One Group MVP. SWFLMLS
- $749,9003 bd3 ba1.9k sqft3845 47th AVE NE, NAPLES, FL 34120For SaleMLS ID #226019326, Dominic Adame Lucio, Premiere Plus Realty Company. SWFLMLS
- $794,9004 bd3 ba2k sqft2604 20th AVE NE, NAPLES, FL 34120For SaleMLS ID #226010697, Claire Gogan, EXP Realty LLC. SWFLMLS
- $649,9004 bd3 ba2k sqft1385 Birdie DR, NAPLES, FL 34120For SaleMLS ID #226024009, Gregory Horlacher, Berkshire Hathaway FL Realty. SWFLMLS
- $549,9003 bd2 ba1.6k sqft2741 41st AVE NE, NAPLES, FL 34120For SaleMLS ID #226019880, Mauricio Teixeira de Carvalho Pereira, Premiere Plus Realty Company. SWFLMLS
- $674,9003 bd2 ba2.3k sqft3269 54th Ave, Naples, FL 34120New Construction
 MLS ID #2026022536, Rexy Sanchez, Sun Realty. Florida Gulf Coast MLS
