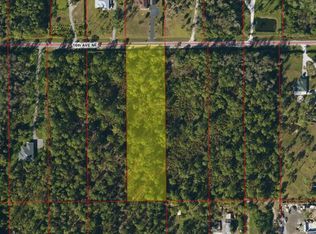
Experience luxury, privacy, and tranquility in this stunning custom-built 3-bedroom plus den, 2-bath residence, beautifully situated on 2.5 lush, secluded acres. Meticulously upgraded from top to bottom, this exceptional property offers a rare opportunity to enjoy refined country living with modern conveniences.The heart of the home is a spectacular gourmet kitchen featuring a dramatic onyx waterfall island, sparkling quartz countertops, and a matching quartz backsplash—perfectly blending elegance and functionality. Custom barn doors open to a private office or den, providing an ideal space to work from home or unwind. The luxurious primary suite offers a spacious walk-in closet and a spa-inspired ensuite bath, while wood plantation shutters add timeless style throughout the home. Step outside to your own private sanctuary. The expansive 300-square-foot covered lanai overlooks peaceful natural surroundings, creating the perfect setting for morning coffee, outdoor dining, or relaxing evenings immersed in nature. The beautifully maintained grounds feature Floratam grass, stately Bismarck palms, and an impressive variety of mature fruit trees, including avocado, grapefruit, fig, lemon, lime, orange, and peach. A recently installed fully automated irrigation system keeps the landscape thriving year-round. Additional premium features include a whole-house reverse osmosis water filtration system for crystal-clear water throughout the home, as well as impact-rated windows and doors for exceptional storm protection and peace of mind. The property also includes a fully secured chicken coop, adding to its charm and self-sufficient lifestyle. The lanai features a cold plunge tub, a professional-grade high-end treadmill, and a state-of-the-art sauna, all of which are negotiable with an acceptable offer.Every detail of this extraordinary home has been thoughtfully designed and impeccably maintained, making it a truly one-of-a-kind property that seamlessly combines luxury, comfort, and the beauty of nature. The completion of the Vanderbilt Beach Road extension makes it only a 10 minute drive from Collier Blvd. to the property.
For sale
$729,000
3512 16th AVE NE, NAPLES, FL 34120
3beds
2,040sqft
Single Family Residence
Built in 2023
2.5 Acres Lot
$-- Zestimate®
$357/sqft
$-- HOA
What's special
Stately bismarck palmsProfessional-grade high-end treadmillDramatic onyx waterfall islandPrivate office or denSpectacular gourmet kitchenSparkling quartz countertopsFloratam grass
- 315 days
- 124
- 5
Zillow last checked:
Listing updated:
Listed by:
Erin Risher, LLC 239-784-4171,
John R Wood Properties,
Douglas Risher, LLC 239-825-3696,
John R Wood Properties
Source: SWFLMLS,MLS#: 225082417 Originating MLS: Naples
Originating MLS: NaplesFacts & features
Interior
Bedrooms & bathrooms
- Bedrooms: 3
- Bathrooms: 2
- Full bathrooms: 2
Rooms
- Room types: Den - Study, Family Room, Guest Bath, Screened Lanai/Porch, 3 Bedrooms Plus Den
Bedroom
- Features: Split Bedrooms
Dining room
- Features: Breakfast Bar, Dining - Family
Kitchen
- Features: Island
Heating
- Central
Cooling
- Ceiling Fan(s), Central Air
Appliances
- Included: Dishwasher, Dryer, Microwave, Range, Refrigerator/Icemaker, Reverse Osmosis, Self Cleaning Oven, Washer
- Laundry: Inside
Features
- Built-In Cabinets, Smoke Detectors, Volume Ceiling, Walk-In Closet(s), Window Coverings, Den - Study, Family Room, Guest Bath, Laundry in Residence, Screened Lanai/Porch
- Flooring: Tile
- Doors: Impact Resistant Doors
- Windows: Window Coverings, Impact Resistant Windows
- Has fireplace: No
Interior area
- Total structure area: 3,190
- Total interior livable area: 2,040 sqft
Video & virtual tour
Property
Parking
- Total spaces: 2
- Parking features: Covered, Driveway, Golf Cart, Paved, RV-Boat, On Street, Attached
- Attached garage spaces: 2
- Has uncovered spaces: Yes
Features
- Stories: 1
- Patio & porch: Patio, Screened Lanai/Porch
- Has view: Yes
- View description: Trees/Woods
- Waterfront features: None
Lot
- Size: 2.5 Acres
- Features: Oversize
Details
- Parcel number: 40524680102
- Horses can be raised: Yes
Construction
Type & style
- Home type: SingleFamily
- Architectural style: Ranch,Contemporary
- Property subtype: Single Family Residence
Materials
- Block, Stucco
- Foundation: Concrete Block
- Roof: Shingle
Condition
- New construction: No
- Year built: 2023
Utilities & green energy
- Sewer: Septic Tank
- Water: Well
Community & HOA
Community
- Features: Street Lights, Non-Gated
- Security: Smoke Detector(s)
- Subdivision: GOLDEN GATE ESTATES
HOA
- Has HOA: No
- Amenities included: Horses OK, Internet Access, Streetlight, Underground Utility
Location
- Region: Naples
Financial & listing details
- Price per square foot: $357/sqft
- Tax assessed value: $549,252
- Annual tax amount: $6,481
- Date on market: 12/12/2025
- Lease term: Buyer Finance/Cash
- Road surface type: Paved
Estimated market value
Not available
Estimated sales range
Not available
Not available
Price history
| Date | Event | Price |
|---|---|---|
| 7/13/2026 | Listed for sale | $729,000-2.8%$357/sqft |
Source:  SWFLMLS #225082417 Report a problem SWFLMLS #225082417 Report a problem | ||
| 12/12/2025 | Listed for sale | $750,000+15.4%$368/sqft |
Source: SWFLMLS #225082417 Report a problem | ||
| 12/21/2023 | Sold | $650,000-9.1%$319/sqft |
Source: SWFLMLS #223049716 Report a problem | ||
| 11/30/2023 | Pending sale | $715,000$350/sqft |
Source: SWFLMLS #223049716 Report a problem | ||
| 11/9/2023 | Price change | $715,000-4.7%$350/sqft |
Source: SWFLMLS #223049716 Report a problem | ||
| 7/31/2023 | Price change | $750,000-6.1%$368/sqft |
Source: SWFLMLS #223049716 Report a problem | ||
| 7/8/2023 | Listed for sale | $799,000+1897.5%$392/sqft |
Source: SWFLMLS #223049716 Report a problem | ||
| 8/12/2020 | Sold | $40,000$20/sqft |
Source: Public Record Report a problem | ||
Public tax history
| Year | Property taxes | Tax assessment |
|---|---|---|
| 2025 | $6,481 -7% | $549,252 -0.5% |
| 2024 | $6,966 +684.1% | $551,983 +850.4% |
| 2023 | $888 +9.8% | $58,080 +10% |
| 2022 | $809 +23.3% | $52,800 +10% |
| 2021 | $656 +34.4% | $48,000 +35.6% |
| 2020 | $488 -3.2% | $35,405 +10% |
| 2019 | $504 +11.8% | $32,186 +10% |
| 2018 | $451 | $29,260 +10% |
| 2017 | $451 +26% | $26,600 +63.1% |
| 2016 | $358 +33% | $16,305 +10% |
| 2015 | $269 +2.3% | $14,823 +10% |
| 2014 | $263 +54.2% | $13,475 +10% |
| 2013 | $171 -3.1% | $12,250 -2% |
| 2012 | $176 -28.2% | $12,500 -28.6% |
| 2011 | $245 -57.1% | $17,500 -9.1% |
| 2010 | $571 -60.4% | $19,250 -58.4% |
| 2009 | $1,443 | $46,250 -63% |
| 2008 | $1,443 -29.2% | $125,000 -16.7% |
| 2007 | $2,038 +120.3% | $150,000 -4.8% |
| 2006 | $925 | $157,500 +133.3% |
| 2005 | $925 +57.6% | $67,500 +58.8% |
| 2004 | $587 +59.5% | $42,500 +61.9% |
| 2003 | $368 +57.3% | $26,250 +59.1% |
| 2002 | $234 -29.5% | $16,500 +43.5% |
| 2001 | $332 | $11,500 |
Find assessor info on the county website
Monthly payment
Est. payment
Payment breakdown
Explore the cost of this home by adjusting the details. Changes won't be saved.Climate risks
Neighborhood: Golden Gate
Similar homes
- $730,0003 bd2 ba2.1k sqft2991 20th Ave NE, Naples, FL 34120For Sale

 MLS ID #2026035946, Astrid Gallego, Starlink Realty, Inc. Florida Gulf Coast MLS
 - $729,0003 bd3 ba2.2k sqft2728 Randall BLVD, NAPLES, FL 34120New Construction
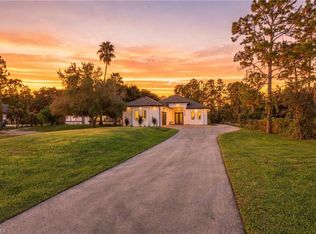
 MLS ID #226036872, Mariam Leon, Waterfront Realty Group Inc. SWFLMLS
 - $625,0002 bd2 ba1.2k sqft3039 12th AVE NE, NAPLES, FL 34120For Sale
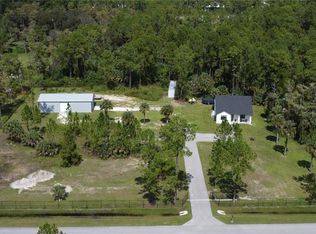 MLS ID #226037820, Cynthia Torres, Marzucco Real Estate. SWFLMLS
 - $669,0003 bd2 ba2.1k sqft4219 58th AVE NE, NAPLES, FL 34120For Sale
 MLS ID #226029429, Magdevys Rodriguez, PA, Coldwell Banker Realty. SWFLMLS
 - $619,9993 bd2 ba1.8k sqft3232 47th AVE NE, NAPLES, FL 34120For SaleMLS ID #226038210, Madison Bingham, Mato Realty, LLC. SWFLMLS
- $724,0004 bd3 ba2k sqft4395 16th ST NE, NAPLES, FL 34120For SaleMLS ID #226019730, Roger Romanet, Realty One Group MVP. SWFLMLS
- $700,0003 bd3 ba2.4k sqft4065 Aquila PL, NAPLES, FL 34120For SaleMLS ID #226033679, Meiry Abreu, John R Wood Properties. SWFLMLS
- $945,0004 bd4 ba2.5k sqft2160 Randall BLVD, NAPLES, FL 34120For SaleMLS ID #226029286, Alejandra Jimenez, Marzucco Real Estate. SWFLMLS
- $865,0004 bd3 ba2.3k sqft763 35th AVE NW, NAPLES, FL 34120For SaleMLS ID #226002375, Jessica Howard, LLC, eXp Realty LLC. SWFLMLS
- $565,0004 bd3 ba2k sqft3780 12th AVE SE, NAPLES, FL 34117For SaleMLS ID #226032025, Susan Owens, Compass Florida LLC. SWFLMLS
- $489,5003 bd2 ba1.3k sqft3574 50th AVE NE, NAPLES, FL 34120For SaleMLS ID #226016284, Fernando Bastidas, Luxe Vacations, LLC. SWFLMLS
- $819,0004 bd3 ba2.5k sqft2078 Grove DR, NAPLES, FL 34120For SaleMLS ID #226021711, Rei Culi, PA, John R Wood Properties. SWFLMLS
- $539,0003 bd2 ba1.6k sqft3261 31ST AVE NE, NAPLES, FL 34120New ConstructionMLS ID #226029294, Andy Martinez, Marzucco Real Estate. SWFLMLS
- $799,0004 bd3 ba2.3k sqft3263 40th AVE SE, NAPLES, FL 34117New ConstructionMLS ID #226018336, Andressa Moreno, CMV Realty LLC. SWFLMLS
- $599,0003 bd3 ba1.7k sqft2594 50TH AVE NE, NAPLES, FL 34120New ConstructionMLS ID #226029342, Andy Martinez, Marzucco Real Estate. SWFLMLS
- $649,0004 bd3 ba2.8k sqft2133 Clementine ST, NAPLES, FL 34120For SaleMLS ID #226027945, Nico Paredes, John R Wood Properties. SWFLMLS
- $879,0004 bd3 ba2.4k sqft2286 2nd AVE SE, NAPLES, FL 34117For SaleMLS ID #226027503, Kathy Erickson, Downing Frye Realty Inc.. SWFLMLS
- $885,0003 bd2 ba1.9k sqft9065 Siesta Bay DR, NAPLES, FL 34120For SaleMLS ID #226035132, Renee Poppie, Realty World J Pavich Real Est. SWFLMLS
- $859,0003 bd3 ba2.7k sqft2094 Grove DR, NAPLES, FL 34120For SaleMLS ID #226011605, Cynthia DeSilvio, Premiere Plus Realty Company. SWFLMLS
- $699,0003 bd2 ba2.1k sqft8260 Laurel Lakes BLVD, NAPLES, FL 34119For SaleMLS ID #226037042, Anna Smith, Waterfront Realty Group Inc. SWFLMLS
