BRAND-NEW ROOF complements this updated 4-bedroom, 3-bath ranch home set on 2.5 private acres in highly desirable Golden Gate Estates—just minutes from Naples shopping, dining, and everyday conveniences! Updated 4BR/3BA home with a flexible, well-designed layout featuring multiple living areas, including living room, family room, formal dining, and breakfast nook. Recent UPGRADES include a 2025 KITCHEN remodel, updated PRIMARY BATH (2025), and fully remodeled GUEST BATH (2024), along with TILE flooring, updated LIGHTING, and FANS throughout. Enjoy a large extended screened lanai with private access from the primary suite—perfect for relaxing or entertaining. The COMPLETELY FENCED oversized backyard offers endless possibilities for outdoor living, hobbies, or possibly a future custom retreat. HORSES PERMITTED. Key improvements include a NEW driveway, a reverse osmosis system with an updated well pump, a 2021 A/C, a brand new roof, and a NEW microwave/dishwasher. Motion lighting adds security. 2-car garage + extended driveway for 5+ vehicles. Room to live, grow, and create—ideal for those seeking space, flexibility, and value in a prime acreage location.
For sale
Price cut: $34K (10/8)
$565,000
3780 12th AVE SE, NAPLES, FL 34117
4beds
2,033sqft
Single Family Residence
Built in 2001
2.5 Acres Lot
$-- Zestimate®
$278/sqft
$-- HOA
What's special
Fully remodeled guest bathBrand-new roofFamily roomMotion lighting adds securityBreakfast nookTile flooringFlexible well-designed layout
- 12 days
- 1,429
- 114
Likely to sell faster than
Zillow last checked:
Listing updated:
Listed by:
Susan Owens 239-248-5580,
Compass Florida LLC
Source: SWFLMLS,MLS#: 226032025 Originating MLS: Naples
Originating MLS: NaplesFacts & features
Interior
Bedrooms & bathrooms
- Bedrooms: 4
- Bathrooms: 3
- Full bathrooms: 3
Rooms
- Room types: Family Room, Screened Lanai/Porch, 4 Bed
Primary bedroom
- Dimensions: 12.2 x 19
Bedroom
- Dimensions: 14.8 x 11
Bedroom
- Dimensions: 17 x 14.2
Bedroom
- Dimensions: 14.1 x 11.1
Dining room
- Dimensions: 18.7 x 12.4
Family room
- Dimensions: 14.4 x 17.8
Garage
- Dimensions: 20.1 x 19.6
Kitchen
- Dimensions: 9.7 x 16.1
Other
- Dimensions: 20.2 x 21.3
Living room
- Dimensions: 14.5 x 16
Heating
- Central
Cooling
- Ceiling Fan(s), Central Air
Appliances
- Included: Dishwasher, Range, Refrigerator, Reverse Osmosis
- Laundry: Washer/Dryer Hookup, Inside
Features
- Built-In Cabinets, Custom Mirrors, Smoke Detectors, Vaulted Ceiling(s), Walk-In Closet(s), Window Coverings, Family Room, Laundry in Residence, Screened Lanai/Porch
- Flooring: Tile
- Windows: Window Coverings
- Has fireplace: No
Interior area
- Total structure area: 2,485
- Total interior livable area: 2,033 sqft
Video & virtual tour
Property
Parking
- Total spaces: 2
- Parking features: Driveway, Attached
- Attached garage spaces: 2
- Has uncovered spaces: Yes
Features
- Stories: 1
- Patio & porch: Patio, Screened Lanai/Porch
- Fencing: Fenced
- Has view: Yes
- View description: Landscaped Area, Trees/Woods
- Waterfront features: None
Lot
- Size: 2.5 Acres
- Features: Oversize
Details
- Parcel number: 41045680004
Construction
Type & style
- Home type: SingleFamily
- Architectural style: Ranch
- Property subtype: Single Family Residence
Materials
- Block, Stucco
- Foundation: Concrete Block
- Roof: Shingle
Condition
- New construction: No
- Year built: 2001
Utilities & green energy
- Sewer: Septic Tank
- Water: Reverse Osmosis - Entire House, Well
Community & HOA
Community
- Features: Non-Gated
- Security: Smoke Detector(s)
- Subdivision: GOLDEN GATE ESTATES
HOA
- Has HOA: No
Location
- Region: Naples
Financial & listing details
- Price per square foot: $278/sqft
- Tax assessed value: $388,495
- Annual tax amount: $4,343
- Date on market: 10/5/2026
- Lease term: Buyer Finance/Cash
- Road surface type: Paved
Estimated market value
Not available
Estimated sales range
Not available
Not available
Price history
| Date | Event | Price |
|---|---|---|
| 10/8/2026 | Price change | $565,000-5.7%$278/sqft |
Source:  SWFLMLS #226032025 Report a problem SWFLMLS #226032025 Report a problem | ||
| 10/6/2026 | Listed for sale | $599,000$295/sqft |
Source: SWFLMLS #226032025 Report a problem | ||
| 8/27/2026 | Listing removed | $599,000$295/sqft |
Source: SWFLMLS #225079613 Report a problem | ||
| 7/1/2026 | Listed for sale | $599,000$295/sqft |
Source: SWFLMLS #225079613 Report a problem | ||
| 4/30/2026 | Pending sale | $599,000$295/sqft |
Source: SWFLMLS #225079613 Report a problem | ||
| 4/2/2026 | Price change | $599,000-1.8%$295/sqft |
Source: SWFLMLS #225079613 Report a problem | ||
| 3/11/2026 | Price change | $610,000-2.4%$300/sqft |
Source: SWFLMLS #225079613 Report a problem | ||
| 2/19/2026 | Price change | $625,000-2.2%$307/sqft |
Source: SWFLMLS #225079613 Report a problem | ||
| 1/13/2026 | Price change | $639,000-1.5%$314/sqft |
Source: SWFLMLS #225079613 Report a problem | ||
| 12/1/2025 | Price change | $649,000-3.9%$319/sqft |
Source: SWFLMLS #225079613 Report a problem | ||
| 11/17/2025 | Listed for sale | $675,000+98.5%$332/sqft |
Source: SWFLMLS #225079613 Report a problem | ||
| 2/13/2023 | Sold | $340,000$167/sqft |
Source: Public Record Report a problem | ||
| 10/15/2020 | Sold | $340,000+0.9%$167/sqft |
Source:  NABOR FL #220059369 Report a problem NABOR FL #220059369 Report a problem | ||
| 9/25/2020 | Pending sale | $337,000$166/sqft |
Source: MVP Realty Associates LLC #220059369 Report a problem | ||
| 9/23/2020 | Listed for sale | $337,000+46.5%$166/sqft |
Source: MVP Realty Associates LLC #220059369 Report a problem | ||
| 7/9/2018 | Sold | $230,000+4.5%$113/sqft |
Source: Public Record Report a problem | ||
| 1/27/2004 | Sold | $220,000+730.2%$108/sqft |
Source: Public Record Report a problem | ||
| 4/14/2000 | Sold | $26,500$13/sqft |
Source: Public Record Report a problem | ||
Public tax history
| Year | Property taxes | Tax assessment |
|---|---|---|
| 2025 | $4,343 +7.6% | $388,495 +3.4% |
| 2024 | $4,038 +7.6% | $375,581 +13.9% |
| 2023 | $3,752 +0.7% | $329,650 +10% |
| 2022 | $3,724 +19.7% | $299,682 +10% |
| 2021 | $3,111 +22% | $272,438 +3% |
| 2020 | $2,550 -13.3% | $264,450 +2.4% |
| 2019 | $2,942 +211% | $258,268 +110.7% |
| 2018 | $946 -18.4% | $122,574 +2.1% |
| 2017 | $1,159 +2.3% | $120,053 +2.1% |
| 2016 | $1,133 +3.6% | $117,584 +0.7% |
| 2015 | $1,093 -0.5% | $116,767 +78.7% |
| 2014 | $1,099 +21.9% | $65,340 +2.7% |
| 2013 | $902 +1.8% | $63,628 +3.1% |
| 2012 | $885 +5.3% | $61,720 +5.6% |
| 2011 | $841 -64% | $58,451 -31.4% |
| 2010 | $2,335 -1.7% | $85,259 -54.9% |
| 2009 | $2,375 | $189,181 -27.5% |
| 2008 | $2,375 -10.2% | $260,949 +3% |
| 2007 | $2,646 -3.1% | $253,349 +2.5% |
| 2006 | $2,730 | $247,170 +3% |
| 2005 | $2,730 +32.3% | $239,971 +29% |
| 2004 | $2,063 +0.6% | $186,065 +1.9% |
| 2003 | $2,052 -6.3% | $182,596 +10% |
| 2002 | $2,189 +579.5% | $166,028 +1283.6% |
| 2001 | $322 +134.9% | $12,000 |
| 2000 | $137 | -- |
Find assessor info on the county website
Monthly payment
Est. payment
Payment breakdown
Explore the cost of this home by adjusting the details. Changes won't be saved.Climate risks
Neighborhood: Golden Gate
Nearby schools
Schools provided by the listing agent
- Elementary: PALMETTO ELEMENTARY
- Middle: CYPRESS PALM MIDDLE
- High: PALMETTO RIDGE HIGH
Source: SWFLMLS. This data may not be complete. We recommend contacting the local school district to confirm school assignments for this home.

Similar homes
- $524,9994 bd2 ba1.8k sqft4093 24th AVE SE, NAPLES, FL 34117For Sale
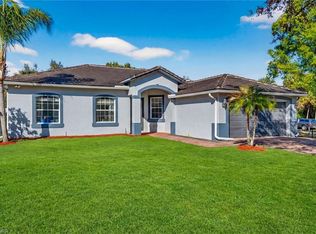
 MLS ID #226006084, Andrew Rios, Realty One Group MVP. SWFLMLS
 - $544,9004 bd3 ba2.2k sqft1221 19th ST SW, NAPLES, FL 34117For Sale
 MLS ID #226017439, Claire Gogan, EXP Realty LLC. SWFLMLS
 - $674,9004 bd2 ba2.2k sqft4845 20th AVE SE, NAPLES, FL 34117For Sale
 MLS ID #226020642, Sophia Barry, Berkshire Hathaway FL Realty. SWFLMLS
 - $450,0003 bd2 ba1.4k sqft4575 4th AVE SE, NAPLES, FL 34117For Sale
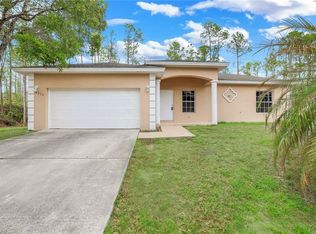 MLS ID #226012094, Oscar Velez, PA, John R Wood Properties. SWFLMLS
 - $499,9003 bd2 ba1.4k sqft543 20th ST SE, NAPLES, FL 34117For SaleMLS ID #226031065, Manuel Vizcarra, Premiere Plus Realty Company. SWFLMLS
- $685,0003 bd2 ba1.8k sqft241 20th ST NE, NAPLES, FL 34120For SaleMLS ID #226033143, Jorvi Noesi, Marzucco Real Estate. SWFLMLS
- $685,0004 bd4 ba2.2k sqft2581 4th AVE NE, NAPLES, FL 34120For SaleMLS ID #226020034, Steve Bacardi, LLC, Coldwell Banker Realty. SWFLMLS
- $570,0004 bd2 ba1.4k sqft1701 54th TER SW, NAPLES, FL 34116For SaleMLS ID #226032761, Maria Estrella, John R Wood Properties. SWFLMLS
- $650,0003 bd2 ba1.1k sqftGolden Gates, Naples, FL 34117For Sale
 MLS ID #A12096215, Patricia Pardinas, Delphi Investment Realty. MIAMI
 - $440,0003 bd2 ba1.1k sqft2740 RANDALL BLVD, NAPLES, FL 34120For Sale
 MLS ID #O6448917, George Luna, PA, LIFESTYLE INTERNATIONAL REALTY. Stellar MLS
 - $625,0003 bd2 ba1.1k sqft4225 16th ST NE, NAPLES, FL 34120For SaleMLS ID #226027281, Mario Fernandez, Realty One Group MVP. SWFLMLS
- $548,0003 bd2 ba1.6k sqft641 Saint Andrews BLVD #108-1, NAPLES, FL 34113For SaleMLS ID #226036446, James Kux, Downing Frye Realty Inc.. SWFLMLS
- $559,9003 bd3 ba2.7k sqft2281 53rd ST SW, NAPLES, FL 34116For SaleMLS ID #226031620, Suri Riech Gonzalez, Trueway Realty LLC. SWFLMLS
- $425,0003 bd2 ba1.4k sqft3691 4th AVE NE, NAPLES, FL 34120For SaleMLS ID #226028858, Sean Barakett, Your Naples Realty LLC. SWFLMLS
- $547,5004 bd2 ba1.9k sqft2835 Orange Grove TRL, NAPLES, FL 34120For SaleMLS ID #226022830, Rei Culi, PA, John R Wood Properties. SWFLMLS
- $799,9003 bd2 ba1.8k sqft3280 25th AVE SW, NAPLES, FL 34117For SaleMLS ID #226022964, Silvina Garcia, LLC, Xclusive Homes LLC. SWFLMLS
- $499,0004 bd2 ba2.2k sqft2095 Sagebrush CIR, NAPLES, FL 34120For SaleMLS ID #226032716, Paul Schiller, John R Wood Properties. SWFLMLS
- $669,0003 bd2 ba2.1k sqft4219 58th AVE NE, NAPLES, FL 34120For SaleMLS ID #226029429, Magdevys Rodriguez, PA, Coldwell Banker Realty. SWFLMLS
- $749,9993 bd3 ba2k sqft1720 16th ST NE, NAPLES, FL 34120For SaleMLS ID #226018648, Roger Romanet, Realty One Group MVP. SWFLMLS
- $539,9993 bd2 ba1.5k sqft5063 17th AVE SW, NAPLES, FL 34116For SaleMLS ID #226029393, Magdevys Rodriguez, PA, Coldwell Banker Realty. SWFLMLS
