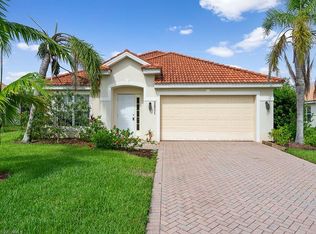
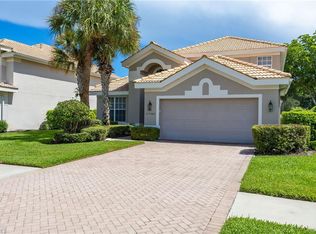
Experience the perfect blend of luxury, comfort, and waterfront living in this beautifully updated 4-bedroom residence. Ideally positioned on an oversized lakefront homesite, this exceptional property offers breathtaking water views, a sparkling private pool, and an expansive driveway providing ample parking and impressive curb appeal. Designed for modern living, the home features spacious open-concept living areas, soaring ceilings, abundant natural light, and stylish finishes throughout. The beautifully renovated bathrooms showcase contemporary design and upscale touches, while the thoughtfully designed floor plan offers generous living space for both everyday enjoyment and entertaining. Step outside to your private backyard oasis where the pool overlooks tranquil lake views, creating the ultimate setting for relaxation, family gatherings, and unforgettable sunsets. Mature landscaping and a wide homesite enhance the sense of privacy and space rarely found in today’s market. Located in one of Naples’ most desirable communities, this move-in-ready home combines modern updates, spacious living, stunning outdoor amenities, and an unbeatable Florida lifestyle. A rare opportunity to own a beautifully maintained lakefront pool home that truly has it all.
For sale
Price cut: $11.5K (10/7)
$547,500
2835 Orange Grove TRL, NAPLES, FL 34120
4beds
1,958sqft
Single Family Residence
Built in 2004
9,583 Square Feet Lot
$-- Zestimate®
$280/sqft
$175/mo HOA
What's special
Sparkling private poolStylish finishes throughoutBeautifully renovated bathroomsAbundant natural lightPrivate backyard oasisStunning outdoor amenitiesOversized lakefront homesite
- 128 days
- 1,058
- 66
Zillow last checked:
Listing updated:
Listed by:
Rei Culi, PA 786-481-9848,
John R Wood Properties
Source: SWFLMLS,MLS#: 226022830 Originating MLS: Naples
Originating MLS: NaplesFacts & features
Interior
Bedrooms & bathrooms
- Bedrooms: 4
- Bathrooms: 2
- Full bathrooms: 2
Rooms
- Room types: Family Room, 4 Bed
Bedroom
- Features: Master BR Ground, Split Bedrooms
Dining room
- Features: Dining - Family, Dining - Living, Eat-in Kitchen
Kitchen
- Features: Pantry
Heating
- Central
Cooling
- Ceiling Fan(s), Central Air
Appliances
- Included: Dishwasher, Disposal, Dryer, Microwave, Refrigerator/Icemaker, Washer
- Laundry: Inside
Features
- Built-In Cabinets, Cathedral Ceiling(s), Pantry, Smoke Detectors, Vaulted Ceiling(s), Window Coverings, Family Room, Laundry in Residence
- Flooring: Laminate, Tile
- Windows: Window Coverings, Shutters, Shutters - Manual
- Has fireplace: No
- Furnished: Yes
Interior area
- Total structure area: 2,268
- Total interior livable area: 1,958 sqft
Property
Parking
- Total spaces: 2
- Parking features: Deeded, Driveway, Attached
- Attached garage spaces: 2
- Has uncovered spaces: Yes
Features
- Stories: 1
- Patio & porch: Patio
- Has private pool: Yes
- Pool features: Community, In Ground, Concrete, Electric Heat
- Spa features: Community
- Fencing: Fenced
- Has view: Yes
- View description: Lake, Water Feature
- Has water view: Yes
- Water view: Lake,Water Feature
- Waterfront features: None
Lot
- Size: 9,583 Square Feet
- Features: Zero Lot Line
Details
- Additional structures: Tennis Court(s)
- Parcel number: 78698100962
Construction
Type & style
- Home type: SingleFamily
- Architectural style: Ranch
- Property subtype: Single Family Residence
Materials
- Block, Stucco
- Foundation: Concrete Block
- Roof: Tile
Condition
- New construction: No
- Year built: 2004
Utilities & green energy
- Water: Assessment Paid, Central
Community & HOA
Community
- Features: Clubhouse, Park, Pool, Fitness Center, Sidewalks, Street Lights, Tennis Court(s), Gated
- Security: Smoke Detector(s), Gated Community
- Subdivision: VALENCIA LAKES
HOA
- Has HOA: Yes
- Amenities included: Basketball Court, Bike And Jog Path, Billiard Room, Clubhouse, Park, Pool, Community Room, Fitness Center, Internet Access, Sidewalk, Streetlight, Tennis Court(s)
- HOA fee: $2,100 annually
Location
- Region: Naples
Financial & listing details
- Price per square foot: $280/sqft
- Tax assessed value: $420,482
- Annual tax amount: $5,415
- Date on market: 6/12/2026
- Lease term: Buyer Finance/Cash,CASH ONLY,FHA,VA
Estimated market value
Not available
Estimated sales range
Not available
Not available
Price history
| Date | Event | Price |
|---|---|---|
| 10/7/2026 | Price change | $547,500-2.1%$280/sqft |
Source:  SWFLMLS #226022830 Report a problem SWFLMLS #226022830 Report a problem | ||
| 9/14/2026 | Price change | $559,000-1.8%$285/sqft |
Source: SWFLMLS #226022830 Report a problem | ||
| 9/2/2026 | Listed for sale | $569,000$291/sqft |
Source: SWFLMLS #226022830 Report a problem | ||
| 8/27/2026 | Pending sale | $569,000$291/sqft |
Source: SWFLMLS #226022830 Report a problem | ||
| 8/15/2026 | Price change | $569,000-1%$291/sqft |
Source: SWFLMLS #226022830 Report a problem | ||
| 6/12/2026 | Listed for sale | $575,000+9.5%$294/sqft |
Source: SWFLMLS #226022830 Report a problem | ||
| 3/25/2024 | Sold | $525,000-4.4%$268/sqft |
Source:  Florida Gulf Coast MLS #224003111 Report a problem Florida Gulf Coast MLS #224003111 Report a problem | ||
| 3/2/2024 | Pending sale | $549,000$280/sqft |
Source: SWFLMLS #224003111 Report a problem | ||
| 2/21/2024 | Listed for sale | $549,000-5.3%$280/sqft |
Source: SWFLMLS #224003111 Report a problem | ||
| 2/5/2024 | Listing removed | -- |
Source:  Coconut Coast Realtors #224003111 Report a problem Coconut Coast Realtors #224003111 Report a problem | ||
| 1/24/2024 | Listed for sale | $579,900+67.7%$296/sqft |
Source:  Florida Gulf Coast MLS #224003111 Report a problem Florida Gulf Coast MLS #224003111 Report a problem | ||
| 5/15/2020 | Listing removed | $345,800$177/sqft |
Source: Villa Realty Group, Inc. #220010405 Report a problem | ||
| 3/10/2020 | Price change | $345,800-0.5%$177/sqft |
Source: Villa Realty Group, Inc. #220010405 Report a problem | ||
| 2/6/2020 | Listed for sale | $347,400+6.6%$177/sqft |
Source: Villa Realty Group, Inc. #220010405 Report a problem | ||
| 9/18/2017 | Sold | $326,000-0.9%$166/sqft |
Source: Public Record Report a problem | ||
| 7/20/2017 | Listed for sale | $329,000+13.4%$168/sqft |
Source: Premiere Plus Realty Co. #217047227 Report a problem | ||
| 10/18/2004 | Sold | $290,170$148/sqft |
Source: Public Record Report a problem | ||
Public tax history
| Year | Property taxes | Tax assessment |
|---|---|---|
| 2025 | $5,415 +90.5% | $420,482 +65.6% |
| 2024 | $2,842 +10.3% | $253,924 +3% |
| 2023 | $2,576 -1.4% | $246,528 +3% |
| 2022 | $2,613 -0.1% | $239,348 +3% |
| 2021 | $2,615 +2.4% | $232,377 +1.4% |
| 2020 | $2,555 +2.2% | $229,169 +2.3% |
| 2019 | $2,501 +4.3% | $224,017 +1.9% |
| 2018 | $2,397 -8.2% | $219,840 +43.2% |
| 2017 | $2,610 +51% | $153,537 +2.1% |
| 2016 | $1,729 +3.4% | $150,379 +0.7% |
| 2015 | $1,672 -0.4% | $149,334 +52.2% |
| 2014 | $1,678 +13.5% | $98,149 +2.3% |
| 2013 | $1,479 +1.6% | $95,960 +2.6% |
| 2012 | $1,457 +4.7% | $93,520 +4.7% |
| 2011 | $1,391 -36.8% | $89,340 -35.1% |
| 2010 | $2,201 -4.4% | $137,559 -17.9% |
| 2009 | $2,301 | $167,574 -29.8% |
| 2008 | $2,301 -11.6% | $238,721 +3% |
| 2007 | $2,602 -2.4% | $231,768 +2.5% |
| 2006 | $2,665 | $226,115 +3% |
| 2005 | $2,665 +549.3% | $219,529 +638.6% |
| 2004 | $411 +35.4% | $29,723 +38.5% |
| 2003 | $303 +74.3% | $21,467 +76.5% |
| 2002 | $174 | $12,164 |
Find assessor info on the county website
Monthly payment
Est. payment
Payment breakdown
Explore the cost of this home by adjusting the details. Changes won't be saved.Climate risks
Neighborhood: Orangetree
Nearby schools
Schools provided by the listing agent
- Elementary: CORKSCREW ELEMENTARY
- Middle: CORKSCREW MIDDLE
- High: PALMETTO RIDGE HIGH
Source: SWFLMLS. This data may not be complete. We recommend contacting the local school district to confirm school assignments for this home.
Similar homes
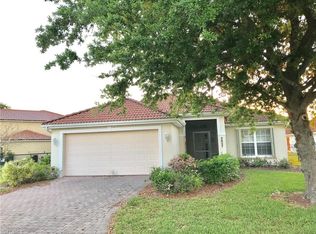
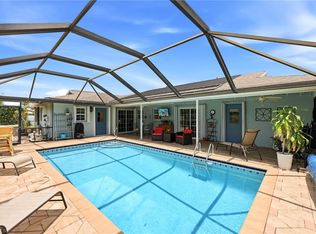
- $514,9003 bd2 ba1.6k sqft720 Meyer DR, NAPLES, FL 34120For Sale
 MLS ID #226019664, Chip Terrell, Jr., Faust Realty Group. SWFLMLS
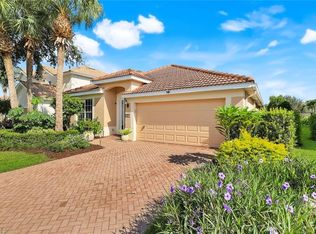
 - $499,0004 bd2 ba2.2k sqft2095 Sagebrush CIR, NAPLES, FL 34120For Sale
 MLS ID #226032716, Paul Schiller, John R Wood Properties. SWFLMLS
 - $599,0003 bd3 ba2k sqft11740 Carradale CT, NAPLES, FL 34120For Sale
 MLS ID #226031999, Sean Smuk, PA, Coldwell Banker Realty. SWFLMLS
 - $649,0004 bd3 ba2.8k sqft2133 Clementine ST, NAPLES, FL 34120For Sale
 MLS ID #226027945, Nico Paredes, John R Wood Properties. SWFLMLS
 - $819,0004 bd3 ba2.5k sqft2078 Grove DR, NAPLES, FL 34120For SaleMLS ID #226021711, Rei Culi, PA, John R Wood Properties. SWFLMLS
- $749,9993 bd3 ba2k sqft1720 16th ST NE, NAPLES, FL 34120For SaleMLS ID #226018648, Roger Romanet, Realty One Group MVP. SWFLMLS
- $524,9994 bd2 ba1.8k sqft4093 24th AVE SE, NAPLES, FL 34117For SaleMLS ID #226006084, Andrew Rios, Realty One Group MVP. SWFLMLS
- $485,0002 bd2 ba1.6k sqft9520 Ironstone TER #102, NAPLES, FL 34120For SaleMLS ID #226036625, Renee Poppie, Realty World J Pavich Real Est. SWFLMLS
- $548,0003 bd2 ba1.6k sqft641 Saint Andrews BLVD #108-1, NAPLES, FL 34113For SaleMLS ID #226036446, James Kux, Downing Frye Realty Inc.. SWFLMLS
- $650,0004 bd2 ba2k sqft14453 Tuscany Pointe TRL, NAPLES, FL 34120For SaleMLS ID #226007598, Gina Jackson, Premiere Plus Realty Company. SWFLMLS
- $579,9003 bd2 ba1.4k sqft11071 Linnet LN, NAPLES, FL 34119For SaleMLS ID #226029855, Kimberly Alvord, John R Wood Properties. SWFLMLS
- $775,0003 bd3 ba2.4k sqft3624 Pilot CIR, NAPLES, FL 34120For SaleMLS ID #226033176, Jon Hunt, Realty One Group MVP. SWFLMLS
- $575,0002 bd2 ba1.7k sqft11769 Quail Village WAY, NAPLES, FL 34119For SaleMLS ID #226022108, Jane Mitchell, John R Wood Properties. SWFLMLS
- $515,0003 bd2 ba1.7k sqft219 Glen Eagle CIR, NAPLES, FL 34104For SaleMLS ID #226025473, Bill Kiley, John R Wood Properties. SWFLMLS
- $595,0003 bd2 ba1.7k sqft28395 Captiva Shell LOOP, BONITA SPRINGS, FL 34135For SaleMLS ID #226029621, Nicholas Spano, Coldwell Banker Realty. SWFLMLS
- $630,0004 bd3 ba2k sqft16112 Bonita Landing CIR, BONITA SPRINGS, FL 34135For SaleMLS ID #226023731, Yahia Lashhab, DomainRealty.com LLC. SWFLMLS
- $362,5003 bd3 ba1.8k sqft2942 Citrus ST, NAPLES, FL 34120For SaleMLS ID #226027343, Julie Woods, John R Wood Properties. SWFLMLS
- $590,0002 bd2 ba1.8k sqft28405 Abruzzo DR, BONITA SPRINGS, FL 34135For SaleMLS ID #226031159, Melanie Dimaio, Keller Williams Elite Realty. SWFLMLS
- $498,0003 bd2 ba1.5k sqft28729 Xenon WAY, BONITA SPRINGS, FL 34135For SaleMLS ID #226014252, Mary Watts Wolleon, William Raveis Real Estate. SWFLMLS
- $575,0003 bd2 ba2k sqft25020 Divot DR, BONITA SPRINGS, FL 34135For SaleMLS ID #226025347, Kevin Shelly, Kevin Shelly Realty Inc.. SWFLMLS
