Welcome to this beautiful, highly upgraded home. Walk through the double doors into the spacious front entryway leading to a large, open-concept great room and kitchen. The oversize quartzite island is perfect for entertaining. The white soft-close cabinetry is complemented with a lovely backsplash, stainless steel range cover and appliances. The top cabinetry have glass fronts with lights for display. There is a dry bar with floating wood shelves. The primary suite features French impact doors to the lanai and a barn door leading to the bath. The primary bath features a stand alone tub and spacious shower with beautiful tile. You'll find plenty of space in the three additional bedrooms, two bathrooms, office, laundry room and two car garage. This house sits on 2.27 acres, has impact resistant windows and doors, a security system, screened in front porch and HUGE screened lanai which spans the length of the house. The back yard is fenced with a sprinkler system, is landscaped and includes a storage shed. There are custom cabinets in the garage and additional shelving in the laundry room. The garage has a durable epoxy floor.
For sale
$879,000
2286 2nd AVE SE, NAPLES, FL 34117
4beds
2,413sqft
Single Family Residence
Built in 2023
2.27 Acres Lot
$-- Zestimate®
$364/sqft
$-- HOA
What's special
Three additional bedroomsStorage shedScreened in front porchLovely backsplashWhite soft-close cabinetry
- 79 days
- 233
- 21
Zillow last checked:
Listing updated:
Listed by:
Kathy Erickson 239-776-0802,
Downing Frye Realty Inc.
Source: SWFLMLS,MLS#: 226027503 Originating MLS: Naples
Originating MLS: NaplesFacts & features
Interior
Bedrooms & bathrooms
- Bedrooms: 4
- Bathrooms: 3
- Full bathrooms: 3
Rooms
- Room types: Den - Study, Great Room, Guest Bath, Guest Room, Screened Lanai/Porch, 4 Bedrooms Plus Den
Bedroom
- Features: First Floor Bedroom, Master BR Ground, Split Bedrooms
Dining room
- Features: Breakfast Bar, Dining - Family, Eat-in Kitchen
Kitchen
- Features: Island
Heating
- Central
Cooling
- Ceiling Fan(s), Central Air
Appliances
- Included: Electric Cooktop, Dishwasher, Disposal, Dryer, Microwave, Range, Refrigerator/Freezer, Reverse Osmosis, Self Cleaning Oven, Washer, Water Treatment Owned
- Laundry: Inside, Laundry Tub
Features
- Bar, Built-In Cabinets, Custom Mirrors, Foyer, Laundry Tub, Pantry, Smoke Detectors, Tray Ceiling(s), Walk-In Closet(s), Den - Study, Great Room, Guest Bath, Guest Room, Laundry in Residence, Screened Lanai/Porch
- Flooring: Tile
- Doors: Impact Resistant Doors
- Windows: Impact Resistant Windows
- Has fireplace: No
Interior area
- Total structure area: 4,120
- Total interior livable area: 2,413 sqft
Property
Parking
- Total spaces: 2
- Parking features: Driveway, Attached
- Attached garage spaces: 2
- Has uncovered spaces: Yes
Features
- Stories: 1
- Patio & porch: Screened Lanai/Porch
- Exterior features: Outdoor Kitchen
- Has view: Yes
- View description: Landscaped Area
- Waterfront features: None
Lot
- Size: 2.27 Acres
- Features: Oversize
Details
- Additional structures: Outdoor Kitchen
- Parcel number: 39393000102
- Horses can be raised: Yes
Construction
Type & style
- Home type: SingleFamily
- Architectural style: Ranch
- Property subtype: Single Family Residence
Materials
- Block, Stucco
- Foundation: Concrete Block
- Roof: Shingle
Condition
- New construction: No
- Year built: 2023
Utilities & green energy
- Sewer: Septic Tank
- Water: Reverse Osmosis - Entire House, Well
Community & HOA
Community
- Features: No Subdivision
- Security: Smoke Detector(s)
- Subdivision: GOLDEN GATE ESTATES
HOA
- Has HOA: No
- Amenities included: Horses OK
Location
- Region: Naples
Financial & listing details
- Price per square foot: $364/sqft
- Tax assessed value: $623,938
- Annual tax amount: $2,817
- Date on market: 8/1/2026
- Lease term: Buyer Finance/Cash
Estimated market value
Not available
Estimated sales range
Not available
Not available
Price history
| Date | Event | Price |
|---|---|---|
| 8/1/2026 | Listed for sale | $879,000+6.5%$364/sqft |
Source:  SWFLMLS #226027503 Report a problem SWFLMLS #226027503 Report a problem | ||
| 5/3/2023 | Sold | $825,000-2.9%$342/sqft |
Source: Public Record Report a problem | ||
| 3/28/2023 | Pending sale | $849,999$352/sqft |
Source:  Coconut Coast Realtors #223014895 Report a problem Coconut Coast Realtors #223014895 Report a problem | ||
| 2/28/2023 | Listed for sale | $849,999$352/sqft |
Source: Coconut Coast Realtors #223014895 Report a problem | ||
Public tax history
| Year | Property taxes | Tax assessment |
|---|---|---|
| 2025 | $2,818 -55.3% | $283,604 -52.8% |
| 2024 | $6,308 +469.3% | $601,006 +501.7% |
| 2023 | $1,108 +11.3% | $99,880 +10% |
| 2022 | $995 +74.6% | $90,800 +81.8% |
| 2021 | $570 | $49,940 |
Find assessor info on the county website
Monthly payment
Est. payment
Payment breakdown
Explore the cost of this home by adjusting the details. Changes won't be saved.Climate risks
Neighborhood: Golden Gate
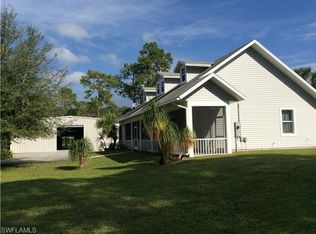
Similar homes
- $945,0004 bd3 ba2.5k sqft3390 12th AVE SE, NAPLES, FL 34117New Construction
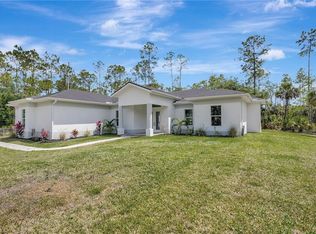
 MLS ID #225047076, Catalina Kramer, PA, Legacy Capital Realty. SWFLMLS
 - $945,0004 bd4 ba2.5k sqft2160 Randall BLVD, NAPLES, FL 34120For Sale
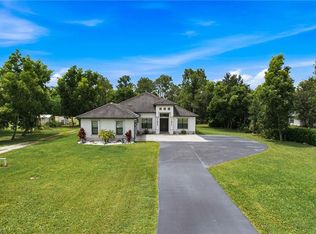 MLS ID #226029286, Alejandra Jimenez, Marzucco Real Estate. SWFLMLS
 - $799,0004 bd3 ba2.3k sqft3263 40th AVE SE, NAPLES, FL 34117New Construction
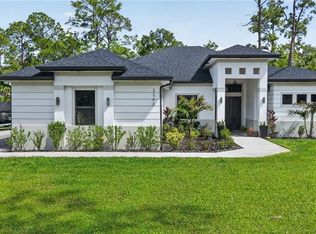 MLS ID #226018336, Andressa Moreno, CMV Realty LLC. SWFLMLS
 - $865,0004 bd3 ba2.3k sqft763 35th AVE NW, NAPLES, FL 34120For Sale
 MLS ID #226002375, Jessica Howard, LLC, eXp Realty LLC. SWFLMLS
 - $730,0003 bd2 ba2.1k sqft2991 20th Ave NE, Naples, FL 34120For Sale
 MLS ID #2026035946, Astrid Gallego, Starlink Realty, Inc. Florida Gulf Coast MLS
 - $1,100,0004 bd4 ba2.8k sqft4063 8th AVE NE, NAPLES, FL 34120For SaleMLS ID #224051920, Nathalia Mato, Mato Realty, LLC. SWFLMLS
- $1,095,0004 bd3 ba3.1k sqft2481 22nd AVE NE, NAPLES, FL 34120For SaleMLS ID #226017522, Nina Llorca, Coldwell Banker Realty. SWFLMLS
- $859,0003 bd3 ba2.7k sqft2094 Grove DR, NAPLES, FL 34120For SaleMLS ID #226011605, Cynthia DeSilvio, Premiere Plus Realty Company. SWFLMLS
- $625,0002 bd2 ba1.2k sqft3039 12th AVE NE, NAPLES, FL 34120For SaleMLS ID #226037820, Cynthia Torres, Marzucco Real Estate. SWFLMLS
- $729,0003 bd2 ba2k sqft3512 16th AVE NE, NAPLES, FL 34120For SaleMLS ID #225082417, Erin Risher, LLC, John R Wood Properties. SWFLMLS
- $750,0003 bd2 ba1.7k sqft3362 56th AVE NE, NAPLES, FL 34120For SaleMLS ID #226030693, Aimee Rodriguez, Marzucco Real Estate. SWFLMLS
- $899,9003 bd3 ba2.2k sqft11871 Gardenia AVE, NAPLES, FL 34120For SaleMLS ID #226026502, Nick Nolan, Realty One Group MVP. SWFLMLS
- $969,0003 bd2 ba2k sqft9440 Whooping Crane WAY, NAPLES, FL 34120For SaleMLS ID #226032802, Ana Pimentel, Coldwell Banker Realty. SWFLMLS
- $669,0003 bd2 ba2.1k sqft4219 58th AVE NE, NAPLES, FL 34120For SaleMLS ID #226029429, Magdevys Rodriguez, PA, Coldwell Banker Realty. SWFLMLS
- $879,0003 bd2 ba1.9k sqft9343 Fieldstone LN, NAPLES, FL 34120For SaleMLS ID #226026087, Heidi Varsames, John R Wood Properties. SWFLMLS
- $839,0004 bd3 ba2.9k sqft10395 Ventana LN, NAPLES, FL 34120For SaleMLS ID #226008840, Michael Horlacher, Berkshire Hathaway FL Realty. SWFLMLS
- $969,0003 bd2 ba2.1k sqft9772 Willet CT, NAPLES, FL 34120For SaleMLS ID #226028234, Oscar Velez, PA, John R Wood Properties. SWFLMLS
- $1,230,0003 bd3 ba1.9k sqft411 24th AVE NE, NAPLES, FL 34120For SaleMLS ID #226029100, Cindy Cyrus, Compass Florida LLC. SWFLMLS
- $1,250,0003 bd3 ba2.4k sqft163 19th ST NW, NAPLES, FL 34120For SaleMLS ID #226020939, Steve Bacardi, LLC, Coldwell Banker Realty. SWFLMLS
- $875,0003 bd4 ba2.1k sqft18699 Ensenada DR, NAPLES, FL 34114For SaleMLS ID #226021579, Diane Mato, PA, Premier Sotheby's Int'l Realty. SWFLMLS
