NEWLY FURNISHED!! Boasting 1,853 square feet of modern and contemporary design and refined luxury, this home offers 3 bedrooms, 2 bathrooms, and a generous study room on a 100% UPLAND lot. Enjoy impressive 12-foot ceilings throughout the entry, living room, and kitchen. The striking kitchen features a large island and a hidden walk-in pantry. The living room flows seamlessly into a spacious covered patio, thanks to expansive sliding glass doors. The primary suite includes a walk-in shower and closet, with carefully considered design details that strike the ideal balance between style and functionality.
New construction
$689,900
4446 8th ST NE, NAPLES, FL 34120
3beds
1,853sqft
Single Family Residence
Built in 2025
1.14 Acres Lot
$674,500 Zestimate®
$372/sqft
$-- HOA
What's special
Large islandGenerous study roomHidden walk-in pantryCarefully considered design detailsWalk-in showerPrimary suiteExpansive sliding glass doors
- 323 days
- 238
- 14
Zillow last checked:
Listing updated:
Listed by:
Sadie Girard 321-543-1147,
William Raveis Real Estate
Source: SWFLMLS,MLS#: 225080172 Originating MLS: Naples
Originating MLS: NaplesFacts & features
Interior
Bedrooms & bathrooms
- Bedrooms: 3
- Bathrooms: 2
- Full bathrooms: 2
Rooms
- Room types: Den - Study, Open Porch/Lanai, 3 Bedrooms Plus Den
Bedroom
- Features: First Floor Bedroom, Master BR Ground, Split Bedrooms
Dining room
- Features: Dining - Family
Kitchen
- Features: Island, Walk-In Pantry
Heating
- Central
Cooling
- Ceiling Fan(s), Central Air
Appliances
- Included: Electric Cooktop, Dishwasher, Microwave, Range, Refrigerator/Freezer, Reverse Osmosis
- Laundry: Washer/Dryer Hookup, Inside
Features
- Pantry, Tray Ceiling(s), Vaulted Ceiling(s), Den - Study, Laundry in Residence, Open Porch/Lanai
- Flooring: Tile, Vinyl
- Doors: Impact Resistant Doors
- Windows: Impact Resistant Windows
- Has fireplace: No
Interior area
- Total structure area: 2,535
- Total interior livable area: 1,853 sqft
Property
Parking
- Total spaces: 2
- Parking features: Driveway, Attached
- Attached garage spaces: 2
- Has uncovered spaces: Yes
Features
- Stories: 1
- Patio & porch: Patio, Open Porch/Lanai
- Has view: Yes
- View description: Landscaped Area, Trees/Woods
- Waterfront features: None
Lot
- Size: 1.14 Acres
- Features: Oversize
Details
- Parcel number: 39592360009
- Horses can be raised: Yes
Construction
Type & style
- Home type: SingleFamily
- Architectural style: Contemporary
- Property subtype: Single Family Residence
Materials
- Block, Frame, Aluminum Siding, Stucco
- Foundation: Concrete Block
- Roof: Shingle
Condition
- New construction: Yes
- Year built: 2025
Utilities & green energy
- Sewer: Septic Tank
- Water: Reverse Osmosis - Partial House, Well
Community & HOA
Community
- Features: No Subdivision
- Subdivision: GOLDEN GATE ESTATES
HOA
- Has HOA: No
- Amenities included: Horses OK, Internet Access
Location
- Region: Naples
Financial & listing details
- Price per square foot: $372/sqft
- Tax assessed value: $85,500
- Annual tax amount: $335
- Date on market: 11/17/2025
- Lease term: Buyer Finance/Cash,CASH ONLY,FHA,VA
- Road surface type: Paved
Estimated market value
$674,500
$641,000 - $708,000
$3,654/mo
Price history
| Date | Event | Price |
|---|---|---|
| 8/19/2026 | Listed for sale | $689,900-1.4%$372/sqft |
Source:  SWFLMLS #225080172 Report a problem SWFLMLS #225080172 Report a problem | ||
| 11/17/2025 | Listed for sale | $699,900+369.7%$378/sqft |
Source: SWFLMLS #225080172 Report a problem | ||
| 9/18/2024 | Sold | $149,000$80/sqft |
Source: Public Record Report a problem | ||
Public tax history
| Year | Property taxes | Tax assessment |
|---|---|---|
| 2025 | $1,048 +212.5% | $85,500 +692.9% |
| 2024 | $335 +15.2% | $10,783 +10% |
| 2023 | $291 +14.1% | $9,803 +10% |
| 2022 | $255 +29.7% | $8,912 +10% |
| 2021 | $197 +9.5% | $8,102 +10% |
| 2020 | $180 +16% | $7,365 +10% |
| 2019 | $155 +31.4% | $6,695 +10% |
| 2018 | $118 | $6,086 +10% |
| 2017 | $118 +4.1% | $5,533 +10% |
| 2016 | $113 +25.5% | $5,030 +10% |
| 2015 | $90 +10.1% | $4,573 +10% |
| 2014 | $82 +55.5% | $4,157 +10% |
| 2013 | $53 -22.4% | $3,779 -21.5% |
| 2012 | $68 -6.7% | $4,817 -7.1% |
| 2011 | $73 -60.3% | $5,187 -9.1% |
| 2010 | $183 -57.2% | $5,706 -61.5% |
| 2009 | $428 | $14,820 -60% |
| 2008 | $428 -57.4% | $37,050 -45.8% |
| 2007 | $1,003 +114% | $68,400 -11.8% |
| 2006 | $469 | $77,520 +126.7% |
| 2005 | $469 +48.8% | $34,200 +50% |
| 2004 | $315 +22.2% | $22,800 +25% |
| 2003 | $258 +66.3% | $18,240 +68.4% |
| 2002 | $155 -39.4% | $10,830 +23.4% |
| 2001 | $256 +182.4% | $8,778 |
| 2000 | $91 | -- |
Find assessor info on the county website
Monthly payment
Est. payment
Payment breakdown
Explore the cost of this home by adjusting the details. Changes won't be saved.Climate risks
Neighborhood: Golden Gate
Nearby schools
Schools provided by the listing agent
- Elementary: CORKSCREW ELEMENTARY SCHOOL
- Middle: CORKSCREW MIDDLE SCHOOL
- High: PALMETTO RIDGE HIGH SCHOOL
Source: SWFLMLS. This data may not be complete. We recommend contacting the local school district to confirm school assignments for this home.

Similar homes
- $724,0004 bd3 ba2k sqft4395 16th ST NE, NAPLES, FL 34120For Sale
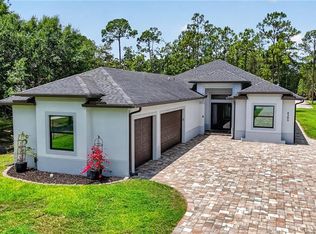
 MLS ID #226019730, Roger Romanet, Realty One Group MVP. SWFLMLS
 - $525,0003 bd2 ba1.6k sqft1259 47TH AVE NE, NAPLES, FL 34120New Construction
 MLS ID #226035644, Katia Kreischer Nascimento, Realty One Group MVP. SWFLMLS
 - $674,9003 bd2 ba1.7k sqft1871 24th AVE NE, NAPLES, FL 34120New Construction
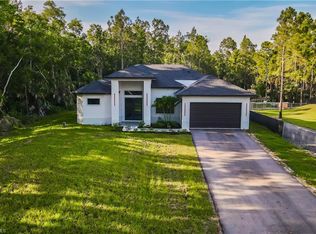 MLS ID #226033371, Laritza Avila, Premiere Plus Realty Company. SWFLMLS
 - $669,0003 bd2 ba2.1k sqft4219 58th AVE NE, NAPLES, FL 34120For Sale
 MLS ID #226029429, Magdevys Rodriguez, PA, Coldwell Banker Realty. SWFLMLS
 - $679,9004 bd2 ba2.3k sqft3168 56th Ave NE, Naples, FL 34120New Construction
 MLS ID #2026035646, Rexy Sanchez, Sun Realty. Florida Gulf Coast MLS
 - $699,9003 bd2 ba1.7k sqft661 Grand Rapids BLVD, NAPLES, FL 34120For SaleMLS ID #226019817, Cynthia Zairis, Realty World J. PAVICH R.E.. SWFLMLS
- $639,9993 bd2 ba1.8k sqft2027 18th AVE NE, NAPLES, FL 34120New ConstructionMLS ID #226021962, Nathalia Mato, Mato Realty, LLC. SWFLMLS
- $659,0003 bd3 ba2k sqft3646 56th AVE NE, NAPLES, FL 34120For SaleMLS ID #226023176, Karly Carballea, LLC, Real Broker, LLC. SWFLMLS
- $719,0003 bd3 ba1.7k sqft(Undisclosed Address), NAPLES, FL 34120For SaleMLS ID #226021927, Sussy Walden, LPT Realty,LLC. SWFLMLS
- $639,9003 bd3 ba2k sqft4101 Pegasus WAY, NAPLES, FL 34120For SaleMLS ID #226034738, Evan Livingston, Compass Florida, LLC. SWFLMLS
- $650,0003 bd2 ba1.8k sqft3434 27th AVE NE, NAPLES, FL 34120New ConstructionMLS ID #225078125, Catalina Grisalez, Marzucco Real Estate. SWFLMLS
- $669,0003 bd2 ba1.6k sqft4217 24th AVE NE, NAPLES, FL 34120For SaleMLS ID #226011709, Gina Accilio, Marzucco Real Estate. SWFLMLS
- $649,9003 bd3 ba1.9k sqft2668 39th Ave NE, NAPLES, FL 34120For SaleMLS ID #225077007, Mauricio Teixeira de Carvalho Pereira, Premiere Plus Realty Company. SWFLMLS
- $669,9003 bd3 ba1.9k sqft2946 18th AVE NE, NAPLES, FL 34120For SaleMLS ID #226025725, Mauricio Teixeira de Carvalho Pereira, Premiere Plus Realty Company. SWFLMLS
- $598,5003 bd3 ba1.7k sqft3399 45th AVE NE, NAPLES, FL 34120New ConstructionMLS ID #226030387, Carlos Blanco, A Plus Realty. SWFLMLS
- $595,0003 bd3 ba2k sqft4164 Everglades BLVD N, NAPLES, FL 34120New ConstructionMLS ID #226031196, Yeisly Ochoa, Premiere Plus Realty Company. SWFLMLS
- $729,0003 bd2 ba2k sqft3512 16th AVE NE, NAPLES, FL 34120For SaleMLS ID #225082417, Erin Risher, LLC, John R Wood Properties. SWFLMLS
- $619,9003 bd3 ba1.8k sqft1867 Everglades BLVD N, NAPLES, FL 34120New ConstructionMLS ID #226025772, Katia Kreischer Nascimento, Realty One Group MVP. SWFLMLS
- $600,0003 bd2 ba2k sqft2908 58th AVE NE, NAPLES, FL 34120New ConstructionMLS ID #226022200, Roxana Pechero, Downing Frye Realty Inc.. SWFLMLS
- $599,9993 bd2 ba1.5k sqft3931 64th AVE NE, NAPLES, FL 34120For SaleMLS ID #226025818, Jessica Howard, LLC, eXp Realty LLC. SWFLMLS
