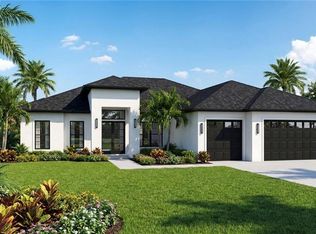
Every home tells a story, & this one is ready for its next chapter. Nestled in the heart of Golden Gate Estates, this beautifully designed single-story residence offers the perfect blend of comfort, space, & the relaxed Florida lifestyle. Featuring 3 spacious bedrooms, 2.5 bathrooms, & 1,987 square feet of thoughtfully designed living space, this home invites you to create memories that will last a lifetime. Imagine hosting family gatherings, celebrating life's milestones, or simply unwinding after a long day in a home that feels warm, welcoming, & uniquely yours. The open & functional floor plan flows seamlessly from room to room, creating an atmosphere ideal for both everyday living & entertaining. A generous two-car garage provides ample space for vehicles, storage, hobbies, & weekend projects. Located in the desirable Golden Gate Estates community, you'll enjoy the privacy, flexibility, & lifestyle that make Naples one of Southwest Florida's most sought-after destinations. Whether you're searching for your forever home, a seasonal retreat, or an exceptional investment opportunity, this property offers endless possibilities. Some listing photos have been virtually staged to help illustrate the home's potential. Furniture, décor, & enhancements shown are for visual reference only & may not represent the property's current condition or included features. Schedule your private showing today & experience the lifestyle, comfort, & possibilities this beautiful Naples home offers
For sale
Price cut: $200K (9/30)
$599,000
1412 22nd Ave NE, Naples, FL 34120
3beds
1,935sqft
Single Family Residence
Built in 2022
2.73 Acres Lot
$762,600 Zestimate®
$310/sqft
$-- HOA
What's special
Beautifully designed single-story residenceGenerous two-car garage
- 110 days
- 3,585
- 378
Zillow last checked:
Listing updated:
Listed by:
Karen Lewis 954-248-9149,
Align Right Realty K1 Group,
Sandra Piquant 954-588-7257,
Align Right Realty K1 Group
Source: MIAMI,MLS#: A12048779 Originating MLS: A-Miami Association of REALTORS
Originating MLS: A-Miami Association of REALTORSFacts & features
Interior
Bedrooms & bathrooms
- Bedrooms: 3
- Bathrooms: 3
- Full bathrooms: 2
- 1/2 bathrooms: 1
Heating
- Central, Electric
Cooling
- Ceiling Fan(s), Central Air, Electric
Appliances
- Included: Disposal, Dryer, Electric Range, Electric Water Heater, Refrigerator, Self Cleaning Oven, Washer
Features
- Built-in Features, Split Bedroom, Volume Ceilings, Walk-In Closet(s)
- Flooring: Tile
- Windows: Blinds
Interior area
- Total structure area: 2,684
- Total interior livable area: 1,935 sqft
Video & virtual tour
Property
Parking
- Total spaces: 2
- Parking features: Other, Garage Door Opener
- Attached garage spaces: 2
Features
- Stories: 1
- Entry location: First Floor Entry
- Patio & porch: Open Porch, Patio
- Exterior features: Lighting, Room For Pool
- Pool features: R30-No Pool/No Water
- Has view: Yes
- View description: Garden
Lot
- Size: 2.73 Acres
- Features: Less Than 1/4 Acre Lot
Details
- Parcel number: 37809000009
- Zoning: E
- Special conditions: Short Sale
Construction
Type & style
- Home type: SingleFamily
- Property subtype: Single Family Residence
Materials
- Concrete Block Construction, CBS Construction, Stucco
- Roof: Composition Roll,Shingle
Condition
- Year built: 2022
Utilities & green energy
- Electric: Circuit Breakers
- Sewer: Septic Tank
- Water: Well
Community & HOA
Community
- Features: None, No Subdiv/Park Info
- Security: Smoke Detector
- Subdivision: Golden Gate Estates,Olden Gate Estates
HOA
- Has HOA: No
Location
- Region: Naples
Financial & listing details
- Price per square foot: $310/sqft
- Tax assessed value: $611,600
- Annual tax amount: $7,758
- Date on market: 7/7/2026
- Listing terms: All Cash,Conventional,FHA
- Ownership: Self Proprietor/Individual
Estimated market value
$762,600
$724,000 - $801,000
$3,715/mo
Price history
| Date | Event | Price |
|---|---|---|
| 10/13/2026 | Pending sale | $599,000$310/sqft |
Source:  SWFLMLS #226025323 Report a problem SWFLMLS #226025323 Report a problem | ||
| 9/30/2026 | Price change | $599,000-25%$310/sqft |
Source:  MIAMI #A12048779 Report a problem MIAMI #A12048779 Report a problem | ||
| 7/7/2026 | Listed for sale | $799,000-6%$413/sqft |
Source:  BeachesMLS #B26049082 Report a problem BeachesMLS #B26049082 Report a problem | ||
| 5/21/2026 | Listing removed | $850,000$439/sqft |
Source: SWFLMLS #225071094 Report a problem | ||
| 10/21/2025 | Pending sale | $850,000$439/sqft |
Source: SWFLMLS #225071094 Report a problem | ||
| 9/17/2025 | Listed for sale | $850,000+21.4%$439/sqft |
Source: SWFLMLS #225071094 Report a problem | ||
| 1/9/2023 | Sold | $699,900$362/sqft |
Source: Public Record Report a problem | ||
| 10/18/2022 | Pending sale | $699,900$362/sqft |
Source: SWFLMLS #222071012 Report a problem | ||
| 9/19/2022 | Listed for sale | $699,900+16.7%$362/sqft |
Source: SWFLMLS #222071012 Report a problem | ||
| 7/28/2021 | Sold | $600,000$310/sqft |
Source: Public Record Report a problem | ||
Public tax history
| Year | Property taxes | Tax assessment |
|---|---|---|
| 2025 | $7,758 +3.8% | $611,600 +3% |
| 2024 | $7,474 -7.2% | $593,799 -5.7% |
| 2023 | $8,055 +375.1% | $629,785 +390.8% |
| 2022 | $1,695 +151.6% | $128,310 +259.4% |
| 2021 | $674 +11.8% | $35,697 +10% |
| 2020 | $602 +1.7% | $32,452 +10% |
| 2019 | $592 +26.6% | $29,502 +10% |
| 2018 | $468 | $26,820 +10% |
| 2017 | $468 -10.2% | $24,382 +10% |
| 2016 | $521 +27.2% | $22,165 +10% |
| 2015 | $410 +21.9% | $20,150 +10% |
| 2014 | $336 +44.9% | $18,318 +10% |
| 2013 | $232 -19.5% | $16,653 -18.7% |
| 2012 | $288 +0.5% | $20,475 |
| 2011 | $287 -65.9% | $20,475 -6.3% |
| 2010 | $843 -46.5% | $21,840 -68% |
| 2009 | $1,576 | $68,250 -50% |
| 2008 | $1,576 -25.6% | $136,500 -16.7% |
| 2007 | $2,119 +88.8% | $163,800 |
| 2006 | $1,122 | $163,800 +100% |
| 2005 | $1,122 +26.6% | $81,900 +27.7% |
| 2004 | $886 +43.6% | $64,155 +46.9% |
| 2003 | $617 +64.6% | $43,680 +66.7% |
| 2002 | $375 -37.2% | $26,208 +28% |
| 2001 | $597 +147.5% | $20,475 |
| 2000 | $241 | -- |
Find assessor info on the county website
Monthly payment
Est. payment
Payment breakdown
Explore the cost of this home by adjusting the details. Changes won't be saved.Climate risks
Neighborhood: Golden Gate
Nearby schools
Schools provided by the listing agent
- Elementary: Palmetto
- Middle: Palmetto
- High: Miami Palmetto
Source: MIAMI. This data may not be complete. We recommend contacting the local school district to confirm school assignments for this home.
Similar homes
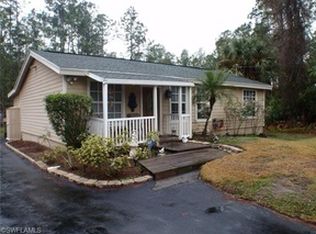
- $596,0003 bd3 ba1.7k sqft2070 20th AVE NE, NAPLES, FL 34120New Construction
 MLS ID #226023306, Jacky Lagnese Posada, Premiere Plus Realty Company. SWFLMLS
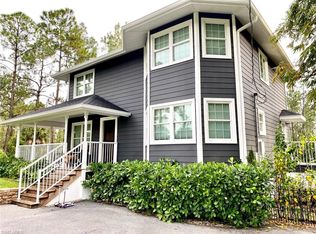
 - $619,9993 bd2 ba1.8k sqft3232 47th AVE NE, NAPLES, FL 34120For Sale
 MLS ID #226038210, Madison Bingham, Mato Realty, LLC. SWFLMLS
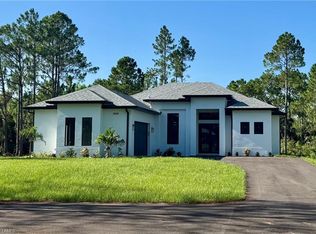
 - $625,0003 bd2 ba1.7k sqft1061 20th AVE NE, NAPLES, FL 34120New Construction
 MLS ID #226029678, Laritza Avila, Premiere Plus Realty Company. SWFLMLS
 - $599,9993 bd2 ba1.5k sqft3931 64th AVE NE, NAPLES, FL 34120For Sale
 MLS ID #226025818, Jessica Howard, LLC, eXp Realty LLC. SWFLMLS
 - $585,0003 bd2 ba1.5k sqft2992 41st AVE NE, NAPLES, FL 34120For SaleMLS ID #226002153, Maria Diaz, Brickell Realty Group LLC. SWFLMLS
- $529,9003 bd2 ba1.4k sqft687 Grove DR, NAPLES, FL 34120For SaleMLS ID #226037816, Liri Basha, Liberty Realty Group LLC. SWFLMLS
- $599,0003 bd3 ba1.7k sqft2594 50TH AVE NE, NAPLES, FL 34120New ConstructionMLS ID #226029342, Andy Martinez, Marzucco Real Estate. SWFLMLS
- $629,0003 bd3 ba1.8k sqft1867 Everglades BLVD N, NAPLES, FL 34120New ConstructionMLS ID #226025772, Katia Kreischer Nascimento, Realty One Group MVP. SWFLMLS
- $635,0003 bd2 ba1.8k sqft2027 18th AVE NE, NAPLES, FL 34120New ConstructionMLS ID #226021962, Nathalia Mato, Mato Realty, LLC. SWFLMLS
- $585,0003 bd3 ba2k sqft4164 Everglades BLVD N, NAPLES, FL 34120New ConstructionMLS ID #226031196, Yeisly Ochoa, Premiere Plus Realty Company. SWFLMLS
- $599,0003 bd2 ba1.8k sqft3434 27th AVE NE, NAPLES, FL 34120New ConstructionMLS ID #225078125, Catalina Grisalez, Marzucco Real Estate. SWFLMLS
- $564,9993 bd2 ba1.6k sqft2552 70th AVE NE, NAPLES, FL 34120For SaleMLS ID #226027080, Scott Cowan, Realty Of Naples FL, LLC. SWFLMLS
- $674,9003 bd2 ba1.7k sqft1871 24th AVE NE, NAPLES, FL 34120New ConstructionMLS ID #226033371, Laritza Avila, Premiere Plus Realty Company. SWFLMLS
- $599,9003 bd3 ba2.2k sqft10335 Ventana LN, NAPLES, FL 34120For SaleMLS ID #226028163, Lisa Johnson, PA, John R Wood Properties. SWFLMLS
- $669,9003 bd3 ba1.9k sqft2946 18th AVE NE, NAPLES, FL 34120For SaleMLS ID #226025725, Mauricio Teixeira de Carvalho Pereira, Premiere Plus Realty Company. SWFLMLS
- $596,0003 bd3 ba1.7k sqft562 20th ST SE, NAPLES, FL 34117New ConstructionMLS ID #226023497, Jacky Lagnese Posada, Premiere Plus Realty Company. SWFLMLS
- $729,0003 bd3 ba2.2k sqft2728 Randall BLVD, NAPLES, FL 34120New ConstructionMLS ID #226036872, Mariam Leon, Waterfront Realty Group Inc. SWFLMLS
- $539,0003 bd2 ba1.6k sqft3261 31ST AVE NE, NAPLES, FL 34120New ConstructionMLS ID #226029294, Andy Martinez, Marzucco Real Estate. SWFLMLS
- $524,0003 bd2 ba1.6k sqft1259 47TH AVE NE, NAPLES, FL 34120New ConstructionMLS ID #226035644, Katia Kreischer Nascimento, Realty One Group MVP. SWFLMLS
