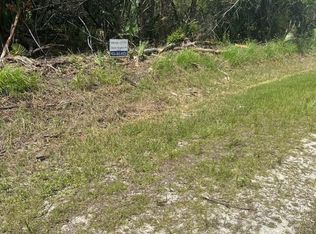
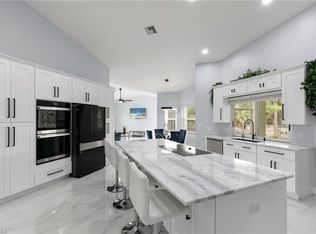
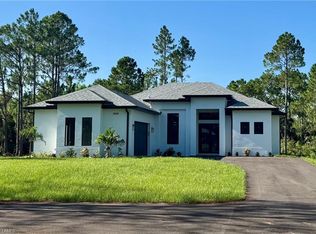
PRICE IMPROVEMENT! Discover this beautiful brand-new home situated on over 2.3 acres of land, offering more than 2,200 sq. ft. of luxurious living space.This home features 3 generously sized bedrooms and 3 full baths, plus a versatile flex space that can serve as a recreation room, home office,or media room, complete with a closet, private bath, and wet bar. Inside, you'll find stylish tile flooring throughout, impact-resistant windows and doors, a waterfall kitchen island, and an upgraded appliance package. The lanai, equipped with a wet bar, is perfect for enjoying your morning coffee or evening cocktail while overlooking the landscaped yard. Entertaining is effortless with the chef's kitchen that opens to a large great room featuring sliding doors to the lanai. Guests can relax at the kitchen island and chat while meals are prepared. The café dining area is ideal for casual get-togethers, while the formal dining room is perfect for holidays and special occasions. The primary bedroom suite offers a spacious walk-in closet, dual sinks, a walk-in shower, and a private water closet. Additional upgrades include decorative wood trim around the windows, ceiling fans, lighting fixtures. The 2-car garage provides ample storage space. This home exemplifies comfort, style, and quality living.
New construction
Price cut: $20.1K (7/28)
$649,900
2342 10th AVE SE, NAPLES, FL 34117
4beds
2,275sqft
Single Family Residence
Built in 2025
2.38 Acres Lot
$-- Zestimate®
$286/sqft
$-- HOA
What's special
Generously sized bedroomsCeiling fansLuxurious living spaceWhole-house reverse osmosis systemWaterfall kitchen islandStylish tile flooringImpact-resistant windows and doors
- 429 days
- 683
- 50
Zillow last checked:
Listing updated:
Listed by:
Denys Martinez 239-207-9781,
The Real Estate Connection LLC,
Tina Falzarano Bajraktarevic 239-253-2417,
The Real Estate Connection LLC
Source: SWFLMLS,MLS#: 225059667 Originating MLS: Naples
Originating MLS: NaplesFacts & features
Interior
Bedrooms & bathrooms
- Bedrooms: 4
- Bathrooms: 3
- Full bathrooms: 3
Rooms
- Room types: Den - Study, Great Room, Office, Media Room, Recreation, Screened Lanai/Porch, 4 Bed
Dining room
- Features: Breakfast Bar, Breakfast Room, Formal
Kitchen
- Features: Pantry
Heating
- Central
Cooling
- Ceiling Fan(s), Central Air
Appliances
- Included: Dishwasher, Microwave, Range, Refrigerator/Icemaker, Reverse Osmosis, Self Cleaning Oven, Water Treatment Owned
- Laundry: Washer/Dryer Hookup, Inside
Features
- Foyer, Pantry, Smoke Detectors, Walk-In Closet(s), Den - Study, Great Room, Home Office, Laundry in Residence, Media Room, Recreation, Screened Lanai/Porch
- Flooring: Tile
- Doors: Impact Resistant Doors
- Windows: Impact Resistant Windows
- Has fireplace: No
Interior area
- Total structure area: 3,140
- Total interior livable area: 2,275 sqft
Property
Parking
- Total spaces: 2
- Parking features: Driveway, Attached
- Attached garage spaces: 2
- Has uncovered spaces: Yes
Features
- Stories: 1
- Patio & porch: Screened Lanai/Porch
- Exterior features: Outdoor Kitchen
- Has view: Yes
- View description: Canal
- Has water view: Yes
- Water view: Canal
- Waterfront features: Canal Front
Lot
- Size: 2.38 Acres
- Features: Oversize
Details
- Additional structures: Outdoor Kitchen
- Parcel number: 39393400003
- Horses can be raised: Yes
Construction
Type & style
- Home type: SingleFamily
- Architectural style: Ranch
- Property subtype: Single Family Residence
Materials
- Block, Stucco
- Foundation: Concrete Block
- Roof: Shingle
Condition
- New construction: Yes
- Year built: 2025
Utilities & green energy
- Sewer: Septic Tank
- Water: Well
Community & HOA
Community
- Features: Non-Gated
- Security: Smoke Detector(s)
- Subdivision: GOLDEN GATE ESTATES
HOA
- Has HOA: No
- Amenities included: Horses OK
Location
- Region: Naples
Financial & listing details
- Price per square foot: $286/sqft
- Tax assessed value: $75,175
- Annual tax amount: $815
- Date on market: 6/29/2025
- Lease term: Buyer Finance/Cash
Estimated market value
Not available
Estimated sales range
Not available
Not available
Price history
| Date | Event | Price |
|---|---|---|
| 7/28/2026 | Price change | $649,900-3%$286/sqft |
Source:  SWFLMLS #225059667 Report a problem SWFLMLS #225059667 Report a problem | ||
| 7/2/2026 | Price change | $670,000-2.2%$295/sqft |
Source: SWFLMLS #225059667 Report a problem | ||
| 6/10/2026 | Price change | $685,000+0.7%$301/sqft |
Source: SWFLMLS #225059667 Report a problem | ||
| 4/23/2026 | Price change | $680,000-2.3%$299/sqft |
Source: SWFLMLS #225059667 Report a problem | ||
| 3/5/2026 | Price change | $695,900-1.3%$306/sqft |
Source: SWFLMLS #225059667 Report a problem | ||
| 2/11/2026 | Price change | $705,000-4.6%$310/sqft |
Source: SWFLMLS #225059667 Report a problem | ||
| 1/8/2026 | Price change | $739,000-1.3%$325/sqft |
Source: SWFLMLS #225059667 Report a problem | ||
| 11/6/2025 | Price change | $749,000-4.6%$329/sqft |
Source: SWFLMLS #225059667 Report a problem | ||
| 8/7/2025 | Price change | $785,000-1.3%$345/sqft |
Source: SWFLMLS #225059667 Report a problem | ||
| 6/29/2025 | Listed for sale | $795,000+518.7%$349/sqft |
Source: SWFLMLS #225059667 Report a problem | ||
| 8/9/2024 | Sold | $128,500-1.2%$56/sqft |
Source: Public Record Report a problem | ||
| 7/27/2022 | Sold | $130,000$57/sqft |
Source: Public Record Report a problem | ||
Public tax history
| Year | Property taxes | Tax assessment |
|---|---|---|
| 2025 | $790 -3.1% | $75,175 -7.1% |
| 2024 | $815 -8% | $80,950 -5.8% |
| 2023 | $886 +71.1% | $85,900 +188.8% |
| 2022 | $518 +56.7% | $29,744 +10% |
| 2021 | $330 +5.7% | $27,040 +10% |
| 2020 | $312 +1.7% | $24,582 +10% |
| 2019 | $307 -0.1% | $22,347 +10% |
| 2018 | $307 | $20,315 +10% |
| 2017 | $307 +15.4% | $18,468 +10% |
| 2016 | $266 +11.3% | $16,789 +10% |
| 2015 | $239 +7.6% | $15,263 +10% |
| 2014 | $222 +47.7% | $13,875 +10% |
| 2013 | $151 -30.2% | $12,614 -29.3% |
| 2012 | $216 +0.5% | $17,850 |
| 2011 | $215 -69% | $17,850 -16.7% |
| 2010 | $693 -45.6% | $21,420 -64% |
| 2009 | $1,274 | $59,500 -50% |
| 2008 | $1,274 -25.3% | $119,000 -3.8% |
| 2007 | $1,705 +121.1% | $123,760 -13.3% |
| 2006 | $771 | $142,800 +135.3% |
| 2005 | $771 +33.1% | $60,690 +34.2% |
| 2004 | $579 +90.8% | $45,220 +93.9% |
| 2003 | $304 +64% | $23,324 +66.1% |
| 2002 | $185 -34.1% | $14,042 +34.1% |
| 2001 | $281 +105.1% | $10,472 |
| 2000 | $137 | -- |
Find assessor info on the county website
Monthly payment
Est. payment
Payment breakdown
Explore the cost of this home by adjusting the details. Changes won't be saved.Climate risks
Neighborhood: Golden Gate
Similar homes
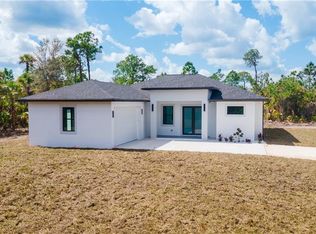
- $629,9003 bd3 ba1.8k sqft1745 Everglades BLVD S, NAPLES, FL 34117New Construction
 MLS ID #226009328, Yusleivy Torres, Premiere Plus Realty Company. SWFLMLS
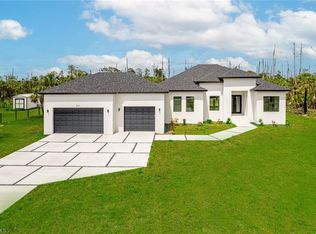
 - $745,0004 bd3 ba2.1k sqft2633 22nd AVE SE, NAPLES, FL 34117New Construction
 MLS ID #226026228, Steve Moriconi, Coldwell Banker Realty. SWFLMLS
 - $745,9003 bd2 ba2.7k sqft3451 12th AVE SE, NAPLES, FL 34117For Sale
 MLS ID #226006177, Melanie Listrom, REMAX Affinity Mercato. SWFLMLS
 - $629,0003 bd3 ba1.7k sqft562 20th ST SE, NAPLES, FL 34117New Construction
 MLS ID #226023497, Jacky Lagnese Posada, Premiere Plus Realty Company. SWFLMLS
 - $544,9903 bd2 ba1.6k sqft2843 14th AVE SE, NAPLES, FL 34117For SaleMLS ID #226024455, Loukas Masouras, Realty One Group MVP. SWFLMLS
- $679,0003 bd3 ba1.8k sqft2141 Golden Gate BLVD E, NAPLES, FL 34120New ConstructionMLS ID #226029149, Katia Kreischer Nascimento, Realty One Group MVP. SWFLMLS
- $799,0004 bd3 ba2.3k sqft3263 40th AVE SE, NAPLES, FL 34117New ConstructionMLS ID #226018336, Andressa Moreno, CMV Realty LLC. SWFLMLS
- $669,9003 bd3 ba1.9k sqft2946 18th AVE NE, NAPLES, FL 34120For SaleMLS ID #226025725, Mauricio Teixeira de Carvalho Pereira, Premiere Plus Realty Company. SWFLMLS
- $649,9993 bd2 ba1.8k sqft2027 18th AVE NE, NAPLES, FL 34120New ConstructionMLS ID #226021962, Nathalia Mato, Mato Realty, LLC. SWFLMLS
- $619,9003 bd3 ba1.8k sqft1867 Everglades BLVD N, NAPLES, FL 34120New ConstructionMLS ID #226025772, Katia Kreischer Nascimento, Realty One Group MVP. SWFLMLS
- $945,0004 bd3 ba2.5k sqft3390 12th AVE SE, NAPLES, FL 34117New ConstructionMLS ID #225047076, Catalina Kramer, PA, Legacy Capital Realty. SWFLMLS
- $669,0003 bd2 ba2.1k sqft4219 58th AVE NE, NAPLES, FL 34120For SaleMLS ID #226029429, Magdevys Rodriguez, PA, Coldwell Banker Realty. SWFLMLS
- $638,5003 bd2 ba1.7k sqft1061 20th AVE NE, NAPLES, FL 34120New ConstructionMLS ID #226029678, Laritza Avila, Premiere Plus Realty Company. SWFLMLS
- $598,5003 bd3 ba1.7k sqft3712 18th AVE NE, NAPLES, FL 34120New ConstructionMLS ID #226023169, Carlos Blanco, A Plus Realty. SWFLMLS
- $629,0003 bd3 ba1.7k sqft2070 20th AVE NE, NAPLES, FL 34120New ConstructionMLS ID #226023306, Jacky Lagnese Posada, Premiere Plus Realty Company. SWFLMLS
- $649,9003 bd3 ba1.9k sqft2668 39th Ave NE, NAPLES, FL 34120For SaleMLS ID #225077007, Mauricio Teixeira de Carvalho Pereira, Premiere Plus Realty Company. SWFLMLS
- $899,0004 bd2 ba2.2k sqft829 16th AVE SW, NAPLES, FL 34117For SaleMLS ID #226024647, Elina Maranz, Naples Vibe Realty, LLC. SWFLMLS
- $679,9003 bd2 ba2.3k sqft3168 56th Ave NE, Naples, FL 34120New Construction
 MLS ID #2026035646, Rexy Sanchez, Sun Realty. Florida Gulf Coast MLS
 - $739,0004 bd3 ba2k sqft4395 16th ST NE, NAPLES, FL 34120For SaleMLS ID #226019730, Roger Romanet, Realty One Group MVP. SWFLMLS
- $649,0003 bd3 ba1.7k sqft490 39th AVE NE, NAPLES, FL 34120For SaleMLS ID #226029151, Jose Martinez, Realty One Group MVP. SWFLMLS
