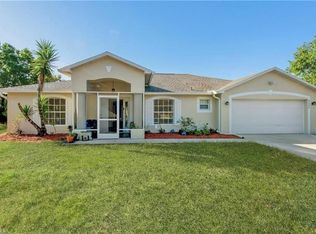
One or more photo(s) has been virtually staged, AI generated or rendered. Beautifully Home designed single-family home featuring 3 bedrooms plus a den, 2 bathrooms, and a 2-car garage, situated on a private 1.14-acre lot. This spacious open floor plan offers white quartz countertops, custom Italian wood cabinetry, stainless steel appliances, and tile flooring throughout the main living areas. The versatile den provides the perfect space for a home office, playroom, or guest room. Enjoy Florida living at its finest with an amazing outdoor kitchen, ideal for entertaining family and friends year-round. The extended driveway leads directly to the garage and offers ample parking for multiple vehicles. The acres lot provides privacy, peace, and plenty of room to store boats, RVs, trailers, Room for pool and other recreational equipment. Conveniently located near Ave Maria, shopping, dining, and schools, with easy access to Naples' beautiful Gulf beaches. This move-in-ready property offers the perfect combination of modern finishes, functional living space, and acreage to enjoy the Southwest Florida lifestyle.
For sale
Price cut: $10.9K (7/27)
$539,000
4236 16th AVE SE, NAPLES, FL 34117
3beds
1,610sqft
Single Family Residence
Built in 2022
1.14 Acres Lot
$-- Zestimate®
$335/sqft
$-- HOA
What's special
Modern finishesWhite quartz countertopsFunctional living spaceCustom italian wood cabinetrySpacious open floor planStainless steel appliances
- 121 days
- 33
- 0
Zillow last checked:
Listing updated:
Listed by:
Jorge Marino Marino, LLC 239-776-2393,
Waterfront Realty Group Inc
Source: SWFLMLS,MLS#: 226022865 Originating MLS: Naples
Originating MLS: NaplesFacts & features
Interior
Bedrooms & bathrooms
- Bedrooms: 3
- Bathrooms: 2
- Full bathrooms: 2
Rooms
- Room types: Den - Study, 3 Bedrooms Plus Den
Bedroom
- Features: Split Bedrooms
Dining room
- Features: Dining - Living
Kitchen
- Features: Island
Heating
- Central
Cooling
- Central Air
Appliances
- Included: Dishwasher, Microwave, Range, Refrigerator/Icemaker, Water Treatment Owned
- Laundry: Laundry Tub
Features
- Built-In Cabinets, Custom Mirrors, Foyer, French Doors, Laundry Tub, Pantry, Smoke Detectors, Vaulted Ceiling(s), Walk-In Closet(s), Den - Study
- Flooring: Tile
- Doors: French Doors, Impact Resistant Doors
- Windows: Impact Resistant Windows
- Has fireplace: No
Interior area
- Total structure area: 2,098
- Total interior livable area: 1,610 sqft
Video & virtual tour
Property
Parking
- Total spaces: 2
- Parking features: Attached
- Attached garage spaces: 2
Features
- Stories: 1
- Exterior features: Outdoor Kitchen
- Fencing: Fenced
- Has view: Yes
- View description: Landscaped Area
- Waterfront features: None
Lot
- Size: 1.14 Acres
- Features: Regular
Details
- Additional structures: Outdoor Kitchen
- Parcel number: 41101440007
Construction
Type & style
- Home type: SingleFamily
- Architectural style: Florida
- Property subtype: Single Family Residence
Materials
- Block, Stucco
- Foundation: Concrete Block
- Roof: Shingle
Condition
- New construction: No
- Year built: 2022
Utilities & green energy
- Sewer: Septic Tank
- Water: Reverse Osmosis - Entire House
Community & HOA
Community
- Features: No Subdivision
- Security: Smoke Detector(s)
- Subdivision: GOLDEN GATE ESTATES
HOA
- Has HOA: No
- Amenities included: None
Location
- Region: Naples
Financial & listing details
- Price per square foot: $335/sqft
- Tax assessed value: $408,692
- Annual tax amount: $3,869
- Date on market: 6/15/2026
- Lease term: Buyer Finance/Cash,FHA,VA
- Road surface type: Paved
Estimated market value
Not available
Estimated sales range
Not available
Not available
Price history
| Date | Event | Price |
|---|---|---|
| 10/14/2026 | Listed for sale | $539,000$335/sqft |
Source:  SWFLMLS #226022865 Report a problem SWFLMLS #226022865 Report a problem | ||
| 8/14/2026 | Pending sale | $539,000$335/sqft |
Source: SWFLMLS #226022865 Report a problem | ||
| 7/27/2026 | Price change | $539,000-2%$335/sqft |
Source: SWFLMLS #226022865 Report a problem | ||
| 6/15/2026 | Listed for sale | $549,900+6.8%$342/sqft |
Source: SWFLMLS #226022865 Report a problem | ||
| 8/20/2024 | Listing removed | -- |
Source: SWFLMLS #221054856 Report a problem | ||
| 12/22/2022 | Sold | $515,000-2.8%$320/sqft |
Source: Public Record Report a problem | ||
| 12/20/2022 | Listed for sale | $530,000+962.1%$329/sqft |
Source: SWFLMLS #222071495 Report a problem | ||
| 8/9/2021 | Pending sale | $49,900$31/sqft |
Source: SWFLMLS #221054856 Report a problem | ||
| 8/6/2021 | Listed for sale | $49,900$31/sqft |
Source: SWFLMLS #221054856 Report a problem | ||
| 8/2/2021 | Pending sale | $49,900$31/sqft |
Source: SWFLMLS #221054856 Report a problem | ||
| 7/27/2021 | Listed for sale | $49,900+8.5%$31/sqft |
Source: SWFLMLS #221054856 Report a problem | ||
| 10/4/2004 | Sold | $46,000+253.8%$29/sqft |
Source: Public Record Report a problem | ||
| 8/29/1997 | Sold | $13,000$8/sqft |
Source: Public Record Report a problem | ||
Public tax history
| Year | Property taxes | Tax assessment |
|---|---|---|
| 2025 | $3,869 +7% | $383,666 +2.9% |
| 2024 | $3,614 -17.2% | $372,853 -12% |
| 2023 | $4,367 +1027% | $423,467 +1098.3% |
| 2022 | $387 +205.9% | $35,340 +515.3% |
| 2021 | $127 +3.3% | $5,744 +10% |
| 2020 | $123 +33.4% | $5,222 +10% |
| 2019 | $92 +12.8% | $4,747 +10% |
| 2018 | $82 | $4,315 +10% |
| 2017 | $82 +12.3% | $3,923 +10% |
| 2016 | $73 +7.6% | $3,566 +10% |
| 2015 | $67 +13.5% | $3,242 +10% |
| 2014 | $59 +85.9% | $2,947 +10% |
| 2013 | $32 -48.4% | $2,679 -47.8% |
| 2012 | $62 -9.5% | $5,130 -10% |
| 2011 | $69 -72.1% | $5,700 -16.7% |
| 2010 | $246 -55.3% | $6,840 -67.6% |
| 2009 | $549 | $21,090 -58.9% |
| 2008 | $549 -22.4% | $51,300 -13.5% |
| 2007 | $708 +103.6% | $59,280 |
| 2006 | $348 | $59,280 +116.7% |
| 2005 | $348 +98.3% | $27,360 +100% |
| 2004 | $175 +81.7% | $13,680 +84.6% |
| 2003 | $96 +42.6% | $7,410 +44.4% |
| 2002 | $68 -28.7% | $5,130 +45.2% |
| 2001 | $95 +124.7% | $3,534 |
| 2000 | $42 | -- |
Find assessor info on the county website
Monthly payment
Est. payment
Payment breakdown
Explore the cost of this home by adjusting the details. Changes won't be saved.Climate risks
Neighborhood: Golden Gate
Similar homes
- $544,9903 bd2 ba1.6k sqft2843 14th AVE SE, NAPLES, FL 34117For Sale
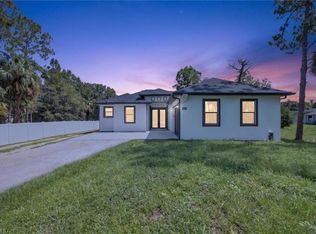
 MLS ID #226024455, Loukas Masouras, Realty One Group MVP. SWFLMLS
 - $579,9003 bd2 ba1.7k sqft2645 12th AVE SE, NAPLES, FL 34117For Sale
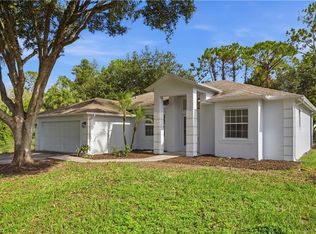 MLS ID #226023174, Dan Demczak, Knowledge Base Real Estate. SWFLMLS
 - $569,0003 bd2 ba1.6k sqft876 DESOTO AVE S, NAPLES, FL 34117For Sale
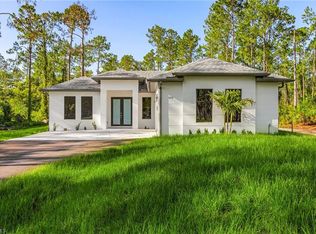 MLS ID #226030976, Katia Kreischer Nascimento, Realty One Group MVP. SWFLMLS
 - $450,0003 bd2 ba1.4k sqft4575 4th AVE SE, NAPLES, FL 34117For Sale
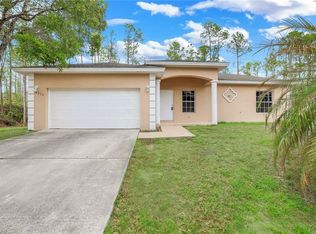 MLS ID #226012094, Oscar Velez, PA, John R Wood Properties. SWFLMLS
 - $510,0004 bd2 ba1.3k sqft2977 4TH AVENUE SE, NAPLES, FL 34117For Sale
 MLS ID #C7524156, Becky Mato, MATO REALTY, LLC. Stellar MLS
 - $665,0003 bd2 ba1.9k sqft2625 32nd AVE SE, NAPLES, FL 34117New ConstructionMLS ID #226035715, Magdevys Rodriguez, PA, Coldwell Banker Realty. SWFLMLS
- $539,0003 bd2 ba1.4k sqft2685 29th AVE NE, NAPLES, FL 34120For SaleMLS ID #226004416, Tiana Geer, Premiere Plus Realty Company. SWFLMLS
- $539,0003 bd2 ba1.6k sqft3261 31ST AVE NE, NAPLES, FL 34120New ConstructionMLS ID #226029294, Andy Martinez, Marzucco Real Estate. SWFLMLS
- $439,0003 bd2 ba1.2k sqft4352 24th AVE NE, NAPLES, FL 34120For SaleMLS ID #226032173, Maida Pizzo, Marzucco Real Estate. SWFLMLS
- $489,5003 bd2 ba1.3k sqft3574 50th AVE NE, NAPLES, FL 34120For SaleMLS ID #226016284, Fernando Bastidas, Luxe Vacations, LLC. SWFLMLS
- $564,9993 bd2 ba1.6k sqft2552 70th AVE NE, NAPLES, FL 34120For SaleMLS ID #226027080, Scott Cowan, Realty Of Naples FL, LLC. SWFLMLS
- $510,0004 bd3 ba1.9k sqft2894 22 AVE SE, NAPLES, FL 34117New ConstructionMLS ID #225013139, Teresa Herraiz, Coldwell Banker Realty. SWFLMLS
- $598,5003 bd3 ba1.7k sqft3712 18th AVE NE, NAPLES, FL 34120New ConstructionMLS ID #226023169, Carlos Blanco, A Plus Realty. SWFLMLS
- $449,9003 bd2 ba1.5k sqft3340 33rd AVE NE, NAPLES, FL 34120For SaleMLS ID #226024767, Doreen Doyle, PA, Keller Williams Realty Naples. SWFLMLS
- $598,5003 bd3 ba1.7k sqft3696 18th AVE NE, NAPLES, FL 34120New ConstructionMLS ID #226027718, Carlos Blanco, A Plus Realty. SWFLMLS
- $525,0003 bd2 ba1.6k sqft1259 47TH AVE NE, NAPLES, FL 34120New ConstructionMLS ID #226035644, Katia Kreischer Nascimento, Realty One Group MVP. SWFLMLS
- $519,9003 bd2 ba1.7k sqft3225 43rd AVE NE, NAPLES, FL 34120New ConstructionMLS ID #226018059, Katia Kreischer Nascimento, Realty One Group MVP. SWFLMLS
- $560,0003 bd2 ba1.7k sqft4572 32nd AVE SW, NAPLES, FL 34116For SaleMLS ID #226035875, Lisandra Figueroa Batista, Key & Legacy Realty LLC. SWFLMLS
- $599,9993 bd2 ba1.5k sqft3931 64th AVE NE, NAPLES, FL 34120For SaleMLS ID #226025818, Jessica Howard, LLC, eXp Realty LLC. SWFLMLS
- $785,0004 bd3 ba2.3k sqft2662 36th AVE SE, NAPLES, FL 34117For SaleMLS ID #226021173, Ed DiMarco, Realty Hub. SWFLMLS
