Skip main navigation
Sold for $550,000
  • $550,000

    4260 16th AVE SE, NAPLES, FL 34117

    3beds
    2,040sqft
    Single Family Residence
    Built in 2002
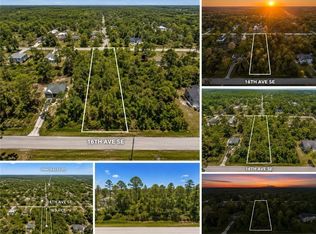
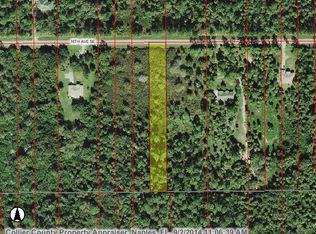
    2.73 Acres Lot
    $545,100 Zestimate®
    $270/sqft
    $3,466 Estimated rent

    Home value

    $545,100

    $491,000 - $611,000

    $3,466/mo

    Zestimate® history
    Loading
    Loading...

    Owner options

    List your home for rent

    $3,466/mo

    Rent Zestimate®

    Find your next renter with Zillow Rental Manager. Plus, with online applications, you can quickly screen prospective tenants – for free.

    Learn more

    $3,466/mo

    Rent Zestimate®

    Refinance and save

    $3,385/mo

    Est. payment

    Refinancing to a lower rate could help reduce your monthly payments and save thousands over the life of the loan.

    See today's rates

    $3,385/mo

    Est. payment

    Explore your selling options

    Work with a Zillow partner agent

    Leverage their expertise and Zillow's premium Showcase listings to get your home seen by more buyers.

    Get started

    List with your own agent

    Get your home in front of millions of buyers by listing it on Zillow.

    Learn how to do it

    Sell it yourself

    Take full control of how buyers see your home on Zillow by listing For Sale by Owner (FSBO).

    List your home

    What's special

    Insulated air-conditioned garageLarge arched islandPrivate and serene acresOversized screened lanaiExtra-large screened lanaiPeaceful walks in natureOpen living space
    MOTIVATED SELLER - MAKE OFFER. PERFECT WORK-FROM-HOME OASIS WITH HIGH-SPEED FIBER INTERNET. This meticulously maintained, quality-built Holiday Home sits on 2.73 private and serene acres surrounded by woods. Constructed with concrete block and metal studs, the home is built to withstand storms with steel hurricane shutters and a Generac generator system powered by a 250-gallon propane tank that can run the entire house for weeks if needed. The long driveway, shaded by majestic Live Oaks, leads to this peaceful estate loaded with features, including a Kinetico Whole Home Reverse Osmosis System with a 300-gallon tank, HVAC in the insulated garage, a 50-gallon water heater, ADT security system, large kitchen pantry, oversized screened lanai, and a 12x30' shed/workshop. The lawn equipment and shed tools are included, helping you maintain this pristine home with ease. A new roof was installed in 2021. Inside, the light and neutral 3-bedroom, 2-bath layout offers 2,040 square feet of open living space, ready for your personal style. Enter through the hurricane-rated door into a spacious foyer. To the left, a versatile flex room is ideal for a home office, studio, or quiet retreat, with natural light streaming through large arched windows. To the right, the formal dining room offers views of the oak-draped front yard and ample wall space for artwork or family photos. Continue into the heart of the home where vaulted ceilings create a spacious, open-concept kitchen and living area. The kitchen features a large arched island with a new deep stainless steel sink, built-in dishwasher, new stainless steel range and microwave, and a generous walk-in pantry. A cozy eat-in nook framed by an arched opening makes the perfect breakfast spot. The great room offers expansive views of the backyard and woods, perfect for gatherings or peaceful moments, and includes a convenient linen closet and guest bath. Two guest bedrooms are located near the bathroom on one side of the home, while the owner’s suite is privately situated on the other. The impressive 20x19 owner’s suite includes a four-piece bath with a soaking tub and a walk-in closet. The laundry room is located next to the kitchen pantry for easy access and leads directly to the insulated, air-conditioned garage, which doubles as a great gym or workspace. Relax on the extra-large screened lanai and take in your deep backyard where firecracker bushes attract hummingbirds, pineapple plants, lime trees, and flowering vines draw butterflies. A private path at the back of the property invites peaceful walks in nature. With fiber internet offering speeds of 500 Mbps down and 760 Mbps up, this home is perfectly equipped for remote work and modern living. Property photos have been virtually staged.

    Zillow last checked:

    Listing updated:

    Listed by:

    Darren DiFilippo 239-961-2678,

    FUGE LLC

    Bought with:

    Garry Fortunat

    Alpizar & Company, LLC

    Source: SWFLMLS,MLS#: 225057028MLS LogoOriginating MLS: Naples

    Facts & features

    Interior

    Bedrooms & bathrooms
    • Bedrooms: 3
    • Bathrooms: 2
    • Full bathrooms: 2
    Bedroom
    • Features: First Floor Bedroom, Master BR Ground
    Dining room
    • Features: Dining - Family, Eat-in Kitchen, Formal
    Kitchen
    • Features: Island
    Heating
    • Central
    Cooling
    • Central Air
    Appliances
    • Included: Electric Cooktop, Dishwasher, Dryer, Microwave, Refrigerator, Reverse Osmosis, Self Cleaning Oven, Washer, Water Treatment Owned
    • Laundry: Washer/Dryer Hookup, Inside
    Features
    • Foyer, Pantry, Smoke Detectors, Vaulted Ceiling(s), Walk-In Closet(s), Window Coverings, Den - Study, Great Room, Laundry in Residence, Other Additional Rooms, Screened Lanai/Porch, Workshop
    • Flooring: Carpet, Tile
    • Windows: Window Coverings, Shutters
    • Has fireplace: No
    Interior area
    • Total structure area: 2,394
    • Total interior livable area: 2,040 sqft

    Property

    Parking
    • Total spaces: 2
    • Parking features: Driveway, Attached
    • Attached garage spaces: 2
    • Has uncovered spaces: Yes
    Features
    • Stories: 1
    • Patio & porch: Screened Lanai/Porch
    • Exterior features: Storage
    • Has view: Yes
    • View description: Landscaped Area, Trees/Woods
    • Waterfront features: None
    Lot
    • Size: 2.73 Acres
    • Features: Oversize, Regular
    Details
    • Additional structures: Storage
    • Parcel number: 41101480009
    • Horses can be raised: Yes

    Construction

    Type & style
    • Home type: SingleFamily
    • Architectural style: Ranch
    • Property subtype: Single Family Residence
    Materials
    • Block, Metal Frame, Stucco
    • Foundation: Concrete Block
    • Roof: Shingle
    Condition
    • New construction: No
    • Year built: 2002

    Utilities & green energy

    • Sewer: Septic Tank
    • Water: Reverse Osmosis - Entire House, Well

    Community & neighborhood

    Security
    • Security features: Security System, Smoke Detector(s)
    Community
    • Community features: Non-Gated
    Location
    • Region: Naples
    • Subdivision: GOLDEN GATE ESTATES

    HOA & financial

    HOA
    • Has HOA: No
    • Amenities included: None

    Other

    Other facts
    • Contingency: Inspection

    Price history

    DateEventPrice
    11/6/2025Sold$550,000-6%$270/sqft
    Source: SWFLMLS #225057028 Report a problem
    10/10/2025Pending sale$584,900$287/sqft
    Source: SWFLMLS #225057028 Report a problem
    9/12/2025Price change$584,9000%$287/sqft
    Source: SWFLMLS #225057028 Report a problem
    8/22/2025Price change$585,000-2.3%$287/sqft
    Source: SWFLMLS #225057028 Report a problem
    8/6/2025Price change$599,000-2.6%$294/sqft
    Source: SWFLMLS #225057028 Report a problem
    8/1/2025Price change$615,000-2.4%$301/sqft
    Source: SWFLMLS #225057028 Report a problem
    7/18/2025Price change$629,900-0.8%$309/sqft
    Source: SWFLMLS #225057028 Report a problem
    7/4/2025Price change$634,900-1.6%$311/sqft
    Source: SWFLMLS #225057028 Report a problem
    6/21/2025Listed for sale$645,000+4.9%$316/sqft
    Source: SWFLMLS #225057028 Report a problem
    5/24/2023Sold$615,000-8.9%$301/sqft
    Source: Public Record Report a problem
    4/13/2023Pending sale$674,900$331/sqft
    Source: SWFLMLS #223014922 Report a problem
    3/15/2023Price change$674,900-1.5%$331/sqft
    Source: SWFLMLS #223014922 Report a problem
    2/27/2023Listed for sale$685,000+191.5%$336/sqft
    Source: SWFLMLS #223014922 Report a problem
    5/2/2014Sold$235,000-6%$115/sqft
    Source: Public Record Report a problem
    3/1/2014Listed for sale$250,000+53.7%$123/sqft
    Source: John R. Woood, Inc. #214013478 Report a problem
    11/22/2002Sold$162,700+886.1%$80/sqft
    Source: Public Record Report a problem
    6/12/2002Sold$16,500$8/sqft
    Source: Public Record Report a problem

    Public tax history

    YearProperty taxesTax assessment
    2025$3,922 +7%$388,744 +2.9%
    2024$3,664 $377,788 +65.7%
    2023-- $228,022 +3%
    2022-- $221,381 +3%
    2021-- $214,933 +1.4%
    2020-- $211,965 +2.3%
    2019-- $207,199 +1.9%
    2018-- $203,336 +2.1%
    2017$213 +2.8%$199,154 +2.1%
    2016$207 +9%$195,058 -3.4%
    2015$190 +1.1%$201,877 +128.9%
    2014$188 -83.9%$88,180 +2.4%
    2013$1,170 -20.2%$86,138 -27.7%
    2012$1,466 +77.6%$119,202 +108.6%
    2011$825 -48.7%$57,147 -31.7%
    2010$1,608 +8.8%$83,715 -34%
    2009$1,478 $126,834 -28.2%
    2008$1,478 -13%$176,657 +3%
    2007$1,699 -2.7%$171,512 +2.5%
    2006$1,746 $167,329 +3%
    2005$1,746 +2.7%$162,455 +3%
    2004$1,700 +0.6%$157,723 +1.9%
    2003$1,690 +943.3%$154,782 +1159.9%
    2002$162 -28.7%$12,285 +45.2%
    2001$227 +124.7%$8,463
    2000$101 --

    Find assessor info on the county website

    Neighborhood: Golden Gate

    Nearby schools

    GreatSchools rating
    Schools provided by the listing agent
    • Elementary: SABAL PALM ELEMENTARY SCHOOL
    • Middle: CYPRESS PALM MIDDLE SCHOOL
    • High: PALMETTO RIDGE HIGH SCHOOL

    Source: SWFLMLS. This data may not be complete. We recommend contacting the local school district to confirm school assignments for this home.

    Get pre-qualified for a loan
    At Zillow Home Loans, we can pre-qualify you in as little as 5 minutes with no impact to your credit score.

    An equal housing lender. NMLS #10287.

    Sell for more on Zillow
    Get a Zillow Showcase℠ listing at no additional cost and you could sell for .
    $545,100
    2% more
    +$10,902
    With Zillow Showcase(estimated)
    $556,002