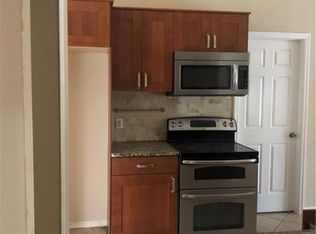
Built in 2025 and lightly lived in, this beautifully finished Naples home offers the advantages of newer construction without the wait. Set on a spacious 1.14-acre, 100% upland homesite, the bright, open-concept floor plan features three bedrooms, two full bathrooms and a versatile den—perfect for a home office, guest space or hobby room. The spacious kitchen is designed for everyday living and entertaining, with quartz countertops, a large center island and modern finishes. Tile flooring and a fresh, neutral palette flow throughout the home. Outside, the property offers flexibility and room to create the outdoor lifestyle you envision. With no HOA fees and an attached two-car garage, this property combines modern comfort with the breathing room that is increasingly difficult to find. Now vacant, move-in ready and easy to show. Just one block from Everglades Boulevard and close to I-75, this home is near the site of a possible future interchange. (A federally funded study is underway, but the interchange and construction timeline have not been approved. Buyers should verify all future plans.) These motivated sellers have priced this nearly new home with a clear purpose, creating an exceptional opportunity for buyers seeking newer construction, usable acreage and long-term value.
For sale
$536,000
2963 40th AVE SE, NAPLES, FL 34117
3beds
1,604sqft
Single Family Residence
Built in 2025
1.14 Acres Lot
$-- Zestimate®
$334/sqft
$-- HOA
What's special
Modern finishesLarge center islandThree bedroomsQuartz countertopsAttached two-car garageBright open-concept floor planFresh neutral palette
- 224 days
- 230
- 6
Zillow last checked:
Listing updated:
Listed by:
Ilens Sanchez 239-825-6487,
Saggio Realty, Inc
Source: SWFLMLS,MLS#: 226009118 Originating MLS: Naples
Originating MLS: NaplesFacts & features
Interior
Bedrooms & bathrooms
- Bedrooms: 3
- Bathrooms: 2
- Full bathrooms: 2
Rooms
- Room types: Den - Study, Great Room, Guest Bath, Guest Room, Office, Other, Screened Lanai/Porch, 3 Bedrooms Plus Den
Bedroom
- Features: First Floor Bedroom, Master BR Ground, Split Bedrooms
Dining room
- Features: Breakfast Bar, Dining - Living
Kitchen
- Features: Island, Pantry
Heating
- Central
Cooling
- Ceiling Fan(s), Central Air
Appliances
- Included: Electric Cooktop, Dishwasher, Microwave, Refrigerator/Freezer, Refrigerator/Icemaker, Self Cleaning Oven, Water Treatment Owned
- Laundry: Washer/Dryer Hookup, Inside, Laundry Tub
Features
- Built-In Cabinets, Coffered Ceiling(s), French Doors, Laundry Tub, Pantry, Smoke Detectors, Vaulted Ceiling(s), Walk-In Closet(s), Wet Bar, Window Coverings, Den - Study, Great Room, Guest Bath, Guest Room, Home Office, Laundry in Residence, Other Additional Rooms, Screened Lanai/Porch
- Flooring: Tile
- Doors: French Doors, Impact Resistant Doors
- Windows: Window Coverings, Impact Resistant Windows
- Has fireplace: No
Interior area
- Total structure area: 2,352
- Total interior livable area: 1,604 sqft
Video & virtual tour
Property
Parking
- Total spaces: 2
- Parking features: Covered, Driveway, Guest, Attached
- Attached garage spaces: 2
- Has uncovered spaces: Yes
Features
- Stories: 1
- Patio & porch: Screened Lanai/Porch
- Exterior features: Storage
- Has view: Yes
- View description: Landscaped Area
- Waterfront features: None
Lot
- Size: 1.14 Acres
- Features: Oversize
Details
- Additional structures: Storage
- Parcel number: 41715440008
- Horses can be raised: Yes
Construction
Type & style
- Home type: SingleFamily
- Architectural style: Ranch
- Property subtype: Single Family Residence
Materials
- Block, Stucco
- Foundation: Concrete Block
- Roof: Shingle
Condition
- New construction: No
- Year built: 2025
Utilities & green energy
- Sewer: Private Sewer, Septic Tank
- Water: Filter, Softener, Well
Community & HOA
Community
- Features: Non-Gated
- Security: Smoke Detector(s)
- Subdivision: GOLDEN GATE ESTATES
HOA
- Has HOA: No
- Amenities included: Horses OK, See Remarks, Underground Utility
Location
- Region: Naples
Financial & listing details
- Price per square foot: $334/sqft
- Tax assessed value: $40,470
- Annual tax amount: $687
- Date on market: 3/2/2026
- Lease term: Buyer Finance/Cash,FHA
- Road surface type: Paved
Estimated market value
Not available
Estimated sales range
Not available
Not available
Price history
| Date | Event | Price |
|---|---|---|
| 7/1/2026 | Price change | $536,000-0.7%$334/sqft |
Source:  SWFLMLS #226009118 Report a problem SWFLMLS #226009118 Report a problem | ||
| 4/11/2026 | Price change | $540,000-1.8%$337/sqft |
Source: SWFLMLS #226009118 Report a problem | ||
| 3/2/2026 | Listed for sale | $549,900+3.8%$343/sqft |
Source: SWFLMLS #226009118 Report a problem | ||
| 4/15/2025 | Sold | $530,000-8.6%$330/sqft |
Source: SWFLMLS #225026585 Report a problem | ||
| 3/19/2025 | Pending sale | $579,900$362/sqft |
Source: SWFLMLS #225026585 Report a problem | ||
| 3/12/2025 | Listed for sale | $579,900+749.7%$362/sqft |
Source: SWFLMLS #225026585 Report a problem | ||
| 5/1/2024 | Sold | $68,250+1907.4%$43/sqft |
Source: Public Record Report a problem | ||
| 8/13/1998 | Sold | $3,400$2/sqft |
Source: Public Record Report a problem | ||
Public tax history
| Year | Property taxes | Tax assessment |
|---|---|---|
| 2025 | $687 +173.9% | $40,470 +250.4% |
| 2024 | $251 +5.9% | $11,550 +10% |
| 2023 | $237 +3.7% | $10,500 +10% |
| 2022 | $229 +53.8% | $9,545 +10% |
| 2021 | $149 +10.7% | $8,677 +10% |
| 2020 | $134 +21% | $7,888 +10% |
| 2019 | $111 +11.9% | $7,171 +10% |
| 2018 | $99 | $6,519 +10% |
| 2017 | $99 +6.5% | $5,926 +10% |
| 2016 | $93 +16.4% | $5,387 +10% |
| 2015 | $80 +11.9% | $4,897 +10% |
| 2014 | $72 +48.2% | $4,452 +10% |
| 2013 | $48 -12.4% | $4,047 -11.3% |
| 2012 | $55 +0.5% | $4,560 |
| 2011 | $55 -75% | $4,560 |
| 2010 | $219 -28.2% | $4,560 -75.8% |
| 2009 | $305 | $18,810 -34% |
| 2008 | $305 -53.3% | $28,500 -44.4% |
| 2007 | $653 +165.4% | $51,300 -6.3% |
| 2006 | $246 | $54,720 +182.4% |
| 2005 | $246 +40.4% | $19,380 +41.7% |
| 2004 | $175 +96.8% | $13,680 +100% |
| 2003 | $89 +69.3% | $6,840 +71.4% |
| 2002 | $53 -42.7% | $3,990 +16.7% |
| 2001 | $92 +135% | $3,420 |
| 2000 | $39 | -- |
Find assessor info on the county website
Monthly payment
Est. payment
Payment breakdown
Explore the cost of this home by adjusting the details. Changes won't be saved.Climate risks
Neighborhood: Golden Gate
Similar homes
- $544,9903 bd2 ba1.6k sqft2843 14th AVE SE, NAPLES, FL 34117For Sale
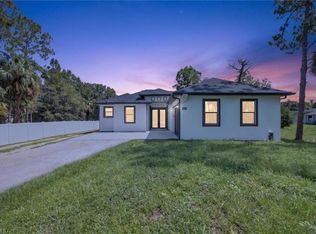
 MLS ID #226024455, Loukas Masouras, Realty One Group MVP. SWFLMLS
 - $499,9003 bd2 ba1.4k sqft543 20th ST SE, NAPLES, FL 34117For Sale
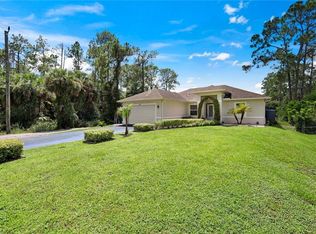 MLS ID #226031065, Manuel Vizcarra, Premiere Plus Realty Company. SWFLMLS
 - $665,0003 bd2 ba1.9k sqft2625 32nd AVE SE, NAPLES, FL 34117New Construction
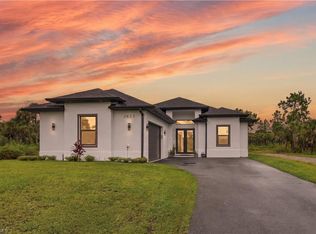 MLS ID #226035715, Magdevys Rodriguez, PA, Coldwell Banker Realty. SWFLMLS
 - $539,0003 bd2 ba1.5k sqft343 Desoto Blvd N, Naples, FL 34120New Construction

 MLS ID #2026038169, Christine Lussa, EXP Realty LLC. Florida Gulf Coast MLS
 - $550,0003 bd2 ba1.1k sqft1871 Golden gate BLVD E, NAPLES, FL 34120For SaleMLS ID #226027486, Anangelini Montes, PA, Xclusive Homes LLC. SWFLMLS
- $799,0004 bd3 ba2.3k sqft3263 40th AVE SE, NAPLES, FL 34117New ConstructionMLS ID #226018336, Andressa Moreno, CMV Realty LLC. SWFLMLS
- $742,9004 bd3 ba2k sqft3486 40th AVE SE, NAPLES, FL 34117For SaleMLS ID #226029045, Katy Torres, Xclusive Homes LLC. SWFLMLS
- $564,9993 bd2 ba1.6k sqft2552 70th AVE NE, NAPLES, FL 34120For SaleMLS ID #226027080, Scott Cowan, Realty Of Naples FL, LLC. SWFLMLS
- $485,0003 bd2 ba1.3k sqft(Undisclosed Address), NAPLES, FL 34120For SaleMLS ID #226020696, Grettel Damaso, A Plus Realty. SWFLMLS
- $725,0004 bd3 ba2.1k sqft2633 22nd AVE SE, NAPLES, FL 34117New ConstructionMLS ID #226026228, Steve Moriconi, Coldwell Banker Realty. SWFLMLS
- $439,0003 bd2 ba1.2k sqft4352 24th AVE NE, NAPLES, FL 34120For SaleMLS ID #226032173, Maida Pizzo, Marzucco Real Estate. SWFLMLS
- $599,9993 bd2 ba1.5k sqft3931 64th AVE NE, NAPLES, FL 34120For SaleMLS ID #226025818, Jessica Howard, LLC, eXp Realty LLC. SWFLMLS
- $590,0004 bd2 ba1.7k sqft4832 12th ST NE, NAPLES, FL 34120For SaleMLS ID #225082233, Bernita Esprit, Marzucco Real Estate. SWFLMLS
- $574,9004 bd2 ba1.2k sqft4500 28th AVE SW, NAPLES, FL 34116For SaleMLS ID #226027352, Janet Corral, Saggio Realty, Inc. SWFLMLS
- $449,9503 bd2 ba1.5k sqft2420 52ND AVENUE NE, NAPLES, FL 34120For Sale
 MLS ID #TB8531314, Terry Connors, II, MERIDIAN RESIDE. Stellar MLS
 - $435,0003 bd2 ba1.2k sqft2531 70th AVE NE, NAPLES, FL 34120For SaleMLS ID #226016668, Ilen Estrada, PA, Coldwell Banker Realty. SWFLMLS
- $599,0003 bd2 ba1.8k sqft3434 27th AVE NE, NAPLES, FL 34120New ConstructionMLS ID #225078125, Catalina Grisalez, Marzucco Real Estate. SWFLMLS
- $465,0003 bd2 ba1.4k sqft5485 Whitten DR, NAPLES, FL 34104For SaleMLS ID #226035827, James Black, PA, Alfred Robbins Realty Group. SWFLMLS
- $569,0004 bd3 ba2.1k sqft4147 64th AVE NE, NAPLES, FL 34120New ConstructionMLS ID #226024988, Mio Espinosa, Key & Legacy Realty LLC. SWFLMLS
- $554,9003 bd2 ba1.8k sqft4564 Centaurus CIR, NAPLES, FL 34120For SaleMLS ID #226034986, Katherine Daniels, Realty One Group MVP. SWFLMLS
