Discover this beautiful new construction home situated on 1.14 acres of 100% upland in the highly desirable Golden Gate Estates. This thoughtfully designed residence features 3 spacious bedrooms, 2 full bathrooms, and a private mother-in-law suite, offering flexibility for extended family, guests, or rental potential. Enjoy Florida living from the screened lanai, perfect for relaxing or entertaining. The home is equipped with impact-resistant windows and doors for added security, energy efficiency, and peace of mind. The property also offers access to the rear of the lot, providing endless possibilities for additional storage, a workshop, recreational vehicles, or future improvements. Don't miss this incredible opportunity to own a brand-new home with space, privacy, and modern finishes in one of Naples' most sought-after locations!
New construction
Price cut: $10K (10/6)
$569,000
4147 64th AVE NE, NAPLES, FL 34120
4beds
2,138sqft
Single Family Residence
Built in 2026
1.14 Acres Lot
$562,000 Zestimate®
$266/sqft
$-- HOA
What's special
Private mother-in-law suiteModern finishes
- 106 days
- 415
- 26
Zillow last checked:
Listing updated:
Listed by:
Mio Espinosa 239-293-7728,
Key & Legacy Realty LLC
Source: SWFLMLS,MLS#: 226024988 Originating MLS: Naples
Originating MLS: NaplesFacts & features
Interior
Bedrooms & bathrooms
- Bedrooms: 4
- Bathrooms: 3
- Full bathrooms: 3
Rooms
- Room types: Attached Apartment, Family Room, Guest Bath, Guest Room, Screened Lanai/Porch, 4 Bed
Bedroom
- Features: First Floor Bedroom
Dining room
- Features: Breakfast Bar, Dining - Living
Kitchen
- Features: Island
Heating
- Central
Cooling
- Ceiling Fan(s), Central Air
Appliances
- Included: Dishwasher, Microwave, Refrigerator, Tankless Water Heater
- Laundry: Washer/Dryer Hookup, Inside
Features
- French Doors, Smoke Detectors, Walk-In Closet(s), Attached Apartment, Family Room, Guest Bath, Guest Room, Laundry in Residence, Screened Lanai/Porch
- Flooring: Tile
- Doors: French Doors, Impact Resistant Doors
- Windows: Impact Resistant Windows
- Has fireplace: No
Interior area
- Total structure area: 2,404
- Total interior livable area: 2,138 sqft
Property
Features
- Stories: 1
- Patio & porch: Patio, Screened Lanai/Porch
- Has view: Yes
- View description: Trees/Woods
- Waterfront features: None
Lot
- Size: 1.14 Acres
- Features: Regular
Details
- Parcel number: 38902760009
- Horses can be raised: Yes
Construction
Type & style
- Home type: SingleFamily
- Architectural style: Ranch
- Property subtype: Single Family Residence
Materials
- Block, Stucco
- Foundation: Concrete Block
- Roof: Shingle
Condition
- New construction: Yes
- Year built: 2026
Utilities & green energy
- Sewer: Septic Tank
- Water: Well
Community & HOA
Community
- Features: Non-Gated
- Security: Smoke Detector(s)
- Subdivision: GOLDEN GATE ESTATES
HOA
- Has HOA: No
- Amenities included: Horses OK, Play Area
Location
- Region: Naples
Financial & listing details
- Price per square foot: $266/sqft
- Tax assessed value: $47,880
- Annual tax amount: $297
- Date on market: 7/3/2026
- Lease term: Buyer Finance/Cash
Estimated market value
$562,000
$534,000 - $590,000
$3,759/mo
Price history
| Date | Event | Price |
|---|---|---|
| 10/6/2026 | Price change | $569,000-1.7%$266/sqft |
Source:  SWFLMLS #226024988 Report a problem SWFLMLS #226024988 Report a problem | ||
| 7/3/2026 | Listed for sale | $579,000+581.2%$271/sqft |
Source: SWFLMLS #226024988 Report a problem | ||
| 4/28/2025 | Sold | $85,000+553.8%$40/sqft |
Source: Public Record Report a problem | ||
| 7/15/1999 | Sold | $13,000+271.4%$6/sqft |
Source: Public Record Report a problem | ||
| 4/13/1999 | Sold | $3,500$2/sqft |
Source: Public Record Report a problem | ||
Public tax history
| Year | Property taxes | Tax assessment |
|---|---|---|
| 2025 | $298 +30.7% | $11,809 +10% |
| 2024 | $228 -5.4% | $10,735 +10% |
| 2023 | $241 +7% | $9,759 +10% |
| 2022 | $225 +45.8% | $8,872 +10% |
| 2021 | $154 +11.6% | $8,065 +10% |
| 2020 | $138 -3.9% | $7,332 +10% |
| 2019 | $144 +35.5% | $6,665 +10% |
| 2018 | $106 | $6,059 +10% |
| 2017 | $106 +15.1% | $5,508 +10% |
| 2016 | $92 +2.8% | $5,007 +10% |
| 2015 | $90 +23.6% | $4,552 +10% |
| 2014 | $73 +38.6% | $4,138 +10% |
| 2013 | $52 -27.5% | $3,762 -26.7% |
| 2012 | $72 -9.6% | $5,130 -10% |
| 2011 | $80 -69.3% | $5,700 -9.1% |
| 2010 | $261 -57.9% | $6,270 -70.3% |
| 2009 | $619 | $21,090 -60.6% |
| 2008 | $619 -10.8% | $53,580 |
| 2007 | $693 +70.7% | $53,580 |
| 2006 | $406 | $53,580 +80.8% |
| 2005 | $406 +98.4% | $29,640 +100% |
| 2004 | $205 +80.4% | $14,820 +83.1% |
| 2003 | $113 +106.4% | $8,094 +108.8% |
| 2002 | $55 -38.1% | $3,876 +25.9% |
| 2001 | $89 +140.6% | $3,078 |
| 2000 | $37 | -- |
Find assessor info on the county website
Monthly payment
Est. payment
Payment breakdown
Explore the cost of this home by adjusting the details. Changes won't be saved.Climate risks
Neighborhood: Golden Gate

Similar homes
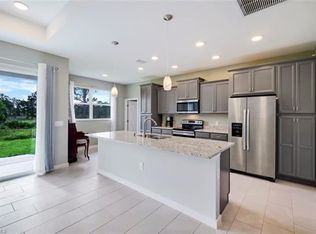
- $550,0003 bd2 ba1.7k sqft4391 66th Ave NE, Naples, FL 34120For Sale
 MLS ID #2026042632, Samir Naim, Naim Real Estate LLC. Florida Gulf Coast MLS
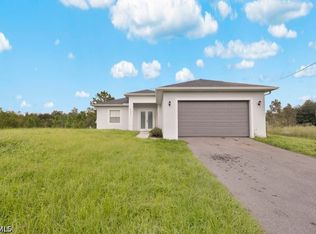
 - $599,9993 bd2 ba1.5k sqft3931 64th AVE NE, NAPLES, FL 34120For Sale

 MLS ID #226025818, Jessica Howard, LLC, eXp Realty LLC. SWFLMLS
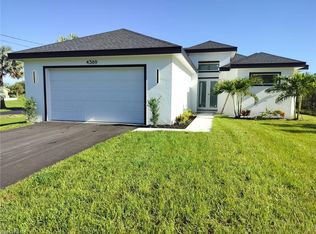
 - $565,0003 bd3 ba1.8k sqft4369 54th AVE NE, NAPLES, FL 34120New Construction
 MLS ID #226031215, Ailin Cortina, Saggio Realty, Inc. SWFLMLS
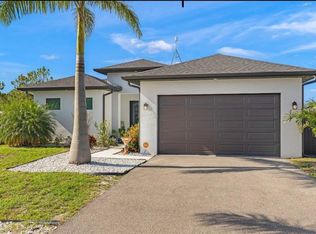
 - $564,9993 bd2 ba1.6k sqft2552 70th AVE NE, NAPLES, FL 34120For Sale
 MLS ID #226027080, Scott Cowan, Realty Of Naples FL, LLC. SWFLMLS
 - $524,9004 bd3 ba2k sqft3449 43rd AVE NE, NAPLES, FL 34120For SaleMLS ID #226033754, Amanda Barcenas, Realty One Group MVP. SWFLMLS
- $559,9004 bd3 ba1.7k sqft4011 29th AVE NE, NAPLES, FL 34120New ConstructionMLS ID #226027513, Yusleivy Torres, Premiere Plus Realty Company. SWFLMLS
- $588,0004 bd3 ba2.1k sqft823 47th AVE NE, NAPLES, FL 34120New ConstructionMLS ID #226031919, Mio Espinosa, Key & Legacy Realty LLC. SWFLMLS
- $600,0003 bd3 ba2k sqft2863 52nd AVE NE, NAPLES, FL 34120For SaleMLS ID #225076283, Yohanys Ortega, Unicasa Development Realty. SWFLMLS
- $674,9993 bd2 ba2k sqft3672 68th AVE NE, NAPLES, FL 34120New ConstructionMLS ID #226028546, Silvie Alvarado, Premiere Plus Realty Company. SWFLMLS
- $534,9003 bd2 ba1.7k sqft2563 47th AVE NE, NAPLES, FL 34120New ConstructionMLS ID #226030954, Zahilys Batista Ferrer, PA, Xclusive Homes LLC. SWFLMLS
- $599,0003 bd3 ba1.9k sqftGolden Gate Estates, Naples, FL 34120For Sale
 MLS ID #A12048779, Karen Lewis, Align Right Realty K1 Group. MIAMI
 - $654,9004 bd3 ba2k sqft4563 45TH AVE NE, NAPLES, FL 34120New ConstructionMLS ID #226025606, Susel Castaneda, Xclusive Homes LLC. SWFLMLS
- $830,0004 bd3 ba2.3k sqft4309 68th AVE NE, NAPLES, FL 34120New ConstructionMLS ID #226015589, Maylen Betancourt, Premiere Plus Realty Company. SWFLMLS
- $596,0003 bd3 ba1.7k sqft2070 20th AVE NE, NAPLES, FL 34120New ConstructionMLS ID #226023306, Jacky Lagnese Posada, Premiere Plus Realty Company. SWFLMLS
- $534,9993 bd2 ba1.6k sqft2428 31st AVE NE, NAPLES, FL 34120New ConstructionMLS ID #226027692, Adrian Cabrera Herrera, A Plus Realty. SWFLMLS
- $535,0003 bd2 ba1.6k sqft4434 8th ST NE, NAPLES, FL 34120New ConstructionMLS ID #226030388, Carlos Blanco, A Plus Realty. SWFLMLS
- $599,0003 bd2 ba1.8k sqft3434 27th AVE NE, NAPLES, FL 34120New ConstructionMLS ID #225078125, Catalina Grisalez, Marzucco Real Estate. SWFLMLS
- $589,0003 bd2 ba1.5k sqft4448 14th AVE NE, NAPLES, FL 34120New ConstructionMLS ID #225076217, Jackie Fuentes, REMAX Affinity Mercato. SWFLMLS
- $715,0004 bd3 ba1.7k sqft2415 56TH AVENUE NE, NAPLES, FL 34120New Construction
 MLS ID #TB8472335, Yari Balmaseda, BALMASEDA & ASSOCIATES INC. Stellar MLS
 - $735,0004 bd3 ba2.2k sqft4232 31st AVE NE, NAPLES, FL 34120New ConstructionMLS ID #226018315, Yunisleidy Ebanks, Marzucco Real Estate. SWFLMLS
