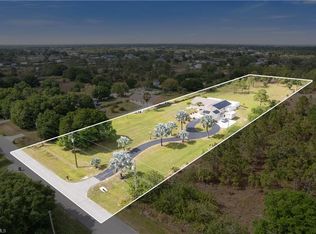
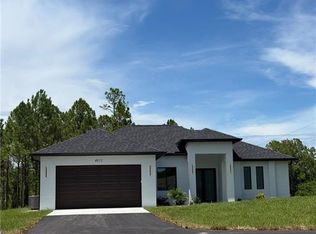
One or more photo(s) has been virtually staged, AI generated or rendered. Beautifully designed 3-bedroom, 3-bath home situated on a 1.14-acre lot that is 100% upland, offering plenty of usable land and privacy. The home features two spacious master suites and a well-appointed open floor plan. The primary master suite offers a private bathroom with a relaxing tub, separate shower, and dual-sink vanity. The second master suite provides added privacy and flexibility for family or guests. The spacious kitchen boasts abundant cabinetry, granite countertops, and a full granite backsplash, offering plenty of storage and workspace. High ceilings create an open, bright, and welcoming atmosphere throughout the home. Enjoy the expansive covered terrace, perfect for relaxing or entertaining. The home is built on a solid stem wall foundation and features quality construction and elegant finishes throughout. A wonderful opportunity to own a home that combines comfort, functionality, privacy, and style.
New construction
Price cut: $4K (10/7)
$565,000
4369 54th AVE NE, NAPLES, FL 34120
3beds
1,800sqft
Single Family Residence
Built in 2026
1.14 Acres Lot
$-- Zestimate®
$314/sqft
$-- HOA
What's special
Two spacious master suitesFull granite backsplashGranite countertopsWell-appointed open floor planRelaxing tubSpacious kitchenSeparate shower
- 49 days
- 209
- 14
Zillow last checked:
Listing updated:
Listed by:
Ailin Cortina 239-961-1973,
Saggio Realty, Inc
Source: SWFLMLS,MLS#: 226031215 Originating MLS: Naples
Originating MLS: NaplesFacts & features
Interior
Bedrooms & bathrooms
- Bedrooms: 3
- Bathrooms: 3
- Full bathrooms: 3
Rooms
- Room types: None, 3 Bed
Dining room
- Features: Dining - Living
Heating
- Central
Cooling
- Ceiling Fan(s), Central Air, Exhaust Fan, Ridge Vent
Appliances
- Included: Dishwasher, Microwave, Range, Refrigerator, Reverse Osmosis
- Laundry: Washer/Dryer Hookup, Laundry Tub
Features
- Coffered Ceiling(s), Foyer, French Doors, Laundry Tub, Smoke Detectors, Tray Ceiling(s), Walk-In Closet(s), Additional Rooms - None
- Flooring: Tile
- Doors: French Doors, Impact Resistant Doors
- Windows: Impact Resistant Windows
- Has fireplace: No
Interior area
- Total structure area: 2,479
- Total interior livable area: 1,800 sqft
Property
Parking
- Total spaces: 2
- Parking features: Attached
- Attached garage spaces: 2
Features
- Stories: 1
- Has view: Yes
- View description: Landscaped Area
- Waterfront features: None
Lot
- Size: 1.14 Acres
- Features: Dead End
Details
- Parcel number: 39026680006
- Horses can be raised: Yes
Construction
Type & style
- Home type: SingleFamily
- Architectural style: Traditional
- Property subtype: Single Family Residence
Materials
- Block, Frame, Stucco
- Foundation: Concrete Block
- Roof: Shingle
Condition
- New construction: Yes
- Year built: 2026
Utilities & green energy
- Sewer: Septic Tank
- Water: Well
Community & HOA
Community
- Features: Non-Gated
- Security: Smoke Detector(s)
- Subdivision: GOLDEN GATE ESTATES
HOA
- Has HOA: No
- Amenities included: Horses OK
Location
- Region: Naples
Financial & listing details
- Price per square foot: $314/sqft
- Tax assessed value: $47,880
- Annual tax amount: $297
- Date on market: 8/28/2026
- Lease term: Buyer Finance/Cash,FHA,Seller Pay Closing Costs
Estimated market value
Not available
Estimated sales range
Not available
Not available
Price history
| Date | Event | Price |
|---|---|---|
| 10/7/2026 | Price change | $565,000-0.7%$314/sqft |
Source:  SWFLMLS #226031215 Report a problem SWFLMLS #226031215 Report a problem | ||
| 8/28/2026 | Listed for sale | $569,000+374.2%$316/sqft |
Source: SWFLMLS #226031215 Report a problem | ||
| 1/9/2026 | Sold | $120,000$67/sqft |
Source:  MIAMI #A11890881 Report a problem MIAMI #A11890881 Report a problem | ||
| 10/7/2025 | Listed for sale | $120,000$67/sqft |
Source: MIAMI #A11890881 Report a problem | ||
Public tax history
| Year | Property taxes | Tax assessment |
|---|---|---|
| 2025 | $298 +18.5% | $11,809 +10% |
| 2024 | $251 +11.7% | $10,735 +10% |
| 2023 | $225 -4.9% | $9,759 +10% |
| 2022 | $237 +38.2% | $8,872 +10% |
| 2021 | $171 +21.9% | $8,065 +10% |
| 2020 | $140 -4% | $7,332 +10% |
| 2019 | $146 +18.3% | $6,665 +10% |
| 2018 | $124 | $6,059 +10% |
| 2017 | $124 +18.6% | $5,508 +10% |
| 2016 | $104 +9.4% | $5,007 +10% |
| 2015 | $95 +31.3% | $4,552 +10% |
| 2014 | $73 +38.6% | $4,138 +10% |
| 2013 | $52 -20.5% | $3,762 -14.3% |
| 2012 | $66 +17.9% | $4,389 +10% |
| 2011 | $56 -62.2% | $3,990 -36.4% |
| 2010 | $148 -67.9% | $6,270 -47.6% |
| 2009 | $461 | $11,970 -70% |
| 2008 | $461 -41.1% | $39,900 -25.5% |
| 2007 | $782 +113% | $53,580 -11.3% |
| 2006 | $367 | $60,420 +125.5% |
| 2005 | $367 +79.3% | $26,790 +80.8% |
| 2004 | $205 +132.8% | $14,820 +136.4% |
| 2003 | $88 +35.9% | $6,270 +37.5% |
| 2002 | $65 -29.7% | $4,560 +42.9% |
| 2001 | $92 +149.5% | $3,192 |
| 2000 | $37 | -- |
Find assessor info on the county website
Monthly payment
Est. payment
Payment breakdown
Explore the cost of this home by adjusting the details. Changes won't be saved.Climate risks
Neighborhood: Golden Gate

Similar homes
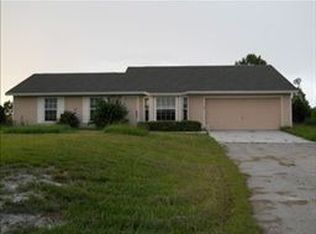
- $550,0003 bd2 ba1.7k sqft4391 66th Ave NE, Naples, FL 34120For Sale
 MLS ID #2026042632, Samir Naim, Naim Real Estate LLC. Florida Gulf Coast MLS
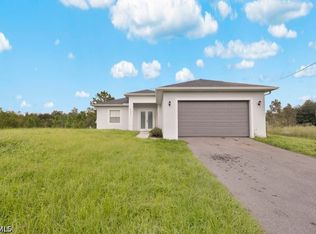
 - $569,0004 bd3 ba2.1k sqft4147 64th AVE NE, NAPLES, FL 34120New Construction

 MLS ID #226024988, Mio Espinosa, Key & Legacy Realty LLC. SWFLMLS
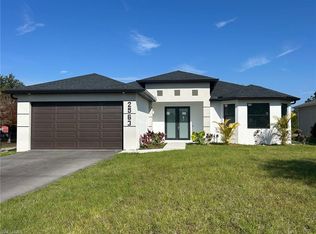
 - $534,9003 bd2 ba1.7k sqft2563 47th AVE NE, NAPLES, FL 34120New Construction
 MLS ID #226030954, Zahilys Batista Ferrer, PA, Xclusive Homes LLC. SWFLMLS
 - $559,9004 bd3 ba1.7k sqft4011 29th AVE NE, NAPLES, FL 34120New Construction
 MLS ID #226027513, Yusleivy Torres, Premiere Plus Realty Company. SWFLMLS
 - $639,9003 bd3 ba1.7k sqft3806 60TH AVE NE, NAPLES, FL 34120New ConstructionMLS ID #226030250, Osleidys Lopez, Saggio Realty, Inc. SWFLMLS
- $524,9004 bd3 ba2k sqft3449 43rd AVE NE, NAPLES, FL 34120For SaleMLS ID #226033754, Amanda Barcenas, Realty One Group MVP. SWFLMLS
- $519,0004 bd3 ba1.9k sqft4230 Randall BLVD, NAPLES, FL 34120For SaleMLS ID #226028272, Maria Rojas, Xclusive Homes LLC. SWFLMLS
- $585,0004 bd2 ba1.4k sqft2660 72nd AVE NE, NAPLES, FL 34120For SaleMLS ID #226015640, Susan Thomas, eXp Realty LLC. SWFLMLS
- $600,0003 bd3 ba2k sqft2863 52nd AVE NE, NAPLES, FL 34120For SaleMLS ID #225076283, Yohanys Ortega, Unicasa Development Realty. SWFLMLS
- $519,0003 bd2 ba1.4k sqft4668 47th AVE NE, NAPLES, FL 34120New ConstructionMLS ID #226015597, Janneth Blanco, O K Realty Inc. SWFLMLS
- $535,0003 bd2 ba1.6k sqft4434 8th ST NE, NAPLES, FL 34120New ConstructionMLS ID #226030388, Carlos Blanco, A Plus Realty. SWFLMLS
- $534,9993 bd2 ba1.6k sqft2428 31st AVE NE, NAPLES, FL 34120New ConstructionMLS ID #226027692, Adrian Cabrera Herrera, A Plus Realty. SWFLMLS
- $654,9004 bd3 ba2k sqft4563 45TH AVE NE, NAPLES, FL 34120New ConstructionMLS ID #226025606, Susel Castaneda, Xclusive Homes LLC. SWFLMLS
- $639,0005 bd4 ba2.1k sqft3210 22nd AVE NE, NAPLES, FL 34120For SaleMLS ID #226030273, Luis Gomez Hernandez, Mato Realty, LLC. SWFLMLS
- $589,0003 bd2 ba1.5k sqft4448 14th AVE NE, NAPLES, FL 34120New ConstructionMLS ID #225076217, Jackie Fuentes, REMAX Affinity Mercato. SWFLMLS
- $679,0004 bd3 ba2k sqft3983 33rd AVE NE, NAPLES, FL 34120New ConstructionMLS ID #226031223, Ailin Cortina, Saggio Realty, Inc. SWFLMLS
- $674,9993 bd2 ba2k sqft3672 68th AVE NE, NAPLES, FL 34120New ConstructionMLS ID #226028546, Silvie Alvarado, Premiere Plus Realty Company. SWFLMLS
- $425,0003 bd2 ba1.5k sqft4768 40th ST NE, NAPLES, FL 34120For SaleMLS ID #226018571, Magdevys Rodriguez, PA, Coldwell Banker Realty. SWFLMLS
- $440,0003 bd2 ba1.2k sqft4270 64th AVE NE, NAPLES, FL 34120For SaleMLS ID #226013891, Alexa Barrientos, Reed Property Mgt. & Sales. SWFLMLS
