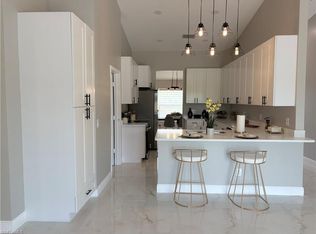
NEW CONSTRUCTION HOME !!!!!!. READY TO MOVE. DONT MISS THIS OPORTUNITY!!!!!. This is an area with booming new constructions and new developments. This beautiful Estate Family Home feature a great and cozy floor plan, 3 bedrooms plus den, 2 bathrooms, living room, open modern kitchen with stainless steel appliances and custom white cabinets which translates into pure elegance, breakfast and dining, QUARTZ Counter Tops in kitchen and Baths, large covered terrace, WASHER AND DRYER ARE INCLUDED, gorgeous front and back view to enjoy and relax at home, 2 car garage and sprinkler system. Located in a spectacular lot of 1.14 acres and paved driveway down to the garage with possible access also via 48th ave ne. THIS ONE IS A MUST SEE! DO NOT WAIT ANY LONGER.
New construction
$539,900
2563 47th AVE NE, NAPLES, FL 34120
3beds
1,715sqft
Single Family Residence
Built in 2026
1.14 Acres Lot
$-- Zestimate®
$315/sqft
$-- HOA
What's special
Large covered terraceCustom white cabinetsOpen modern kitchenBreakfast and diningStainless steel appliancesSprinkler system
- 13 days
- 728
- 27
Likely to sell faster than
Zillow last checked:
Listing updated:
Listed by:
Zahilys Batista Ferrer, PA 239-284-5671,
Xclusive Homes LLC
Source: SWFLMLS,MLS#: 226030954 Originating MLS: Naples
Originating MLS: NaplesFacts & features
Interior
Bedrooms & bathrooms
- Bedrooms: 3
- Bathrooms: 2
- Full bathrooms: 2
Rooms
- Room types: Open Porch/Lanai, 3 Bedrooms Plus Den
Bedroom
- Features: Split Bedrooms
Dining room
- Features: Other
Kitchen
- Features: Island
Heating
- Central
Cooling
- Ceiling Fan(s), Central Air
Appliances
- Included: Electric Cooktop, Dishwasher, Microwave, Range, Refrigerator/Icemaker
- Laundry: Washer/Dryer Hookup, Inside
Features
- Custom Mirrors, Multi Phone Lines, Smoke Detectors, Laundry in Residence, Open Porch/Lanai
- Flooring: Tile
- Doors: Impact Resistant Doors
- Windows: Impact Resistant Windows
- Has fireplace: No
Interior area
- Total structure area: 2,296
- Total interior livable area: 1,715 sqft
Property
Parking
- Total spaces: 2
- Parking features: Driveway, Attached
- Attached garage spaces: 2
- Has uncovered spaces: Yes
Features
- Stories: 1
- Patio & porch: Patio, Open Porch/Lanai
- Has view: Yes
- View description: Landscaped Area, Trees/Woods
- Waterfront features: None
Lot
- Size: 1.14 Acres
- Features: Regular
Details
- Parcel number: 39834400009
- Horses can be raised: Yes
Construction
Type & style
- Home type: SingleFamily
- Property subtype: Single Family Residence
Materials
- Block, Stucco
- Foundation: Concrete Block
- Roof: Shingle
Condition
- New construction: Yes
- Year built: 2026
Utilities & green energy
- Sewer: Septic Tank
- Water: Well
Community & HOA
Community
- Features: No Subdivision, Non-Gated
- Security: Smoke Detector(s)
- Subdivision: GOLDEN GATE ESTATES
HOA
- Has HOA: No
- Amenities included: Horses OK
Location
- Region: Naples
Financial & listing details
- Price per square foot: $315/sqft
- Tax assessed value: $40,698
- Annual tax amount: $518
- Date on market: 8/28/2026
- Lease term: Buyer Finance/Cash,FHA,Seller Pays Title,VA
- Road surface type: Paved
Estimated market value
Not available
Estimated sales range
Not available
Not available
Price history
| Date | Event | Price |
|---|---|---|
| 8/28/2026 | Listed for sale | $539,900-0.9%$315/sqft |
Source:  SWFLMLS #226030954 Report a problem SWFLMLS #226030954 Report a problem | ||
| 8/26/2026 | Listing removed | $544,900$318/sqft |
Source: SWFLMLS #225059352 Report a problem | ||
| 6/1/2026 | Price change | $544,900-0.9%$318/sqft |
Source: SWFLMLS #225059352 Report a problem | ||
| 1/13/2026 | Listed for sale | $550,000+511.1%$321/sqft |
Source: SWFLMLS #225059352 Report a problem | ||
| 3/24/2023 | Sold | $90,000$52/sqft |
Source: Public Record Report a problem | ||
Public tax history
| Year | Property taxes | Tax assessment |
|---|---|---|
| 2025 | $499 -3.8% | $40,698 -4.5% |
| 2024 | $518 +53.1% | $42,636 +211% |
| 2023 | $338 +17.9% | $13,709 +10% |
| 2022 | $287 +20.2% | $12,463 +10% |
| 2021 | $239 +12.9% | $11,330 +10% |
| 2020 | $212 -2.2% | $10,300 +10% |
| 2019 | $216 +33.9% | $9,364 +10% |
| 2018 | $162 | $8,513 +10% |
| 2017 | $162 +15.8% | $7,739 +10% |
| 2016 | $139 +11.5% | $7,035 +10% |
| 2015 | $125 +22.5% | $6,395 +10% |
| 2014 | $102 +26% | $5,814 |
| 2013 | $81 +0.9% | $5,814 +2% |
| 2012 | $80 -28.3% | $5,700 -28.6% |
| 2011 | $112 -57.1% | $7,980 -9.1% |
| 2010 | $261 -60.4% | $8,778 -58.4% |
| 2009 | $658 | $21,090 -63% |
| 2008 | $658 -18.9% | $57,000 -16.7% |
| 2007 | $811 +85.5% | $68,400 +9.1% |
| 2006 | $437 | $62,700 +96.4% |
| 2005 | $437 +63.4% | $31,920 +64.7% |
| 2004 | $268 +67.5% | $19,380 +70% |
| 2003 | $160 +79.7% | $11,400 +81.8% |
| 2002 | $89 -32.4% | $6,270 +37.5% |
| 2001 | $132 +137.6% | $4,560 |
| 2000 | $55 | -- |
Find assessor info on the county website
Monthly payment
Est. payment
Payment breakdown
Explore the cost of this home by adjusting the details. Changes won't be saved.Climate risks
Neighborhood: Golden Gate
Nearby schools
Schools provided by the listing agent
- Elementary: ESTATES ELEMENTARY SCHOOL
- Middle: CORKSCREW MIDDLE SCHOOL
- High: PALMETTO RIDGE HIGH SCHOOL
Source: SWFLMLS. This data may not be complete. We recommend contacting the local school district to confirm school assignments for this home.
Similar homes
- $569,0003 bd3 ba1.8k sqft4369 54th AVE NE, NAPLES, FL 34120New Construction
 MLS ID #226031215, Ailin Cortina, Saggio Realty, Inc. SWFLMLS
 - $529,9003 bd2 ba1.6k sqft3237 29TH AVE NE, NAPLES, FL 34120New Construction
 MLS ID #226029548, Osleidys Lopez, Saggio Realty, Inc. SWFLMLS
 - $544,9003 bd2 ba1.6k sqft2428 31st AVE NE, NAPLES, FL 34120New Construction
 MLS ID #226027692, Adrian Cabrera Herrera, A Plus Realty. SWFLMLS
 - $519,0004 bd3 ba1.9k sqft4230 Randall BLVD, NAPLES, FL 34120For Sale
 MLS ID #226028272, Maria Rojas, Xclusive Homes LLC. SWFLMLS
 - $598,5004 bd2 ba2k sqftGolden Gate Estates, Naples, FL 34120New Construction
 MLS ID #A12074881, Sabrina Oliva, Premiere Plus Realty Company. MIAMI
 - $495,0003 bd2 ba1.3k sqft(Undisclosed Address), NAPLES, FL 34120For SaleMLS ID #226020696, Grettel Damaso, A Plus Realty. SWFLMLS
- $519,0003 bd2 ba1.4k sqft4668 47th AVE NE, NAPLES, FL 34120New ConstructionMLS ID #226015597, Janneth Blan Blanco, O K Realty Inc. SWFLMLS
- $579,9004 bd3 ba1.7k sqft4011 29th AVE NE, NAPLES, FL 34120New ConstructionMLS ID #226027513, Yusleivy Torres, Premiere Plus Realty Company. SWFLMLS
- $610,0003 bd3 ba2k sqft2863 52nd AVE NE, NAPLES, FL 34120For SaleMLS ID #225076283, Yohanys Ortega, Unicasa Development Realty. SWFLMLS
- $575,0004 bd2 ba2k sqftGolden Gate Estates, Naples, FL 34120New ConstructionMLS ID #A12016621, Sabrina Oliva, Premiere Plus Realty Company. MIAMI
- $579,0004 bd3 ba2.1k sqft4147 64th AVE NE, NAPLES, FL 34120New ConstructionMLS ID #226024988, Mio Espinosa, Key & Legacy Realty LLC. SWFLMLS
- $699,0004 bd3 ba2k sqft3983 33rd AVE NE, NAPLES, FL 34120New ConstructionMLS ID #226031223, Ailin Cortina, Saggio Realty, Inc. SWFLMLS
- $689,9003 bd2 ba2k sqft3672 68th AVE NE, NAPLES, FL 34120New ConstructionMLS ID #226028546, Silvie Alvarado, Premiere Plus Realty Company. SWFLMLS
- $659,9004 bd3 ba2k sqft4563 45TH AVE NE, NAPLES, FL 34120New ConstructionMLS ID #226025606, Susel Castaneda, Xclusive Homes LLC. SWFLMLS
- $640,9004 bd3 ba2.2k sqft3628 10TH AVE NE, NAPLES, FL 34120New ConstructionMLS ID #226019704, Chanel Martin Quinones, Marzucco Real Estate. SWFLMLS
- $735,0004 bd3 ba2.2k sqft4232 31st AVE NE, NAPLES, FL 34120New ConstructionMLS ID #226018315, Yunisleidy Ebanks, Marzucco Real Estate. SWFLMLS
- $463,0003 bd2 ba1.4k sqft4277 16th AVE SE, NAPLES, FL 34117New ConstructionMLS ID #226019370, Mio Espinosa, Key & Legacy Realty LLC. SWFLMLS
- $649,9003 bd3 ba1.9k sqft308 Golden Gate BLVD E, NAPLES, FL 34117New ConstructionMLS ID #225062411, Mauricio Teixeira de Carvalho Pereira, Premiere Plus Realty Company. SWFLMLS
- $649,9004 bd3 ba1.9k sqft3471 36th AVE SE, NAPLES, FL 34117For SaleMLS ID #226020151, Enrique Laguia Hernandez, A Plus Realty. SWFLMLS
- $665,0003 bd3 ba2k sqft3663 28th Ave SE, Naples, FL 34117New Construction
 MLS ID #2026019236, Yaremis Gomez, Best Deals Realty LLC. Florida Gulf Coast MLS
