Welcome to your Brand New Dream Property. A beautiful one story single family home on a 2.50 acres of land and no HOA fees. An open floor plan with gorgeous finishes, porcelain tile thru the whole house, spacious kitchen/bathrooms/office with beautiful modern cabinets, countertops, high vaulted ceilings, impact resistant windows and doors, asphalt driveway, this home offer a peaceful country living, access to shopping, schools, and much more. Seller is motivated to receive offers.
For sale
Price cut: $10K (9/17)
$600,000
2863 52nd AVE NE, NAPLES, FL 34120
3beds
2,009sqft
Single Family Residence
Built in 2024
2.5 Acres Lot
$-- Zestimate®
$299/sqft
$-- HOA
What's special
Open floor planBeautiful modern cabinetsGorgeous finishesHigh vaulted ceilingsSpacious kitchenAsphalt driveway
- 362 days
- 365
- 19
Zillow last checked:
Listing updated:
Listed by:
Yohanys Ortega 239-692-6622,
Unicasa Development Realty
Source: SWFLMLS,MLS#: 225076283 Originating MLS: Naples
Originating MLS: NaplesFacts & features
Interior
Bedrooms & bathrooms
- Bedrooms: 3
- Bathrooms: 3
- Full bathrooms: 3
Rooms
- Room types: Family Room, Open Porch/Lanai, 3 Bedrooms Plus Den
Primary bedroom
- Dimensions: 11.6 x 11.8
Bedroom
- Dimensions: 11.6 x 11.8
Bedroom
- Dimensions: 11.6 x 11.8
Den
- Dimensions: 10.4 x 11.9
Dining room
- Dimensions: 12 x 15.4
Garage
- Dimensions: 20 x 21.5
Great room
- Dimensions: 19 x 26.4
Kitchen
- Dimensions: 11 x 11
Other
- Dimensions: 10 x 31.4
Utility room
- Dimensions: 5.11 x 10
Heating
- Central
Cooling
- Ceiling Fan(s), Central Air
Appliances
- Included: Dishwasher, Microwave, Range, Refrigerator
- Laundry: Inside
Features
- Smoke Detectors, Vaulted Ceiling(s), Walk-In Closet(s), Family Room, Laundry in Residence, Open Porch/Lanai
- Flooring: Tile
- Doors: Impact Resistant Doors
- Windows: Impact Resistant Windows
- Has fireplace: No
Interior area
- Total structure area: 2,825
- Total interior livable area: 2,009 sqft
Property
Parking
- Total spaces: 2
- Parking features: Covered, Attached
- Attached garage spaces: 2
Features
- Stories: 1
- Patio & porch: Patio, Open Porch/Lanai
- Has view: Yes
- View description: Landscaped Area, Trees/Woods
- Waterfront features: None
Lot
- Size: 2.5 Acres
- Features: Regular
Details
- Parcel number: 38969320107
- Horses can be raised: Yes
Construction
Type & style
- Home type: SingleFamily
- Architectural style: Ranch
- Property subtype: Single Family Residence
Materials
- Block, Stucco
- Foundation: Concrete Block
- Roof: Shingle
Condition
- New construction: No
- Year built: 2024
Utilities & green energy
- Sewer: Septic Tank
- Water: Well
Community & HOA
Community
- Features: No Subdivision
- Security: Smoke Detector(s)
- Subdivision: GOLDEN GATE ESTATES
HOA
- Has HOA: No
- Amenities included: None
Location
- Region: Naples
Financial & listing details
- Price per square foot: $299/sqft
- Tax assessed value: $105,000
- Annual tax amount: $1,063
- Date on market: 10/22/2025
- Lease term: FHA,VA
- Road surface type: Paved
Estimated market value
Not available
Estimated sales range
Not available
Not available
Price history
| Date | Event | Price |
|---|---|---|
| 9/17/2026 | Price change | $600,000-1.6%$299/sqft |
Source:  SWFLMLS #225076283 Report a problem SWFLMLS #225076283 Report a problem | ||
| 9/1/2026 | Price change | $610,000-3.2%$304/sqft |
Source: SWFLMLS #225076283 Report a problem | ||
| 8/26/2026 | Price change | $630,000-0.8%$314/sqft |
Source: SWFLMLS #225076283 Report a problem | ||
| 7/28/2026 | Price change | $635,000-8.6%$316/sqft |
Source: SWFLMLS #225076283 Report a problem | ||
| 5/27/2026 | Price change | $695,000-0.6%$346/sqft |
Source: SWFLMLS #225076283 Report a problem | ||
| 5/5/2026 | Price change | $699,000-2.2%$348/sqft |
Source: SWFLMLS #225076283 Report a problem | ||
| 4/14/2026 | Listed for rent | $2,950$1/sqft |
Source: NABOR FL #226015566 Report a problem | ||
| 4/14/2026 | Price change | $715,000-0.1%$356/sqft |
Source: SWFLMLS #225076283 Report a problem | ||
| 3/18/2026 | Price change | $716,000-1.2%$356/sqft |
Source: SWFLMLS #225076283 Report a problem | ||
| 10/22/2025 | Listed for sale | $725,000+375.4%$361/sqft |
Source: SWFLMLS #225076283 Report a problem | ||
| 6/12/2024 | Sold | $152,500+69.4%$76/sqft |
Source: Public Record Report a problem | ||
| 9/14/2023 | Sold | $90,000$45/sqft |
Source: Public Record Report a problem | ||
Public tax history
| Year | Property taxes | Tax assessment |
|---|---|---|
| 2025 | $1,287 +21% | $105,000 +20% |
| 2024 | $1,064 +61.9% | $87,500 +172.6% |
| 2023 | $657 +8.3% | $32,098 +10% |
| 2022 | $607 +47.9% | $29,180 +10% |
| 2021 | $410 -1.4% | $26,527 +10% |
| 2020 | $416 +1.8% | $24,115 +10% |
| 2019 | $409 +19.9% | $21,923 +10% |
| 2018 | $341 | $19,930 +10% |
| 2017 | $341 +5.7% | $18,118 +10% |
| 2016 | $323 +31.5% | $16,471 +10% |
| 2015 | $245 +6% | $14,974 +10% |
| 2014 | $232 +32.6% | $13,613 +10% |
| 2013 | $175 +10.1% | $12,375 +10% |
| 2012 | $158 -9.6% | $11,250 -10% |
| 2011 | $175 -69.3% | $12,500 -9.1% |
| 2010 | $571 -60.4% | $13,750 -70.3% |
| 2009 | $1,443 | $46,250 -63% |
| 2008 | $1,443 -20.3% | $125,000 -7.4% |
| 2007 | $1,811 +95.8% | $135,000 -3.6% |
| 2006 | $925 | $140,000 +107.4% |
| 2005 | $925 | $67,500 |
Find assessor info on the county website
Monthly payment
Est. payment
Payment breakdown
Explore the cost of this home by adjusting the details. Changes won't be saved.Climate risks
Neighborhood: Golden Gate
Nearby schools
Schools provided by the listing agent
- High: PALMETTO HIGH RIDGE
Source: SWFLMLS. This data may not be complete. We recommend contacting the local school district to confirm school assignments for this home.
Similar homes
- $594,0003 bd2 ba1.7k sqft2864 66th AVE NE, NAPLES, FL 34120New Construction
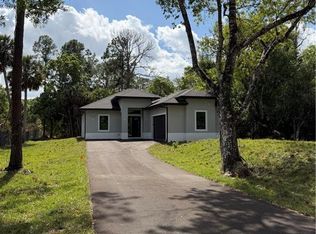
 MLS ID #226037518, Yohanys Ortega, Unicasa Development Realty. SWFLMLS
 - $565,0003 bd3 ba1.8k sqft4369 54th AVE NE, NAPLES, FL 34120New Construction
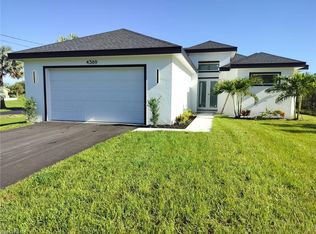 MLS ID #226031215, Ailin Cortina, Saggio Realty, Inc. SWFLMLS
 - $550,0003 bd2 ba1.7k sqft4391 66th Ave NE, Naples, FL 34120For Sale
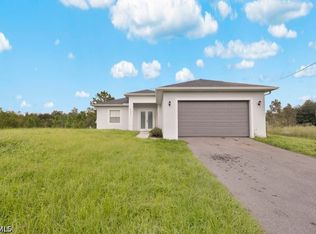
 MLS ID #2026042632, Samir Naim, Naim Real Estate LLC. Florida Gulf Coast MLS
 - $534,9003 bd2 ba1.7k sqft2563 47th AVE NE, NAPLES, FL 34120New Construction
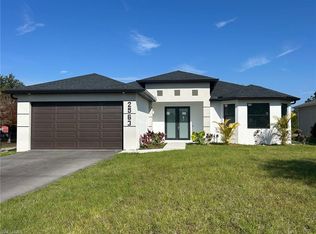 MLS ID #226030954, Zahilys Batista Ferrer, PA, Xclusive Homes LLC. SWFLMLS
 - $639,9003 bd3 ba1.7k sqft3806 60TH AVE NE, NAPLES, FL 34120New ConstructionMLS ID #226030250, Osleidys Lopez, Saggio Realty, Inc. SWFLMLS
- $569,0004 bd3 ba2.1k sqft4147 64th AVE NE, NAPLES, FL 34120New ConstructionMLS ID #226024988, Mio Espinosa, Key & Legacy Realty LLC. SWFLMLS
- $524,9004 bd3 ba2k sqft3449 43rd AVE NE, NAPLES, FL 34120For SaleMLS ID #226033754, Amanda Barcenas, Realty One Group MVP. SWFLMLS
- $654,9004 bd3 ba2k sqft4563 45TH AVE NE, NAPLES, FL 34120New ConstructionMLS ID #226025606, Susel Castaneda, Xclusive Homes LLC. SWFLMLS
- $519,0004 bd3 ba1.9k sqft4230 Randall BLVD, NAPLES, FL 34120For SaleMLS ID #226028272, Maria Rojas, Xclusive Homes LLC. SWFLMLS
- $559,9004 bd3 ba1.7k sqft4011 29th AVE NE, NAPLES, FL 34120New ConstructionMLS ID #226027513, Yusleivy Torres, Premiere Plus Realty Company. SWFLMLS
- $674,9993 bd2 ba2k sqft3672 68th AVE NE, NAPLES, FL 34120New ConstructionMLS ID #226028546, Silvie Alvarado, Premiere Plus Realty Company. SWFLMLS
- $589,0003 bd2 ba1.5k sqft4448 14th AVE NE, NAPLES, FL 34120New ConstructionMLS ID #225076217, Jackie Fuentes, REMAX Affinity Mercato. SWFLMLS
- $534,9993 bd2 ba1.6k sqft2428 31st AVE NE, NAPLES, FL 34120New ConstructionMLS ID #226027692, Adrian Cabrera Herrera, A Plus Realty. SWFLMLS
- $679,0004 bd3 ba2k sqft3983 33rd AVE NE, NAPLES, FL 34120New ConstructionMLS ID #226031223, Ailin Cortina, Saggio Realty, Inc. SWFLMLS
- $640,9004 bd3 ba2.2k sqft3628 10TH AVE NE, NAPLES, FL 34120New ConstructionMLS ID #226019704, Chanel Martin Quinones, Marzucco Real Estate. SWFLMLS
- $519,0003 bd2 ba1.4k sqft4668 47th AVE NE, NAPLES, FL 34120New ConstructionMLS ID #226015597, Janneth Blanco, O K Realty Inc. SWFLMLS
- $699,9995 bd4 ba2.7k sqft3803 41st AVE NE, NAPLES, FL 34120New ConstructionMLS ID #226029498, Islary Martinez Gamez, VIA Realty, LLC. SWFLMLS
- $599,9003 bd3 ba1.7k sqft3208 16th AVE SE, NAPLES, FL 34117New ConstructionMLS ID #226030896, Elizabeth Ordaz, Key & Legacy Realty LLC. SWFLMLS
- $639,9993 bd3 ba2.2k sqft3549 Canopy CIR, NAPLES, FL 34120For SaleMLS ID #226036414, Abe Prawiradilaga, Starlink Realty, Inc. SWFLMLS
