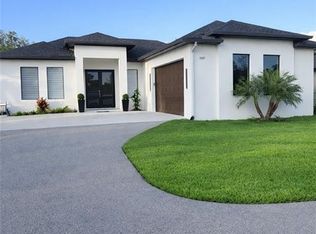
Home will be ready in 15 days. Discover modern country living with this beautifully crafted new construction home situated on 1.14 acres of upland property, offering the perfect combination of privacy, quality, and contemporary design. Featuring 1,682 square feet of living area and 2,424 total square feet, this thoughtfully designed residence offers 3 bedrooms, 2 bathrooms, a versatile den, and a spacious 2-car garage. Built with concrete block construction on a durable monolithic slab foundation, this home is designed for lasting strength and peace of mind. Step inside to soaring 10-foot ceilings and an open-concept floor plan filled with natural light. The designer kitchen showcases solid wood modular shaker cabinetry, elegant waterfall countertops, and a full-height backsplash, creating a striking centerpiece that's as functional as it is beautiful. The luxurious bathrooms feature floor-to-ceiling tiled shower, complemented by sleek modern black plumbing and lighting fixtures that add a sophisticated touch throughout the home. Additional premium features include impact-resistant windows and doors, a shingle roof, and a whole-house reverse osmosis water filtration system, providing clean, high-quality water at every fixture. Whether you're looking for a full-time residence or a peaceful retreat with room to grow, this exceptional property offers modern finishes, quality construction, and the tranquility of over an acre of upland land—all in one impressive package.
New construction
$544,950
2428 31st AVE NE, NAPLES, FL 34120
3beds
1,682sqft
:
Get pre-qualified$3,354/mo
Single Family Residence
Built in 2026
1.14 Acres Lot
$-- Zestimate®
$324/sqft
$-- HOA
What's special
Versatile denElegant waterfall countertopsDesigner kitchenShingle roofImpact-resistant windows and doorsFloor-to-ceiling tiled showerFull-height backsplash
- 2 days |
- 319 |
- 12 |
Zillow last checked:
Listing updated:
Listed by:
Adrian Cabrera Herrera 239-451-0576,
A Plus Realty
Source: SWFLMLS,MLS#: 226027692 Originating MLS: Naples
Originating MLS: NaplesFacts & features
Interior
Bedrooms & bathrooms
- Bedrooms: 3
- Bathrooms: 2
- Full bathrooms: 2
Rooms
- Room types: Den - Study, 3 Bedrooms Plus Den
Dining room
- Features: Other
Heating
- Central
Cooling
- Central Air
Appliances
- Included: Other
Features
- Other, Den - Study
- Flooring: Tile
- Doors: Impact Resistant Doors
- Windows: Impact Resistant Windows
- Has fireplace: No
Interior area
- Total structure area: 2,424
- Total interior livable area: 1,682 sqft
Property
Parking
- Total spaces: 2
- Parking features: Attached
- Attached garage spaces: 2
Features
- Stories: 1
- Has view: Yes
- View description: Trees/Woods
- Waterfront features: None
Lot
- Size: 1.14 Acres
- Features: Regular
Details
- Parcel number: 40232200007
- Horses can be raised: Yes
Construction
Type & style
- Home type: SingleFamily
- Architectural style: Ranch
- Property subtype: Single Family Residence
Materials
- Block, Stucco
- Foundation: Concrete Block
- Roof: Shingle
Condition
- New construction: Yes
- Year built: 2026
Utilities & green energy
- Sewer: Septic Tank
- Water: Reverse Osmosis - Entire House, Well
Community & HOA
Community
- Features: No Subdivision
- Subdivision: GOLDEN GATE ESTATES
HOA
- Has HOA: No
- Amenities included: Horses OK
Location
- Region: Naples
Financial & listing details
- Price per square foot: $324/sqft
- Annual tax amount: $360
- Date on market: 7/31/2026
- Lease term: Buyer Finance/Cash
Estimated market value
Not available
Estimated sales range
Not available
Not available
Price history
| Date | Event | Price |
|---|---|---|
| 8/1/2026 | Listed for sale | $544,950$324/sqft |
Source:  SWFLMLS #226027692 Report a problem SWFLMLS #226027692 Report a problem | ||
Public tax history
Tax history is unavailable.
Monthly payment
Est. payment
Payment breakdown
Explore the cost of this home by adjusting the details. Changes won't be saved.Climate risks
Neighborhood: Golden Gate
Nearby schools
GreatSchools rating
- 7/10Sabal Palm Elementary SchoolGrades: PK-5Distance: 2.6 mi
- 8/10Cypress Palm Middle SchoolGrades: 6-8Distance: 2.7 mi
- 6/10Palmetto Ridge High SchoolGrades: 9-12Distance: 1.3 mi
- $455,2003 bd2 ba1.5k sqft2416 31st Ave NE, Naples, FL 34120Off Market
- $424,9003 bd2 ba1.5k sqft2440 31st Ave NE, Naples, FL 34120Off Market
- $501,8003 bd2 ba1.8k sqft2460 31st Ave NE, Naples, FL 34120Off Market
- $517,800-- bd-- ba1.7k sqft2404 31st Ave NE, Naples, FL 34120Off Market
- $500,0003 bd2 ba1.5k sqft2461 31st Ave NE, Naples, FL 34120Sold
- $491,6004 bd2 ba2.5k sqft2390 31st Ave NE, Naples, FL 34120Off Market
- $570,0003 bd3 ba1.7k sqft2393 31st Ave NE, Naples, FL 34120Sold
- $440,800-- bd-- ba2.2k sqft2480 31st Ave NE, Naples, FL 34120Off Market
A local agent can set up tours, give advice and negotiate with sellers.
Similar homes
- $529,0003 bd2 ba1.4k sqft2131 22nd AVE NE, NAPLES, FL 34120For Sale

 MLS ID #226022902, Erik Mogelvang, Florida Prime Realty, LLC. SWFLMLS
 - $549,9003 bd2 ba1.6k sqft2741 41st AVE NE, NAPLES, FL 34120For Sale
 MLS ID #226019880, Mauricio Teixeira de Carvalho Pereira, Premiere Plus Realty Company. SWFLMLS
 - $510,0003 bd2 ba1.5k sqft3459 27th AVE NE, NAPLES, FL 34120For Sale
 MLS ID #226024984, Greisy Toste, VIA Realty, LLC. SWFLMLS
 - $558,9003 bd2 ba1.8k sqft2894 43rd AVE NE, NAPLES, FL 34120New Construction
 MLS ID #226016581, Zahilys Batista Ferrer, PA, Xclusive Homes LLC. SWFLMLS
 - $544,9003 bd2 ba1.7k sqft2563 47th AVE NE, NAPLES, FL 34120New ConstructionMLS ID #225059352, Zahilys Batista Ferrer, PA, Xclusive Homes LLC. SWFLMLS
- $560,0004 bd3 ba1.7k sqft208 45Th AVE NE, NAPLES, FL 34120New ConstructionMLS ID #226021652, Mayela Perez Carmenate, Realty One Group MVP. SWFLMLS
- $585,0004 bd2 ba1.4k sqft2660 72nd AVE NE, NAPLES, FL 34120For SaleMLS ID #226015640, Susan Thomas, eXp Realty LLC. SWFLMLS
- $640,0003 bd2 ba1.4k sqft3931 64th AVE NE, NAPLES, FL 34120For SaleMLS ID #226025818, Jessica Howard, LLC, eXp Realty LLC. SWFLMLS
- $525,0003 bd2 ba1.4k sqft4668 47th AVE NE, NAPLES, FL 34120New ConstructionMLS ID #226015597, Janneth Blan Blanco, O K Realty Inc. SWFLMLS
- $579,0004 bd3 ba2.1k sqft4147 64th AVE NE, NAPLES, FL 34120New ConstructionMLS ID #226024988, Mio Espinosa, Key & Legacy Realty LLC. SWFLMLS
- $609,9003 bd3 ba1.7k sqft3359 6th AVE SE, NAPLES, FL 34117New ConstructionMLS ID #226027512, Odelay Camejo, Saggio Realty, Inc. SWFLMLS
- $589,0003 bd2 ba1.5k sqft4448 14th AVE NE, NAPLES, FL 34120New ConstructionMLS ID #225076217, Jackie Fuentes, REMAX Affinity Mercato. SWFLMLS
- $629,0003 bd3 ba1.7k sqft2070 20th AVE NE, NAPLES, FL 34120New ConstructionMLS ID #226023306, Jacky Lagnese Posada, Premiere Plus Realty Company. SWFLMLS
- $597,0003 bd3 ba1.7k sqft4273 16th AVE NE, NAPLES, FL 34120New ConstructionMLS ID #226023295, Jacky Lagnese Posada, Premiere Plus Realty Company. SWFLMLS
- $460,0003 bd3 ba1.3k sqft120 18th ST NE, NAPLES, FL 34120For SaleMLS ID #225068728, John Pineros, Realty One Group MVP. SWFLMLS
- $669,0003 bd2 ba2.1k sqft4219 58th Ave NE, Naples, FL 34120For Sale
 MLS ID #2026013559, Jonathan Minerick, Homecoin.com. Florida Gulf Coast MLS
 - $635,0003 bd3 ba2k sqft2863 52nd AVE NE, NAPLES, FL 34120For SaleMLS ID #225076283, Yohanys Ortega, Unicasa Development Realty. SWFLMLS
- $670,0004 bd3 ba2k sqft4563 45TH AVE NE, NAPLES, FL 34120New ConstructionMLS ID #226025606, Susel Castaneda, Xclusive Homes LLC. SWFLMLS
- $650,0003 bd2 ba1.8k sqft3434 27th AVE NE, NAPLES, FL 34120New ConstructionMLS ID #225078125, Catalina Grisalez, Marzucco Real Estate. SWFLMLS
- $455,0003 bd2 ba1.2k sqft4270 64th AVE NE, NAPLES, FL 34120For SaleMLS ID #226013891, Alexa Barrientos, Reed Property Mgt. & Sales. SWFLMLS
