One or more photo(s) has been virtually staged, AI generated or rendered. Located in one of the fastest-growing areas of Naples Estates, this exceptional brand-new 2026 construction showcases the perfect blend of luxury, comfort, and functionality—just minutes from Publix, Bravo Supermarket, Food Maker, shopping, dining, and everyday conveniences. Set on 1.14 acres, the property is thoughtfully designed to maximize usability, featuring convenient side access that allows easy passage for vehicles, trailers, boats, or equipment to the rear of the property—a rare and highly desirable feature in modern construction. This contemporary residence is enhanced with upscale finishes throughout and a clean, sophisticated design. Interior highlights include spa-inspired bathrooms, a dedicated office space, and a spacious game room with a full bathroom and laundry hookups, offering exceptional flexibility for entertainment, guests, or multi-generational living. Impact-resistant doors and windows provide enhanced security, energy efficiency, and peace of mind while complementing the home’s modern aesthetic. Every detail reflects quality craftsmanship and elevated living, making this property a standout opportunity in today’s market.
New construction
Price cut: $9K (8/30)
$640,900
3628 10TH AVE NE, NAPLES, FL 34120
4beds
2,234sqft
Single Family Residence
Built in 2026
1.14 Acres Lot
$-- Zestimate®
$287/sqft
$-- HOA
What's special
Dedicated office spaceUpscale finishes throughoutSpa-inspired bathroomsImpact-resistant doors and windowsClean sophisticated design
- 115 days
- 1,200
- 30
Zillow last checked:
Listing updated:
Listed by:
Chanel Martin Quinones 239-302-9923,
Marzucco Real Estate
Source: SWFLMLS,MLS#: 226019704 Originating MLS: Naples
Originating MLS: NaplesFacts & features
Interior
Bedrooms & bathrooms
- Bedrooms: 4
- Bathrooms: 3
- Full bathrooms: 3
Rooms
- Room types: Den - Study, Family Room, Guest Bath, Guest Room, 4 Bed
Bedroom
- Features: Split Bedrooms
Dining room
- Features: Dining - Family
Kitchen
- Features: Island
Heating
- Central
Cooling
- Central Air
Appliances
- Included: Electric Cooktop, Dishwasher, Microwave, Refrigerator/Icemaker
- Laundry: Inside, Laundry Tub
Features
- Built-In Cabinets, Custom Mirrors, French Doors, Laundry Tub, Pantry, Smoke Detectors, Walk-In Closet(s), Den - Study, Family Room, Guest Bath, Guest Room, Laundry in Residence
- Flooring: Tile
- Doors: French Doors, Impact Resistant Doors
- Windows: Impact Resistant Windows
- Has fireplace: No
Interior area
- Total structure area: 2,500
- Total interior livable area: 2,234 sqft
Property
Parking
- Parking features: Driveway, RV-Boat
- Has uncovered spaces: Yes
Features
- Stories: 1
- Exterior features: Outdoor Kitchen
- Has view: Yes
- View description: Landscaped Area, Trees/Woods
- Waterfront features: None
Lot
- Size: 1.14 Acres
- Features: Regular
Details
- Additional structures: Outdoor Kitchen
- Parcel number: 40526680003
Construction
Type & style
- Home type: SingleFamily
- Architectural style: Florida
- Property subtype: Single Family Residence
Materials
- Block, Stucco
- Foundation: Concrete Block
- Roof: Shingle
Condition
- New construction: Yes
- Year built: 2026
Utilities & green energy
- Sewer: Septic Tank
- Water: Reverse Osmosis - Entire House
Community & HOA
Community
- Features: Non-Gated
- Security: Smoke Detector(s)
- Subdivision: GOLDEN GATE ESTATES
HOA
- Has HOA: No
- Amenities included: None
Location
- Region: Naples
Financial & listing details
- Price per square foot: $287/sqft
- Tax assessed value: $51,870
- Annual tax amount: $360
- Date on market: 5/14/2026
- Lease term: Buyer Finance/Cash,FHA,Seller Pays Title,VA
- Road surface type: Paved
Estimated market value
Not available
Estimated sales range
Not available
Not available
Price history
| Date | Event | Price |
|---|---|---|
| 8/30/2026 | Price change | $640,900-1.4%$287/sqft |
Source:  SWFLMLS #226019704 Report a problem SWFLMLS #226019704 Report a problem | ||
| 5/15/2026 | Listed for sale | $649,900+399.9%$291/sqft |
Source: SWFLMLS #226019704 Report a problem | ||
| 5/2/2025 | Sold | $130,000$58/sqft |
Source: Public Record Report a problem | ||
Public tax history
| Year | Property taxes | Tax assessment |
|---|---|---|
| 2025 | $361 +2% | $17,536 +10% |
| 2024 | $354 +4.4% | $15,942 +10% |
| 2023 | $339 +3.8% | $14,493 +10% |
| 2022 | $326 +36.6% | $13,175 +10% |
| 2021 | $239 +20.2% | $11,977 +10% |
| 2020 | $199 -7.6% | $10,888 +10% |
| 2019 | $215 +11.3% | $9,898 +10% |
| 2018 | $193 | $8,998 +10% |
| 2017 | $193 +32.4% | $8,180 +10% |
| 2016 | $146 +18.8% | $7,436 +10% |
| 2015 | $123 +2.3% | $6,760 +10% |
| 2014 | $120 +54.2% | $6,145 +10% |
| 2013 | $78 -3.1% | $5,586 -2% |
| 2012 | $80 -28.3% | $5,700 -28.6% |
| 2011 | $112 -57.1% | $7,980 -9.1% |
| 2010 | $261 -60.4% | $8,778 -58.4% |
| 2009 | $658 | $21,090 -63% |
| 2008 | $658 -29.2% | $57,000 -16.7% |
| 2007 | $929 +120.3% | $68,400 -4.8% |
| 2006 | $422 | $71,820 +133.3% |
| 2005 | $422 +57.6% | $30,780 +58.8% |
| 2004 | $268 +59.5% | $19,380 +61.9% |
| 2003 | $168 +57.3% | $11,970 +59.1% |
| 2002 | $107 -29.5% | $7,524 +43.5% |
| 2001 | $151 +125.5% | $5,244 |
| 2000 | $67 | -- |
Find assessor info on the county website
Monthly payment
Est. payment
Payment breakdown
Explore the cost of this home by adjusting the details. Changes won't be saved.Climate risks
Neighborhood: Golden Gate
Similar homes
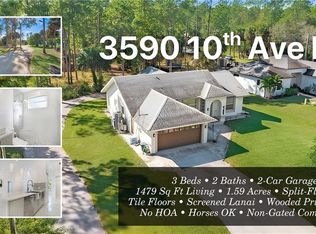
- $649,9005 bd4 ba2.1k sqft3210 22nd AVE NE, NAPLES, FL 34120For Sale

 MLS ID #226030273, Luis Gomez Hernandez, Mato Realty, LLC. SWFLMLS
 - $699,0004 bd3 ba2k sqft3983 33rd AVE NE, NAPLES, FL 34120New Construction
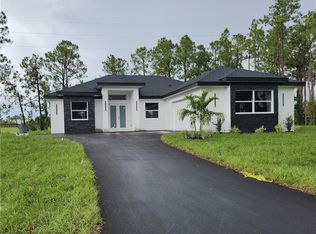 MLS ID #226031223, Ailin Cortina, Saggio Realty, Inc. SWFLMLS
 - $650,0003 bd3 ba2.2k sqft3457 24th AVE NE, NAPLES, FL 34120New Construction
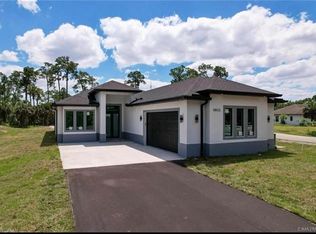 MLS ID #226029516, Islary Martinez Gamez, VIA Realty, LLC. SWFLMLS
 - $579,9004 bd3 ba1.7k sqft4011 29th AVE NE, NAPLES, FL 34120New Construction
 MLS ID #226027513, Yusleivy Torres, Premiere Plus Realty Company. SWFLMLS
 - $650,0003 bd3 ba2.4k sqft3998 Perseus ST, NAPLES, FL 34120For SaleMLS ID #226031475, George Oberdorster, Real Broker, LLC. SWFLMLS
- $619,9003 bd3 ba1.8k sqft1867 Everglades BLVD N, NAPLES, FL 34120New ConstructionMLS ID #226025772, Katia Kreischer Nascimento, Realty One Group MVP. SWFLMLS
- $669,9003 bd3 ba1.9k sqft2946 18th AVE NE, NAPLES, FL 34120For SaleMLS ID #226025725, Mauricio Teixeira de Carvalho Pereira, Premiere Plus Realty Company. SWFLMLS
- $519,0004 bd3 ba1.9k sqft4230 Randall BLVD, NAPLES, FL 34120For SaleMLS ID #226028272, Maria Rojas, Xclusive Homes LLC. SWFLMLS
- $659,9004 bd3 ba2k sqft4563 45TH AVE NE, NAPLES, FL 34120New ConstructionMLS ID #226025606, Susel Castaneda, Xclusive Homes LLC. SWFLMLS
- $649,9993 bd2 ba1.8k sqft2027 18th AVE NE, NAPLES, FL 34120New ConstructionMLS ID #226021962, Nathalia Mato, Mato Realty, LLC. SWFLMLS
- $638,5003 bd2 ba1.7k sqft1061 20th AVE NE, NAPLES, FL 34120New ConstructionMLS ID #226029678, Laritza Avila, Premiere Plus Realty Company. SWFLMLS
- $599,0004 bd3 ba2.1k sqft3549 43rd AVE NE, NAPLES, FL 34120New ConstructionMLS ID #226011203, Diana Villarreal, Xclusive Homes LLC. SWFLMLS
- $610,0003 bd3 ba2k sqft2863 52nd AVE NE, NAPLES, FL 34120For SaleMLS ID #225076283, Yohanys Ortega, Unicasa Development Realty. SWFLMLS
- $575,0004 bd2 ba2k sqftGolden Gate Estates, Naples, FL 34120New Construction
 MLS ID #A12016621, Sabrina Oliva, Premiere Plus Realty Company. MIAMI
 - $679,9004 bd2 ba2.3k sqft3168 56th Ave NE, Naples, FL 34120New Construction
 MLS ID #2026035646, Rexy Sanchez, Sun Realty. Florida Gulf Coast MLS
 - $596,0003 bd3 ba1.7k sqft2070 20th AVE NE, NAPLES, FL 34120New ConstructionMLS ID #226023306, Jacky Lagnese Posada, Premiere Plus Realty Company. SWFLMLS
- $649,9004 bd3 ba1.9k sqft3471 36th AVE SE, NAPLES, FL 34117For SaleMLS ID #226020151, Enrique Laguia Hernandez, A Plus Realty. SWFLMLS
- $598,5004 bd2 ba2k sqftGolden Gate Estates, Naples, FL 34120New ConstructionMLS ID #A12074881, Sabrina Oliva, Premiere Plus Realty Company. MIAMI
- $569,0003 bd3 ba1.8k sqft4369 54th AVE NE, NAPLES, FL 34120New ConstructionMLS ID #226031215, Ailin Cortina, Saggio Realty, Inc. SWFLMLS
- $735,0004 bd3 ba2.2k sqft4232 31st AVE NE, NAPLES, FL 34120New ConstructionMLS ID #226018315, Yunisleidy Ebanks, Marzucco Real Estate. SWFLMLS
