One or more photo(s) has been virtually staged, AI generated or rendered. ***HOME IS UNDER CONSTRUCTION AND WILL BE DONE BY END OF NOVEMBER 2026*** Discover modern living on a 1.14 acre lot on 37th Ave NE, just off Immokalee Road in the Golden Gate Estates. This Brand New construction home offers a perfect blend of modern design, comfort and functionality. With 3 bedrooms, a versatile den, and 2 beautifully designed bathroooms, this beautiful 1,809 sq. Ft. home is ideal for families, professionals, or anyone seeking a serene lifestyle. The open-concept layout seamlessly connects the living room, dining room ,and kitchen creating a warm and inviting ambience that’s perfect for both daily living and entertaining. Elegant features such as coffered ceilings and shingle roof add a touch of sophistication, while the impact resistant windows and doors offer a sense of security and energy efficiency.Best of all, the home comes equipped with a whole house reverse osmosis water system, giving you pure, clean water from every tap. Conveniently located near area new shopping plaza featuring Aldi, Chase Bank, a Dental Care at Winchester and so much more! This home provides buyers with the rare opportunity to own a new construction home in a growing area. Call today to make an appointment and make this beautiful home yours before it’s gone! ***PLEASE NOTE: PHOTOS ARE OF THE SAME MODEL, FROM THE SAME BUILDER, BUT DIFFERENT LOCATION***
New construction
$629,999
430 37th AVE NE, NAPLES, FL 34120
3beds
1,809sqft
Single Family Residence
Built in 2026
1.14 Acres Lot
$-- Zestimate®
$348/sqft
$-- HOA
What's special
Warm and inviting ambienceVersatile denShingle roofCoffered ceilings
- 7 hours
- 57
- 4
Zillow last checked:
Listing updated:
Listed by:
Madison Bingham 631-384-0850,
Mato Realty, LLC
Source: SWFLMLS,MLS#: 226038227 Originating MLS: Naples
Facts & features
Interior
Bedrooms & bathrooms
- Bedrooms: 3
- Bathrooms: 2
- Full bathrooms: 2
Rooms
- Room types: Den - Study, 3 Bedrooms Plus Den
Bedroom
- Features: Split Bedrooms
Dining room
- Features: Formal
Kitchen
- Features: Island
Heating
- Central
Cooling
- Central Air
Appliances
- Included: Electric Cooktop, Dishwasher, Microwave, Refrigerator/Freezer, Refrigerator/Icemaker, Reverse Osmosis, Self Cleaning Oven
- Laundry: Washer/Dryer Hookup, Inside
Features
- Coffered Ceiling(s), Walk-In Closet(s), Den - Study, Laundry in Residence
- Flooring: Vinyl
- Doors: Impact Resistant Doors
- Windows: Impact Resistant Windows
- Has fireplace: No
Interior area
- Total structure area: 2,439
- Total interior livable area: 1,809 sqft
Property
Parking
- Total spaces: 2
- Parking features: Driveway, Attached
- Attached garage spaces: 2
- Has uncovered spaces: Yes
Features
- Stories: 1
- Exterior features: Outdoor Kitchen
- Has view: Yes
- View description: Trees/Woods
- Waterfront features: None
Lot
- Size: 1.14 Acres
- Features: Regular
Details
- Additional structures: Outdoor Kitchen
- Parcel number: 38507000009
Construction
Type & style
- Home type: SingleFamily
- Architectural style: Ranch
- Property subtype: Single Family Residence
Materials
- Block, Stucco
- Foundation: Concrete Block
- Roof: Shingle
Condition
- New construction: Yes
- Year built: 2026
Utilities & green energy
- Sewer: Septic Tank
- Water: Reverse Osmosis - Entire House
Community & HOA
Community
- Features: Non-Gated
- Security: Smoke Detector(s)
- Subdivision: GOLDEN GATE ESTATES
HOA
- Has HOA: No
- Amenities included: None
Location
- Region: Naples
Financial & listing details
- Price per square foot: $348/sqft
- Tax assessed value: $39,330
- Annual tax amount: $482
- Date on market: 10/21/2026
- Lease term: Buyer Finance/Cash
- Road surface type: Paved
Estimated market value
Not available
Estimated sales range
Not available
Not available
Price history
| Date | Event | Price |
|---|---|---|
| 10/22/2026 | Listed for sale | $629,999+1700%$348/sqft |
Source:  SWFLMLS #226038227 Report a problem | ||
| 4/22/2025 | Sold | $35,000-12.5%$19/sqft |
Source:  Florida Gulf Coast MLS #225007188 Report a problem | ||
| 3/31/2025 | Pending sale | $40,000$22/sqft |
Source: SWFLMLS #225007188 Report a problem | ||
| 3/3/2025 | Listed for sale | $40,000$22/sqft |
Source: SWFLMLS #225007188 Report a problem | ||
| 2/11/2025 | Pending sale | $40,000$22/sqft |
Source: SWFLMLS #225007188 Report a problem | ||
| 1/29/2025 | Price change | $40,000-19.8%$22/sqft |
Source: SWFLMLS #225007188 Report a problem | ||
| 1/18/2025 | Listed for sale | $49,900-50.1%$28/sqft |
Source: SWFLMLS #225007188 Report a problem | ||
| 6/22/2005 | Sold | $100,000$55/sqft |
Source: Public Record Report a problem | ||
Public tax history
| Year | Property taxes | Tax assessment |
|---|---|---|
| 2025 | $482 -16.4% | $39,330 -15.2% |
| 2024 | $577 +8.8% | $46,398 +10% |
| 2023 | $530 +107.3% | $42,180 +375.4% |
| 2022 | $256 +57% | $8,872 +10% |
| 2021 | $163 +3.7% | $8,065 +10% |
| 2020 | $157 +20.7% | $7,332 +10% |
| 2019 | $130 +1.7% | $6,665 +10% |
| 2018 | $128 | $6,059 +10% |
| 2017 | $128 +8.3% | $5,508 +10% |
| 2016 | $118 +6.4% | $5,007 +10% |
| 2015 | $111 +1.8% | $4,552 +10% |
| 2014 | $109 +107.7% | $4,138 +10% |
| 2013 | $52 -49.8% | $3,762 -49.2% |
| 2012 | $104 -11.8% | $7,410 -12.2% |
| 2011 | $118 -58% | $8,436 |
| 2010 | $282 -52.4% | $8,436 -63% |
| 2009 | $592 | $22,800 -55.6% |
| 2008 | $592 -27% | $51,300 -13.5% |
| 2007 | $811 +82.2% | $59,280 -5.5% |
| 2006 | $445 | $62,700 +93% |
| 2005 | $445 +126.2% | $32,490 +128% |
| 2004 | $197 +22.2% | $14,250 +25% |
| 2003 | $161 | $11,400 |
Find assessor info on the county website
Monthly payment
Est. payment
Payment breakdown
Explore the cost of this home by adjusting the details. Changes won't be saved.Climate risks
Neighborhood: Golden Gate
Similar homes
- $--3 bd2 ba1.5k sqft3080 22nd Ave NE, Naples, FL 34120Auction
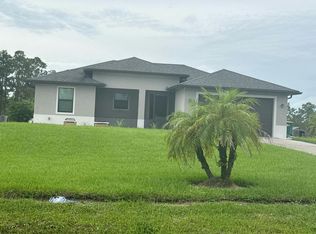 Auction.com 2
- $509,0003 bd2 ba1.5k sqft808 37th Ave NW, Naples, FL 34120For Sale
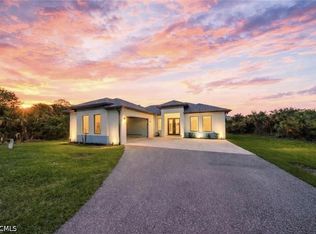
 MLS ID #2026043530, Stephen Hachey, Flat Fee MLS Realty. Florida Gulf Coast MLS
- $620,0003 bd2 ba1.8k sqft3439 Allegheny CT, NAPLES, FL 34120For Sale
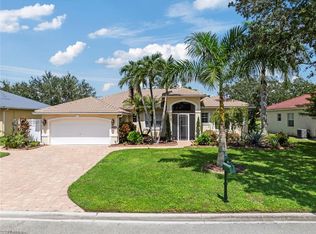
 MLS ID #226032776, Danielle Ingles, Gulf Coast Realty & Prop Mgmt. SWFLMLS
- $629,0005 bd3 ba2.2k sqft4490 10th ST NE, NAPLES, FL 34120For Sale
 MLS ID #226022159, Jeff Jones, Keller Williams Realty Naples. SWFLMLS
- $499,0003 bd3 ba2.6k sqft4475 18th ST NE, NAPLES, FL 34120For SaleMLS ID #226037244, Matthew Barnebee, Waterfront Realty Group Inc. SWFLMLS
- $469,9003 bd3 ba1.9k sqft2271 Heydon CIR W, NAPLES, FL 34120For SaleMLS ID #226037874, Scott Pegurri, VIP Realty Group, Inc.. SWFLMLS
- $599,0003 bd2 ba1.4k sqft3110 4th ST NW, NAPLES, FL 34120For SaleMLS ID #226025885, James McGilvrey, Waterfront Realty Group Inc. SWFLMLS
- $700,0003 bd2 ba1.5k sqft2982 2nd ST NE, NAPLES, FL 34120For SaleMLS ID #226033510, Veneris Fernandez, Mato Realty, LLC. SWFLMLS
- $625,0003 bd2 ba1.1k sqft4225 16th ST NE, NAPLES, FL 34120For SaleMLS ID #226027281, Mario Fernandez, Realty One Group MVP. SWFLMLS
- $519,9004 bd2 ba1.4k sqft390 35th AVE NE, NAPLES, FL 34120For SaleMLS ID #226002648, Rolando Abin Sanabria, Century 21 AllPoints Realty. SWFLMLS
- $561,9904 bd2 ba1.7k sqft4295 14th ST NE, NAPLES, FL 34120For SaleMLS ID #226031045, Diana Chavez, Mato Realty, LLC. SWFLMLS
- $590,0004 bd2 ba1.7k sqft4832 12th ST NE, NAPLES, FL 34120For SaleMLS ID #225082233, Bernita Esprit, Marzucco Real Estate. SWFLMLS
- $638,0004 bd3 ba2.3k sqft605 Grand Rapids BLVD, NAPLES, FL 34120For SaleMLS ID #226023949, Michael Fish, Realty One Group MVP. SWFLMLS
- $663,5003 bd2 ba1.8k sqft4446 8th ST NE, NAPLES, FL 34120New ConstructionMLS ID #225080172, Sadie Girard, William Raveis Real Estate. SWFLMLS
- $779,0003 bd2 ba2.1k sqft181 35th AVE NE, NAPLES, FL 34120For SaleMLS ID #226010802, Rimma Tinel, Premiere Plus Realty Company. SWFLMLS
- $588,0004 bd3 ba2.1k sqft823 47th AVE NE, NAPLES, FL 34120New ConstructionMLS ID #226031919, Mio Espinosa, Key & Legacy Realty LLC. SWFLMLS
- $695,0004 bd3 ba2.4k sqft4595 16th ST NE, NAPLES, FL 34120For SaleMLS ID #226017310, Mare Raymond, Downing Frye Realty Inc.. SWFLMLS
- $524,0003 bd2 ba1.6k sqft1259 47TH AVE NE, NAPLES, FL 34120New ConstructionMLS ID #226035644, Katia Kreischer Nascimento, Realty One Group MVP. SWFLMLS
- $589,9993 bd3 ba2.5k sqft1517 Birdie Drive, Naples, FL 34120For Sale
 MLS ID #B26049309, Tanya Murcia LLC, Blue Realty Team, LLC. BeachesMLS
