NEW ROOF INSTALLED. NEW AC IN 2025 and NEW POOL PUMP IN 2025. Step into this lovely home on 1.59 acres with the beauty of nature surrounding you. Enjoy the salt water pool and relax on your lanai with your morning coffee or a drink in the afternoon. The Sunsetter Awning with its remote control and fan with remote beside you on your Chaise. Unique outdoor shower. Dacor propane gas burner grill with under counter refrigerator. Built in fire pit on patio. Family room with 85” TV and fireplace to watch a great movie or sports event. Four bedrooms and three baths. One bath is for pool usage as well as bedroom with door directly leading to pool. The owners suite offers large bedroom with two walk in closets, separate tub and shower, two sink areas and a separate toilette room. The previous owner built this custom home with isoline insulation resulting in very low electric bills. All windows and doors are impact resistant glass and have plantation shutters. Alarm system, irrigation system and Kinetico water softener. This property offers privacy, space and a taste of Florida lifestyle. The large lot offers driveway access for RV/ boat parking.Near by is Founders Square for shopping and dining. The new Corkscrew Island Regional Park with water slides and more for the family to enjoy. This home in Golden Gate Estates has square footage and pool for low cost per square foot.
For sale
Price cut: $3K (9/4)
$695,000
4595 16th ST NE, NAPLES, FL 34120
4beds
2,492sqft
Single Family Residence
Built in 2013
1.59 Acres Lot
$-- Zestimate®
$279/sqft
$-- HOA
What's special
Salt water poolUnique outdoor showerIrrigation systemAlarm systemPlantation shuttersSeparate tub and shower
- 158 days
- 815
- 37
Zillow last checked:
Listing updated:
Listed by:
Mare Raymond 239-269-6105,
Downing Frye Realty Inc.,
Charissa Modes 239-287-7388,
Downing Frye Realty Inc.
Source: SWFLMLS,MLS#: 226017310 Originating MLS: Naples
Originating MLS: NaplesFacts & features
Interior
Bedrooms & bathrooms
- Bedrooms: 4
- Bathrooms: 3
- Full bathrooms: 3
Rooms
- Room types: Family Room, Guest Room, Screened Lanai/Porch, 4 Bed
Bedroom
- Features: First Floor Bedroom, Master BR Ground, Split Bedrooms
Dining room
- Features: Breakfast Room, Dining - Living, Formal
Kitchen
- Features: Pantry
Heating
- Central
Cooling
- Ceiling Fan(s), Central Air, Exhaust Fan
Appliances
- Included: Cooktop, Electric Cooktop, Dishwasher, Disposal, Dryer, Freezer, Microwave, Refrigerator/Freezer, Safe, Self Cleaning Oven, Oven, Washer, Water Treatment Owned
- Laundry: Inside, Laundry Tub
Features
- Built-In Cabinets, Coffered Ceiling(s), Fireplace, Foyer, French Doors, Laundry Tub, Pantry, Smoke Detectors, Vaulted Ceiling(s), Walk-In Closet(s), Window Coverings, Family Room, Guest Room, Laundry in Residence, Screened Lanai/Porch
- Flooring: Tile
- Doors: French Doors, Impact Resistant Doors
- Windows: Window Coverings, Impact Resistant Windows
- Has fireplace: Yes
Interior area
- Total structure area: 2,949
- Total interior livable area: 2,492 sqft
Property
Parking
- Total spaces: 2
- Parking features: Driveway, Attached
- Attached garage spaces: 2
- Has uncovered spaces: Yes
Features
- Stories: 1
- Patio & porch: Deck, Screened Lanai/Porch
- Exterior features: Outdoor Grill, Fire Pit
- Has private pool: Yes
- Pool features: In Ground, Salt Water, Screen Enclosure
- Has view: Yes
- View description: Landscaped Area
- Waterfront features: None
Lot
- Size: 1.59 Acres
- Features: Regular
Details
- Parcel number: 39650880007
- Horses can be raised: Yes
Construction
Type & style
- Home type: SingleFamily
- Architectural style: Ranch
- Property subtype: Single Family Residence
Materials
- Block, Stucco
- Foundation: Concrete Block
- Roof: Shingle
Condition
- New construction: No
- Year built: 2013
Utilities & green energy
- Sewer: Septic Tank
- Water: Softener, Well
Community & HOA
Community
- Features: No Subdivision
- Security: Security System, Smoke Detector(s)
- Subdivision: GOLDEN GATE ESTATES
HOA
- Has HOA: No
- Amenities included: Horses OK, Internet Access
Location
- Region: Naples
Financial & listing details
- Price per square foot: $279/sqft
- Tax assessed value: $565,558
- Annual tax amount: $5,094
- Date on market: 5/2/2026
- Lease term: Buyer Finance/Cash
- Road surface type: Paved
Estimated market value
Not available
Estimated sales range
Not available
Not available
Price history
| Date | Event | Price |
|---|---|---|
| 9/16/2026 | Listed for sale | $695,000$279/sqft |
Source:  SWFLMLS #226017310 Report a problem SWFLMLS #226017310 Report a problem | ||
| 9/9/2026 | Pending sale | $695,000$279/sqft |
Source: SWFLMLS #226017310 Report a problem | ||
| 9/4/2026 | Price change | $695,000-0.4%$279/sqft |
Source: SWFLMLS #226017310 Report a problem | ||
| 8/26/2026 | Price change | $698,000-2.4%$280/sqft |
Source: SWFLMLS #226017310 Report a problem | ||
| 8/4/2026 | Price change | $715,000+2.1%$287/sqft |
Source: SWFLMLS #226017310 Report a problem | ||
| 7/29/2026 | Listed for sale | $700,000$281/sqft |
Source: SWFLMLS #226017310 Report a problem | ||
| 7/29/2026 | Pending sale | $700,000$281/sqft |
Source: SWFLMLS #226017310 Report a problem | ||
| 7/11/2026 | Price change | $700,000-4.8%$281/sqft |
Source: SWFLMLS #226017310 Report a problem | ||
| 6/18/2026 | Listed for sale | $735,000$295/sqft |
Source: SWFLMLS #226017310 Report a problem | ||
| 6/15/2026 | Pending sale | $735,000$295/sqft |
Source: SWFLMLS #226017310 Report a problem | ||
| 6/7/2026 | Price change | $735,000-0.7%$295/sqft |
Source: SWFLMLS #226017310 Report a problem | ||
| 5/2/2026 | Listed for sale | $740,000-1.3%$297/sqft |
Source: SWFLMLS #226017310 Report a problem | ||
| 8/1/2025 | Listed for sale | $749,500$301/sqft |
Source: SWFLMLS #224095018 Report a problem | ||
| 7/28/2025 | Pending sale | $749,500$301/sqft |
Source: SWFLMLS #224095018 Report a problem | ||
| 7/9/2025 | Price change | $749,500-5.1%$301/sqft |
Source: SWFLMLS #224095018 Report a problem | ||
| 3/25/2025 | Price change | $790,000-1.3%$317/sqft |
Source: SWFLMLS #224095018 Report a problem | ||
| 12/31/2024 | Listed for sale | $800,000+71.9%$321/sqft |
Source: SWFLMLS #224095018 Report a problem | ||
| 12/23/2019 | Sold | $465,500+1.2%$187/sqft |
Source: Public Record Report a problem | ||
| 10/7/2019 | Pending sale | $460,000$185/sqft |
Source: Keller Williams Realty - Marco #219040410 Report a problem | ||
| 7/26/2019 | Price change | $460,000-3.2%$185/sqft |
Source: Keller Williams Realty - Marco #219040410 Report a problem | ||
| 6/5/2019 | Price change | $475,000-3.1%$191/sqft |
Source: Keller Williams Realty - Marco #219040410 Report a problem | ||
| 1/18/2019 | Listed for sale | $490,000+133.3%$197/sqft |
Source: Owner Report a problem | ||
| 4/18/2014 | Sold | $210,000+100%$84/sqft |
Source: Agent Provided Report a problem | ||
| 6/1/2006 | Sold | $105,000$42/sqft |
Source: Public Record Report a problem | ||
Public tax history
| Year | Property taxes | Tax assessment |
|---|---|---|
| 2025 | $5,094 +3.8% | $441,078 +2.9% |
| 2024 | $4,906 +5.6% | $428,647 +3% |
| 2023 | $4,644 -2.9% | $416,162 +3% |
| 2022 | $4,783 -0.4% | $404,041 +3% |
| 2021 | $4,801 +2.3% | $392,273 +1.4% |
| 2020 | $4,693 +32.5% | $386,857 +28.8% |
| 2019 | $3,541 +7% | $300,287 +5.8% |
| 2018 | $3,309 +6.7% | $283,846 +6.8% |
| 2017 | $3,102 -6.3% | $265,782 +6.7% |
| 2016 | $3,310 +21% | $249,201 +5.9% |
| 2015 | $2,736 +3.1% | $235,408 +36.3% |
| 2014 | $2,653 +38.6% | $172,705 +37.8% |
| 2013 | $1,914 +8.2% | $125,328 +8.4% |
| 2012 | $1,768 +1643.1% | $115,638 +1498.3% |
| 2011 | $101 -60.3% | $7,235 -9.1% |
| 2010 | $255 -57.2% | $7,958 -61.5% |
| 2009 | $597 | $20,670 -60% |
| 2008 | $597 -55.4% | $51,675 -45.8% |
| 2007 | $1,337 +104.6% | $95,400 -7.7% |
| 2006 | $654 | $103,350 +116.7% |
| 2005 | $654 +48.8% | $47,700 +50% |
| 2004 | $439 +23.1% | $31,800 +25% |
| 2003 | $357 +66.5% | $25,440 +68.4% |
| 2002 | $214 -30.3% | $15,105 +41.8% |
| 2001 | $307 +152.6% | $10,653 |
| 2000 | $122 | -- |
Find assessor info on the county website
Monthly payment
Est. payment
Payment breakdown
Explore the cost of this home by adjusting the details. Changes won't be saved.Climate risks
Neighborhood: Golden Gate

Similar homes
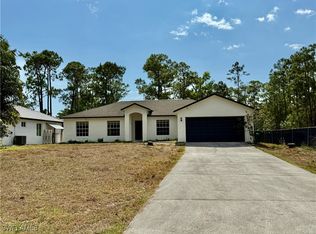
- $561,9904 bd2 ba1.7k sqft4295 14th ST NE, NAPLES, FL 34120For Sale
 MLS ID #226031045, Diana Chavez, Mato Realty, LLC. SWFLMLS
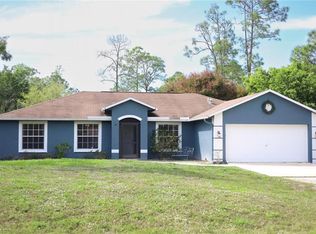
 - $638,0004 bd3 ba2.3k sqft605 Grand Rapids BLVD, NAPLES, FL 34120For Sale
 MLS ID #226023949, Michael Fish, Realty One Group MVP. SWFLMLS
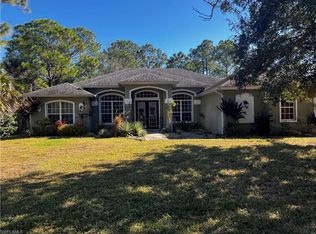
 - $815,0005 bd4 ba2.7k sqft3420 72nd AVE NE, NAPLES, FL 34120For Sale
 MLS ID #226029477, Ana Vega- Baltierra, Mato Realty, LLC. SWFLMLS
 - $639,0003 bd2 ba2k sqft845 10th AVE NE, NAPLES, FL 34120For Sale
 MLS ID #226004849, Barbara Sletto, LLC, Realty One Group MVP. SWFLMLS
 - $798,0004 bd3 ba2.9k sqft390 12th AVE NW, NAPLES, FL 34120For SaleMLS ID #226027096, Joe Barrett, Jr, Coldwell Banker Realty. SWFLMLS
- $585,0003 bd2 ba1.5k sqft360 Jung BLVD W, NAPLES, FL 34120For SaleMLS ID #226030769, Freddy Garcia, Keller Williams Realty Naples. SWFLMLS
- $695,0004 bd3 ba2.5k sqft8359 Laurel Lakes BLVD, NAPLES, FL 34119For SaleMLS ID #226030629, Oscar Velez, PA, John R Wood Properties. SWFLMLS
- $899,9993 bd3 ba1.9k sqft360 16th AVE NW, NAPLES, FL 34120For SaleMLS ID #226028969, Aimee Rodriguez, Marzucco Real Estate. SWFLMLS
- $528,9003 bd2 ba1.5k sqft1845 Desoto BLVD N, NAPLES, FL 34120For SaleMLS ID #226011879, Danyara Estefano, U S Prime Realty, LLC. SWFLMLS
- $649,9003 bd3 ba2.1k sqft2171 Kings Lake BLVD, NAPLES, FL 34112For SaleMLS ID #226034580, Kevin Bartlett, Knowledge Base Real Estate. SWFLMLS
- $729,0003 bd2 ba2k sqft3870 Midshore DR, NAPLES, FL 34109For SaleMLS ID #226035488, Pete Smith, Downing Frye Realty Inc.. SWFLMLS
- $1,039,0004 bd3 ba2.2k sqft333 5th ST SW, NAPLES, FL 34117For SaleMLS ID #226019671, Eddy Garcon, KW Elevate Luxury. SWFLMLS
- $569,0003 bd2 ba1.8k sqft4021 24th AVE SE, NAPLES, FL 34117For SaleMLS ID #226031275, Carmen Hernandez, Saggio Realty, Inc. SWFLMLS
- $669,0003 bd3 ba2k sqft28032 Eagle Ray CT, BONITA SPRINGS, FL 34135For SaleMLS ID #226030792, David Jablonski, Compass Florida LLC. SWFLMLS
- $674,9993 bd2 ba2.2k sqft1415 Princess Sabal PT, NAPLES, FL 34119For SaleMLS ID #226029562, Augustina Rokhvarger, William Raveis Real Estate. SWFLMLS
- $830,0003 bd2 ba1.7k sqft940 10th ST SE, NAPLES, FL 34117For SaleMLS ID #226013515, Melynda Slaughter, Serhant-Naples. SWFLMLS
- $724,9003 bd3 ba3.1k sqft8213 Laurel Lakes BLVD, NAPLES, FL 34119For SaleMLS ID #226032470, Juan Romano, Premiere Plus Realty Company. SWFLMLS
- $698,0004 bd3 ba2.5k sqft10650 Sir Michaels Place DR, BONITA SPRINGS, FL 34135For SaleMLS ID #226028003, Kevin Shelly, Kevin Shelly Realty Inc.. SWFLMLS
- $679,9004 bd3 ba2.5k sqft10601 Sir Michaels Place DR, BONITA SPRINGS, FL 34135For SaleMLS ID #226032244, Maurice Gilmore, LLC, Realty One Group MVP. SWFLMLS
- $799,0003 bd3 ba1.4k sqft4561 1st AVE SW, NAPLES, FL 34119For SaleMLS ID #226031528, Joe Pelak, Premiere Plus Realty Company. SWFLMLS
