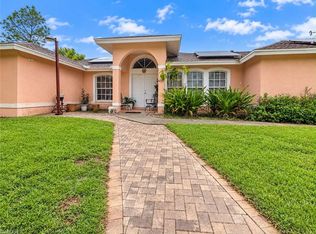
This spacious Golden Gate Estate home has 3 bedrooms, 2 bathrooms, a den and a 3-car garage. The home has a number of recent updates and has been well-maintained. The nearly 2,100 sq ft of living space features a greatroom, formal dining room, and separate den. The home has an open feel with high ceilings, abundant natural light, and numerous windows throughout. There is an expansive screened lanai that has been beautifully cared for, offering a peaceful setting with mature pine and palm trees. With over 2.81 acres, there is plenty of space to add a pool, a workshop or just stroll through the lush nature around the home. No restrictions or HOA fees!!
For sale
$639,000
845 10th AVE NE, NAPLES, FL 34120
3beds
2,099sqft
Single Family Residence
Built in 2006
2.81 Acres Lot
$-- Zestimate®
$304/sqft
$-- HOA
What's special
Expansive screened lanaiAbundant natural lightNumerous windows throughoutSeparate denFormal dining room
- 260 days
- 440
- 45
Zillow last checked:
Listing updated:
Listed by:
Barbara Sletto, LLC 239-682-2394,
Realty One Group MVP
Source: SWFLMLS,MLS#: 226004849 Originating MLS: Naples
Originating MLS: NaplesFacts & features
Interior
Bedrooms & bathrooms
- Bedrooms: 3
- Bathrooms: 2
- Full bathrooms: 2
Rooms
- Room types: Den - Study, Great Room, Screened Lanai/Porch, 3 Bedrooms Plus Den
Primary bedroom
- Dimensions: 16 x 13
Bedroom
- Dimensions: 12 x 11
Bedroom
- Dimensions: 12 x 12
Den
- Dimensions: 11 x 11
Dining room
- Dimensions: 11 x 11
Garage
- Dimensions: 34 x 24
Great room
- Dimensions: 19 x 17
Kitchen
- Dimensions: 13 x 12
Other
- Dimensions: 39 x 11
Utility room
- Dimensions: 10 x 6
Heating
- Central
Cooling
- Central Air
Appliances
- Included: Dishwasher, Disposal, Range, Refrigerator
- Laundry: Inside
Features
- Volume Ceiling, Den - Study, Great Room, Laundry in Residence, Screened Lanai/Porch
- Flooring: Carpet, Tile
- Windows: Shutters - Manual
- Has fireplace: No
Interior area
- Total structure area: 3,500
- Total interior livable area: 2,099 sqft
Property
Parking
- Total spaces: 3
- Parking features: Driveway, Attached
- Attached garage spaces: 3
- Has uncovered spaces: Yes
Features
- Stories: 1
- Patio & porch: Screened Lanai/Porch
- Has view: Yes
- View description: Landscaped Area
- Waterfront features: None
Lot
- Size: 2.81 Acres
Details
- Parcel number: 37440120102
- Horses can be raised: Yes
Construction
Type & style
- Home type: SingleFamily
- Architectural style: Ranch
- Property subtype: Single Family Residence
Materials
- Block, Stucco
- Foundation: Concrete Block
- Roof: Shingle
Condition
- New construction: No
- Year built: 2006
Utilities & green energy
- Sewer: Septic Tank
- Water: Well
Community & HOA
Community
- Features: Street Lights, Non-Gated
- Subdivision: GOLDEN GATE ESTATES
HOA
- Has HOA: No
- Amenities included: Horses OK, Streetlight
Location
- Region: Naples
Financial & listing details
- Price per square foot: $304/sqft
- Tax assessed value: $563,901
- Annual tax amount: $4,360
- Date on market: 1/30/2026
- Lease term: Buyer Finance/Cash,FHA
- Road surface type: Paved
Estimated market value
Not available
Estimated sales range
Not available
Not available
Price history
| Date | Event | Price |
|---|---|---|
| 3/4/2026 | Price change | $639,000-3%$304/sqft |
Source:  Stellar MLS #A4679280 Report a problem Stellar MLS #A4679280 Report a problem | ||
| 1/21/2026 | Listed for sale | $659,000+98.2%$314/sqft |
Source: Stellar MLS #A4679280 Report a problem | ||
| 4/19/2016 | Sold | $332,500-0.7%$158/sqft |
Source: Public Record Report a problem | ||
| 2/22/2016 | Price change | $334,800-1.5%$160/sqft |
Source: BHHS Florida Realty #215064388 Report a problem | ||
| 2/9/2016 | Price change | $339,900-1.5%$162/sqft |
Source: BHHS Florida Realty #215064388 Report a problem | ||
| 1/30/2016 | Price change | $345,000-1.4%$164/sqft |
Source: BHHS Florida Realty #215064388 Report a problem | ||
| 1/15/2016 | Price change | $349,900-1.2%$167/sqft |
Source: BHHS Florida Realty #215064388 Report a problem | ||
| 1/2/2016 | Price change | $354,000-1.6%$169/sqft |
Source: BHHS Florida Realty #215064388 Report a problem | ||
| 12/13/2015 | Price change | $359,900-1.1%$171/sqft |
Source: BHHS Florida Realty #215064388 Report a problem | ||
| 12/2/2015 | Price change | $364,000-1.6%$173/sqft |
Source: BHHS Florida Realty #215064388 Report a problem | ||
| 11/13/2015 | Listed for sale | $369,900$176/sqft |
Source: BHHS Florida Realty #215064388 Report a problem | ||
Public tax history
| Year | Property taxes | Tax assessment |
|---|---|---|
| 2025 | $4,527 +3.8% | $389,801 +2.9% |
| 2024 | $4,361 +6.4% | $378,815 +3% |
| 2023 | $4,099 -1.7% | $367,782 +3% |
| 2022 | $4,169 -0.2% | $357,070 +3% |
| 2021 | $4,177 +2.3% | $346,670 +1.4% |
| 2020 | $4,083 +3.9% | $341,884 +4% |
| 2019 | $3,931 +4.2% | $328,857 +1.9% |
| 2018 | $3,773 -5.3% | $322,725 +2.1% |
| 2017 | $3,986 +1.8% | $316,087 +22.7% |
| 2016 | $3,917 +1% | $257,569 +10% |
| 2015 | $3,878 +5.6% | $234,154 +10% |
| 2014 | $3,673 +29.8% | $212,867 +10% |
| 2013 | $2,831 +14.2% | $193,515 +10% |
| 2012 | $2,478 +8.5% | $175,923 +8% |
| 2011 | $2,283 -43.8% | $162,845 -13.1% |
| 2010 | $4,061 -13.1% | $187,405 -43% |
| 2009 | $4,672 | $328,735 -18.8% |
| 2008 | $4,672 +133.3% | $404,757 -11.5% |
| 2007 | $2,003 +151.8% | $457,460 +195.5% |
| 2006 | $795 | $154,800 +166.7% |
| 2005 | $795 +29% | $58,050 +30% |
| 2004 | $617 +8.3% | $44,640 +10.7% |
| 2003 | $570 +64.6% | $40,320 +66.7% |
| 2002 | $346 | $24,192 |
Find assessor info on the county website
Monthly payment
Est. payment
Payment breakdown
Explore the cost of this home by adjusting the details. Changes won't be saved.Climate risks
Neighborhood: Golden Gate
Nearby schools
Schools provided by the listing agent
- Elementary: CORKSCREW ELEMENTARY SCHOOL
- Middle: CORKSCREW MIDDLE SCHOOL
- High: PALMETTO RIDGE HIGH SCHOOL
Source: SWFLMLS. This data may not be complete. We recommend contacting the local school district to confirm school assignments for this home.
Similar homes
- $647,0003 bd2 ba2.1k sqft4665 47th Ave NE, Naples, FL 34120For Sale

 MLS ID #2026016758, Sinan Zakaria, Listed Simply. Florida Gulf Coast MLS
 - $669,9004 bd3 ba2.7k sqft41 33rd AVE NE, NAPLES, FL 34120For Sale

 MLS ID #226023997, Grettel Damaso, A Plus Realty. SWFLMLS
 - $700,0003 bd2 ba1.5k sqft2982 2nd ST NE, NAPLES, FL 34120For Sale
 MLS ID #226033510, Veneris Fernandez, Mato Realty, LLC. SWFLMLS
 - $559,9993 bd2 ba1.7k sqft4775 Everglades BLVD N, NAPLES, FL 34120For Sale
 MLS ID #226036024, Zaida Broche, Mato Realty, LLC. SWFLMLS
 - $561,9904 bd2 ba1.7k sqft4295 14th ST NE, NAPLES, FL 34120For SaleMLS ID #226031045, Diana Chavez, Mato Realty, LLC. SWFLMLS
- $639,9993 bd3 ba2.2k sqft3549 Canopy CIR, NAPLES, FL 34120For SaleMLS ID #226036414, Abe Prawiradilaga, Starlink Realty, Inc. SWFLMLS
- $695,0004 bd3 ba2.4k sqft4595 16th ST NE, NAPLES, FL 34120For SaleMLS ID #226017310, Mare Raymond, Downing Frye Realty Inc.. SWFLMLS
- $519,0004 bd3 ba2k sqft2218 Cara Cara Way, Naples, FL 34120For SaleMLS ID #2026043707, Ryan Paolucci, Marzucco Real Estate. Florida Gulf Coast MLS
- $519,0004 bd3 ba1.9k sqft4230 Randall BLVD, NAPLES, FL 34120For SaleMLS ID #226028272, Maria Rojas, Xclusive Homes LLC. SWFLMLS
- $585,0004 bd2 ba1.4k sqft2660 72nd AVE NE, NAPLES, FL 34120For SaleMLS ID #226015640, Susan Thomas, eXp Realty LLC. SWFLMLS
- $669,0003 bd3 ba2.1k sqft2458 Orchard ST, NAPLES, FL 34120For SaleMLS ID #226016385, Maru Perez, Avanti Way Realty LLC. SWFLMLS
- $950,0004 bd2 ba2.3k sqft3935 10th AVE NE, NAPLES, FL 34120For SaleMLS ID #226015027, Ronald Garcia, Key & Legacy Realty LLC. SWFLMLS
- $540,0005 bd3 ba2.3k sqft4335 18th Ave SE, Naples, FL 34117For SaleMLS ID #225046241, Deborah Harris, Sellstate Advantage Realty. Florida Gulf Coast MLS
- $515,0004 bd3 ba2.5k sqft(Undisclosed Address), NAPLES, FL 34120For SaleMLS ID #226020111, Monica Alvarez, The Real Estate Connection LLC. SWFLMLS
- $770,0003 bd3 ba2.5k sqft2393 Orchard St, Naples, FL 34120For SaleMLS ID #2026023000, Gregory Sullivan, Byowner.com. Florida Gulf Coast MLS
- $435,0003 bd2 ba1.5k sqft2430 Golden Gate BLVD E, NAPLES, FL 34117For SaleMLS ID #226035593, Jose Arias, Jr, O K Realty Inc. SWFLMLS
- $714,0004 bd4 ba2.8k sqft1845 Amador CT, NAPLES, FL 34120For SaleMLS ID #226024284, Joseph Piomelli, Downing Frye Realty Inc.. SWFLMLS
- $524,9994 bd2 ba1.8k sqft4093 24th AVE SE, NAPLES, FL 34117For SaleMLS ID #226006084, Andrew Rios, Realty One Group MVP. SWFLMLS
- $675,0004 bd3 ba2.5k sqft8359 Laurel Lakes BLVD, NAPLES, FL 34119For SaleMLS ID #226030629, Oscar Velez, PA, John R Wood Properties. SWFLMLS
- $539,5003 bd2 ba1.9k sqft8439 Hollow Brook CIR, NAPLES, FL 34119For SaleMLS ID #226032162, Jason R Pavich, Realty World J. PAVICH R.E.. SWFLMLS
