Welcome to luxury living in the highly sought-after Terreno community of Naples. This beautifully appointed 4-bedroom plus den, 4-bath residence offers the perfect blend of elegance, comfort, and modern convenience. Designed with today's lifestyle in mind, the spacious open-concept floor plan is ideal for both everyday living and entertaining. The kitchen features natural gas cooking, premium finishes, and flows seamlessly into the expansive living areas. A versatile den provides the perfect space for a home office, media room, or guest retreat. Upstairs, a generous loft creates an additional living area ideal for a game room, family lounge, or children's retreat, offering flexibility for any lifestyle. Step outside to your private backyard oasis, where a large screened lanai surrounds a heated in-ground pool, creating the perfect setting for year-round outdoor living, relaxing, and entertaining family and friends. A screened front entry welcomes guests while providing added comfort and curb appeal. Additional upgrades include a tankless water heater and impact-resistant windows and doors for added storm protection. As a resident of Terreno, you'll enjoy an exceptional collection of resort-style amenities that are open and ready to enjoy from the day you move in. The stunning 15,000-square-foot clubhouse features beautifully appointed gathering spaces, a catering kitchen, multipurpose and card rooms, a state-of-the-art fitness center, movement studio, and covered verandas. Spend your days at the resort-style pool with lap lanes and a separate spa, meet friends at the Olive & Thyme outdoor bar and restaurant, or stay active with two tennis courts, eight pickleball courts, over 10 miles of scenic sidewalks, a turf lawn for games or yoga, a fire pit gathering area, and a food truck pavilion that brings neighbors together throughout the year. Ideally located in fast-growing North Naples, you'll appreciate the convenience of newly opened shopping and everyday essentials, including a nearby Publix grocery store, along with restaurants, retail shops, and services just minutes from your doorstep. Families will appreciate the close proximity to all three highly regarded public schools serving the community, making daily routines both easy and convenient. You'll also enjoy easy access to Naples' world-famous Gulf beaches, championship golf, upscale shopping, fine dining, and entertainment, making this home the perfect combination of luxury, convenience, and resort-style living. Schedule your private showing today and discover everything this remarkable home and the Terreno lifestyle have to offer.
For sale
$835,000
1845 Amador CT, NAPLES, FL 34120
4beds
2,894sqft
:
Get pre-qualified$5,613/mo
Single Family Residence
Built in 2023
8,276 Square Feet Lot
$802,400 Zestimate®
$289/sqft
$475/mo HOA
What's special
Heated in-ground poolLarge screened lanaiPremium finishesPrivate backyard oasisSpacious open-concept floor planImpact-resistant windows and doorsTankless water heater
- 20 days |
- 482 |
- 14 |
Likely to sell faster than
Zillow last checked:
Listing updated:
Listed by:
Joseph Piomelli 201-401-1014,
Downing Frye Realty Inc.
Source: SWFLMLS,MLS#: 226024284 Originating MLS: Naples
Originating MLS: NaplesFacts & features
Interior
Bedrooms & bathrooms
- Bedrooms: 4
- Bathrooms: 4
- Full bathrooms: 3
- 1/2 bathrooms: 1
Rooms
- Room types: Den - Study, Family Room, Guest Bath, Screened Lanai/Porch, 4 Bed
Bedroom
- Features: Master BR Ground
Dining room
- Features: Dining - Family
Kitchen
- Features: Walk-In Pantry
Heating
- Natural Gas
Cooling
- Central Air
Appliances
- Included: Gas Cooktop, Dishwasher, Disposal, Dryer, Microwave, Refrigerator/Freezer, Tankless Water Heater, Walk-In Cooler, Washer
- Laundry: Inside
Features
- Built-In Cabinets, Pantry, Smoke Detectors, Walk-In Closet(s), Den - Study, Family Room, Guest Bath, Laundry in Residence, Screened Lanai/Porch
- Flooring: Carpet, Tile
- Doors: Impact Resistant Doors
- Windows: Impact Resistant Windows
- Has fireplace: No
Interior area
- Total structure area: 3,750
- Total interior livable area: 2,894 sqft
Property
Parking
- Total spaces: 2
- Parking features: Driveway, Attached
- Attached garage spaces: 2
- Has uncovered spaces: Yes
Features
- Levels: Two
- Stories: 2
- Patio & porch: Patio, Screened Lanai/Porch
- Has private pool: Yes
- Pool features: Community, In Ground, Concrete, Gas Heat, Screen Enclosure
- Has view: Yes
- View description: Golf Course, Landscaped Area
- Waterfront features: None
Lot
- Size: 8,276 Square Feet
- Features: Regular
Details
- Additional structures: Tennis Court(s)
- Parcel number: 76715003782
Construction
Type & style
- Home type: SingleFamily
- Property subtype: Single Family Residence
Materials
- Block, Stucco
- Foundation: Concrete Block
- Roof: Tile
Condition
- New construction: No
- Year built: 2023
Utilities & green energy
- Gas: Natural
- Water: Central
Community & HOA
Community
- Features: Clubhouse, Pool, Dog Park, Fitness Center, Restaurant, Sidewalks, Street Lights, Tennis Court(s), Gated
- Security: Smoke Detector(s), Gated Community
- Subdivision: TERRENO AT VALENCIA
HOA
- Has HOA: Yes
- Amenities included: Bocce Court, Clubhouse, Pool, Community Room, Dog Park, Fitness Center, Internet Access, Pickleball, Restaurant, Sidewalk, Streetlight, Tennis Court(s)
- HOA fee: $5,696 annually
Location
- Region: Naples
Financial & listing details
- Price per square foot: $289/sqft
- Tax assessed value: $651,063
- Annual tax amount: $9,342
- Date on market: 7/6/2026
- Lease term: Buyer Finance/Cash,FHA,VA
- Road surface type: Paved
Estimated market value
$802,400
$762,000 - $843,000
$5,971/mo
Price history
| Date | Event | Price |
|---|---|---|
| 7/6/2026 | Listed for sale | $835,000+21.5%$289/sqft |
Source:  SWFLMLS #226024284 Report a problem SWFLMLS #226024284 Report a problem | ||
| 12/29/2023 | Sold | $687,450+14.6%$238/sqft |
Source: Public Record Report a problem | ||
| 2/2/2023 | Listing removed | -- |
Source:  DiVosta Report a problem DiVosta Report a problem | ||
| 2/1/2023 | Listed for sale | $599,990$207/sqft |
Source: DiVosta Report a problem | ||
Public tax history
| Year | Property taxes | Tax assessment |
|---|---|---|
| 2025 | $9,342 +2.8% | $590,125 +2.9% |
| 2024 | $9,088 +1628.4% | $573,494 +1270.2% |
| 2023 | $526 +35.8% | $41,855 +42.9% |
| 2022 | $387 | $29,299 |
Find assessor info on the county website
Monthly payment
Est. payment
Payment breakdown
Explore the cost of this home by adjusting the details. Changes won't be saved.Climate risks
Neighborhood: Orangetree
Getting around
3 / 100
Car-DependentNearby schools
GreatSchools rating
- 9/10Corkscrew Elementary SchoolGrades: PK-5Distance: 1.3 mi
- 8/10Corkscrew Middle SchoolGrades: 6-8Distance: 1.2 mi
- 6/10Palmetto Ridge High SchoolGrades: 9-12Distance: 1 mi
Schools provided by the listing agent
- Elementary: CORKSCREW ELEMENTARY
- Middle: CORKSCREW MIDDLE
- High: PALMETTO RIDGE HIGH
Source: SWFLMLS. This data may not be complete. We recommend contacting the local school district to confirm school assignments for this home.
- $682,2857,840 Square Feet1853 Amador Ct, Naples, FL 34120Sold
- $935,501-- bd-- ba3.1k sqft1841 Amador Ct, Naples, FL 34120Sold
- $697,0003 bd3 ba2.1k sqft1857 Amador Ct, Naples, FL 34120Sold
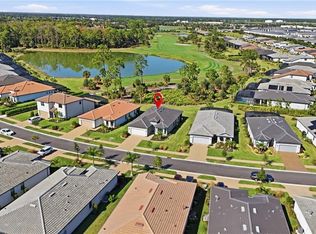
- $823,014-- bd-- ba2.5k sqft1861 Amador Ct, Naples, FL 34120Sold
- $907,860-- bd-- ba3k sqft1833 Amador Ct, Naples, FL 34120Sold
- $909,1875 bd4 ba2.8k sqft1846 Amador Ct, Naples, FL 34120Sold
- $675,335-- bd-- ba2.5k sqft1850 Amador Ct, Naples, FL 34120Sold
- $3,7504 bd3 ba2.1k sqft1854 Amador Ct, Naples, FL 34120For Rent
A local agent can set up tours, give advice and negotiate with sellers.
Similar homes
- $699,9004 bd3 ba2.7k sqft41 33rd AVE NE, NAPLES, FL 34120For Sale

 MLS ID #226023997, Grettel Damaso, A Plus Realty. SWFLMLS
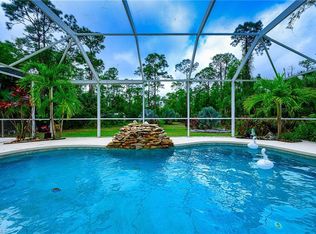
 - $700,0004 bd3 ba2.4k sqft4595 16th ST NE, NAPLES, FL 34120For Sale
 MLS ID #226017310, Mary Raymond, Downing Frye Realty Inc.. SWFLMLS

 - $715,0003 bd3 ba2.5k sqft2618 35th AVE NE, NAPLES, FL 34120For Sale
 MLS ID #225031680, Ana Perez, Sun Realty. SWFLMLS
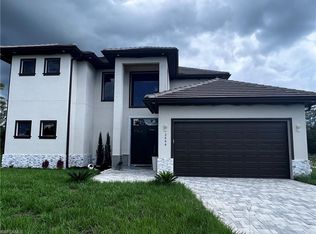
 - $999,0003 bd4 ba2.7k sqft2644 37th AVE NE, NAPLES, FL 34120For Sale
 MLS ID #226002984, Claudia Gonzalez Torres, Marzucco Real Estate. SWFLMLS
 - $529,9004 bd2 ba2.3k sqft2041 24th AVE NE, NAPLES, FL 34120For SaleMLS ID #226010506, Nancy Thomas Manley, PA, Gulf Breeze Real Estate LC. SWFLMLS
- $895,9005 bd6 ba3.3k sqft3995 Pegasus WAY, NAPLES, FL 34120For SaleMLS ID #226017144, Kelli Zane, ND Realty. SWFLMLS
- $548,0004 bd3 ba2k sqft2218 Cara Cara WAY, NAPLES, FL 34120For SaleMLS ID #226023875, Jayne Bishop, Royal Shell Real Estate, Inc.. SWFLMLS
- $669,0003 bd3 ba2.1k sqft2458 Orchard ST, NAPLES, FL 34120For SaleMLS ID #226016385, Maru Perez, Avanti Way Realty LLC. SWFLMLS
- $583,0004 bd2 ba1.7k sqft4295 14th ST NE, NAPLES, FL 34120For SaleMLS ID #225068496, Diana Chavez, Mato Realty, LLC. SWFLMLS
- $499,5003 bd2 ba1.6k sqft3440 27 th AVE NE, NAPLES, FL 34120For SaleMLS ID #226024026, Felix Lopez, Saggio Realty, Inc. SWFLMLS
- $639,0003 bd2 ba2k sqft845 10th AVE NE, NAPLES, FL 34120For SaleMLS ID #226004849, Barbara Sletto, LLC, Realty One Group MVP. SWFLMLS
- $699,9004 bd2 ba1.8k sqft720 29th ST NW, NAPLES, FL 34120For SaleMLS ID #226008211, Claudia Vargas Gifford, Xclusive Homes LLC. SWFLMLS
- $510,0003 bd2 ba1.5k sqft3459 27th AVE NE, NAPLES, FL 34120For SaleMLS ID #226024984, Greisy Toste, VIA Realty, LLC. SWFLMLS
- $820,0003 bd3 ba1.9k sqft12448 Violet LN, NAPLES, FL 34120For SaleMLS ID #226025710, Kelli Moore, Realty One Group MVP. SWFLMLS
- $799,9004 bd3 ba2k sqft3486 40th AVE SE, NAPLES, FL 34117For SaleMLS ID #225075988, Odelay Camejo, Saggio Realty, Inc. SWFLMLS
- $669,0003 bd2 ba2.1k sqft4219 58th Ave NE, Naples, FL 34120For Sale
 MLS ID #2026013559, Jonathan Minerick, Homecoin.com. Florida Gulf Coast MLS
 - $455,0003 bd2 ba1.9k sqft1999 Parson St, Naples, FL 34120For SaleMLS ID #2026019342, Jamie Janoyan, Marzucco Real Estate. Florida Gulf Coast MLS
- $949,9004 bd3 ba2.4k sqft4392 11th AVE SW, NAPLES, FL 34116For SaleMLS ID #226025324, G.R. Woitzik, Realty One Group MVP. SWFLMLS
- $499,9004 bd3 ba2.4k sqft4605 Centaurus CIR, NAPLES, FL 34120For SaleMLS ID #226002905, David Powell, Vylla Home. SWFLMLS
- $659,0003 bd3 ba2.4k sqft3998 Perseus ST, NAPLES, FL 34120For SaleMLS ID #226004347, Leah Zhao, Sellstate Prime Realty. SWFLMLS
