Seller Motivated! Beautifully Updated Estate Home with Scenic Lake View! This gorgeous move-in ready, spacious 5 bedroom + large loft, 3.5 bath pool homesits on an oversized corner lot with amazing lake views in the highly desired gated, golf-course community of Valencia Country Club. Step insideto find new flooring throughout, an updated kitchen, renovated guest baths, and remodeled Master Bathroom. This layout is extremely popularwith the master and 3 other bedrooms on the main floor adding a large bonus room, separate bedroom, and a full bath upstairs for the ultimatemedia room, home office, or guest suite. Enjoy the Florida lifestyle next to your beautiful saltwater pool and large screened lanai which isabsolutely perfect for entertaining, sunbathing, or relaxing by the water. Modern mechanical upgrades include A/C units which were replaced in2019, electrical panel updated in 2022, water heater in 2024, and new pool pump in 2025. Residents of Valencia Country Club love the resort-style amenities and low-maintenance lifestyle. HOA fees include lawn care, landscaping, irrigation, and access to a beautiful clubhouse withfitness center, café, billiards, theater, library, and a large resort-style pool. Best of all—enjoy golf course living without the high fees. This is theperfect blend of space, upgrades, amenities, and value—all in a peaceful, guard-gated North Naples location. Homes like this don’t come along often.
Pending
Price cut: $8K (9/17)
$667,000
1696 Sarazen PL, NAPLES, FL 34120
5beds
3,116sqft
Single Family Residence
Built in 2008
9,147 Square Feet Lot
$640,600 Zestimate®
$214/sqft
$405/mo HOA
What's special
Pool homeAmazing lake viewsScenic lake viewSaltwater poolRenovated guest bathsBeautifully updated estate homeOversized corner lot
- 147 days
- 1,060
- 96
Zillow last checked:
Listing updated:
Listed by:
Janet Berry 239-450-1892,
Premiere Plus Realty Company
Source: SWFLMLS,MLS#: 226020993 Originating MLS: Naples
Originating MLS: NaplesFacts & features
Interior
Bedrooms & bathrooms
- Bedrooms: 5
- Bathrooms: 4
- Full bathrooms: 3
- 1/2 bathrooms: 1
Rooms
- Room types: Den - Study, Family Room, Guest Bath, Guest Room, Screened Lanai/Porch, 5 Bedrooms Plus Den
Bedroom
- Features: First Floor Bedroom, Master BR Ground
Dining room
- Features: Breakfast Bar, Eat-in Kitchen, Formal
Kitchen
- Features: Built-In Desk, Island, Pantry
Heating
- Central
Cooling
- Ceiling Fan(s), Central Air
Appliances
- Included: Dishwasher, Disposal, Dryer, Microwave, Range, Refrigerator/Icemaker, Self Cleaning Oven, Washer
- Laundry: Inside, Laundry Tub
Features
- Laundry Tub, Volume Ceiling, Walk-In Closet(s), Den - Study, Family Room, Guest Bath, Guest Room, Laundry in Residence, Screened Lanai/Porch
- Flooring: Laminate, Tile
- Windows: Shutters - Manual
- Has fireplace: No
Interior area
- Total structure area: 4,947
- Total interior livable area: 3,116 sqft
Property
Parking
- Total spaces: 3
- Parking features: Attached
- Attached garage spaces: 3
Features
- Levels: Two
- Stories: 2
- Patio & porch: Screened Lanai/Porch
- Has private pool: Yes
- Pool features: Community, In Ground, Concrete, Equipment Stays, Salt Water
- Has view: Yes
- View description: Golf Course, Lake
- Has water view: Yes
- Water view: Lake
- Waterfront features: Lake
- Frontage type: Lakefront
Lot
- Size: 9,147 Square Feet
- Features: Regular
Details
- Parcel number: 78695211524
Construction
Type & style
- Home type: SingleFamily
- Property subtype: Single Family Residence
Materials
- Block, Stucco
- Foundation: Concrete Block
- Roof: Tile
Condition
- New construction: No
- Year built: 2008
Utilities & green energy
- Water: Central
Community & HOA
Community
- Features: Clubhouse, Pool, Fitness Center, Golf, Sidewalks, Street Lights, Gated
- Security: Security System, Gated Community
- Subdivision: VALENCIA COUNTRY CLUB
HOA
- Has HOA: Yes
- Amenities included: Billiard Room, Clubhouse, Pool, Community Room, Fitness Center, Golf Course, Library, Sidewalk, Streetlight, Theater, Underground Utility
- HOA fee: $4,860 annually
Location
- Region: Naples
Financial & listing details
- Price per square foot: $214/sqft
- Tax assessed value: $590,710
- Annual tax amount: $7,501
- Date on market: 5/27/2026
- Lease term: Buyer Finance/Cash
- Contingency: Continue to Show
Estimated market value
$640,600
$609,000 - $673,000
$5,298/mo
Price history
| Date | Event | Price |
|---|---|---|
| 10/13/2026 | Pending sale | $667,000$214/sqft |
Source:  SWFLMLS #226020993 Report a problem SWFLMLS #226020993 Report a problem | ||
| 9/17/2026 | Price change | $667,000-1.2%$214/sqft |
Source: SWFLMLS #226020993 Report a problem | ||
| 5/27/2026 | Listed for sale | $675,000$217/sqft |
Source: SWFLMLS #226020993 Report a problem | ||
| 5/5/2026 | Listing removed | $675,000$217/sqft |
Source: SWFLMLS #225079011 Report a problem | ||
| 5/2/2026 | Listed for sale | $675,000$217/sqft |
Source: SWFLMLS #225079011 Report a problem | ||
| 3/12/2026 | Pending sale | $675,000$217/sqft |
Source: SWFLMLS #225079011 Report a problem | ||
| 11/13/2025 | Listed for sale | $675,000-12.3%$217/sqft |
Source: SWFLMLS #225079011 Report a problem | ||
| 9/22/2025 | Listing removed | $769,959$247/sqft |
Source: SWFLMLS #225029883 Report a problem | ||
| 4/11/2025 | Price change | $769,959-1.3%$247/sqft |
Source: SWFLMLS #225029883 Report a problem | ||
| 3/25/2025 | Price change | $779,959-2.5%$250/sqft |
Source: SWFLMLS #225029883 Report a problem | ||
| 3/21/2025 | Listed for sale | $799,9590%$257/sqft |
Source: SWFLMLS #225029883 Report a problem | ||
| 3/20/2025 | Listing removed | $800,000$257/sqft |
Source: SWFLMLS #224047589 Report a problem | ||
| 2/28/2025 | Price change | $800,000-1.8%$257/sqft |
Source: SWFLMLS #224047589 Report a problem | ||
| 10/1/2024 | Price change | $815,000-1.2%$262/sqft |
Source: SWFLMLS #224047589 Report a problem | ||
| 9/11/2024 | Price change | $825,000-0.6%$265/sqft |
Source: SWFLMLS #224047589 Report a problem | ||
| 7/26/2024 | Price change | $830,000-1.2%$266/sqft |
Source: SWFLMLS #224047589 Report a problem | ||
| 7/11/2024 | Price change | $840,000-0.6%$270/sqft |
Source: SWFLMLS #224047589 Report a problem | ||
| 6/25/2024 | Price change | $845,000-0.6%$271/sqft |
Source: SWFLMLS #224047589 Report a problem | ||
| 6/10/2024 | Price change | $849,999-1.2%$273/sqft |
Source: SWFLMLS #224047589 Report a problem | ||
| 6/3/2024 | Listed for sale | $860,000+123.4%$276/sqft |
Source: SWFLMLS #224047589 Report a problem | ||
| 6/28/2019 | Sold | $385,000-1%$124/sqft |
Source:  Florida Gulf Coast MLS #219031341 Report a problem Florida Gulf Coast MLS #219031341 Report a problem | ||
| 4/29/2019 | Pending sale | $389,000$125/sqft |
Source: MVP Realty Associates LLC #219031341 Report a problem | ||
| 4/25/2019 | Listed for sale | $389,000+18.7%$125/sqft |
Source: MVP Realty Associates LLC #219031341 Report a problem | ||
| 5/2/2008 | Sold | $327,822$105/sqft |
Source: Public Record Report a problem | ||
Public tax history
| Year | Property taxes | Tax assessment |
|---|---|---|
| 2025 | $7,502 +12.8% | $590,710 +4.1% |
| 2024 | $6,652 -1.2% | $567,268 -1.7% |
| 2023 | $6,729 -2.2% | $577,157 +2.6% |
| 2022 | $6,881 +38.9% | $562,336 +55.2% |
| 2021 | $4,953 +9.1% | $362,360 +8.2% |
| 2020 | $4,541 +51% | $334,915 +28.2% |
| 2019 | $3,008 +4.3% | $261,203 +1.9% |
| 2018 | $2,885 -6.9% | $256,333 +2.1% |
| 2017 | $3,098 +1.9% | $251,061 +2.1% |
| 2016 | $3,042 +2.9% | $245,897 +0.7% |
| 2015 | $2,957 -0.5% | $244,188 +27% |
| 2014 | $2,971 +7.2% | $192,250 +1.9% |
| 2013 | $2,771 -1.4% | $188,670 -0.5% |
| 2012 | $2,811 +4.1% | $189,688 +3.8% |
| 2011 | $2,700 -31.7% | $182,707 -30.6% |
| 2010 | $3,951 -17.5% | $263,319 -14.9% |
| 2009 | $4,786 | $309,262 -25.4% |
| 2008 | $4,786 +3017.7% | $414,622 +418.3% |
| 2007 | $154 | $80,000 +574.2% |
| 2006 | -- | $11,866 |
Find assessor info on the county website
Monthly payment
Est. payment
Payment breakdown
Explore the cost of this home by adjusting the details. Changes won't be saved.Climate risks
Neighborhood: Orangetree
Nearby schools
Schools provided by the listing agent
- Elementary: CORKSCREW ELEMENTARY SCHOOL
- Middle: CORKSCREW MIDDLE SCHOOL
- High: PALMETTO RIDGE HIGH SCHOOL
Source: SWFLMLS. This data may not be complete. We recommend contacting the local school district to confirm school assignments for this home.
Similar homes
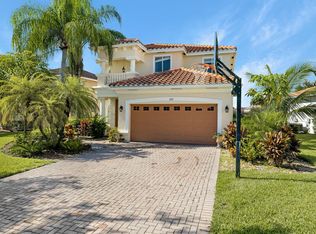
- $649,0004 bd3 ba2.8k sqft2133 Clementine ST, NAPLES, FL 34120For Sale

 MLS ID #226027945, Nico Paredes, John R Wood Properties. SWFLMLS
 - $650,0003 bd2 ba2.2k sqft1954 Fresno AVE, NAPLES, FL 34120For Sale
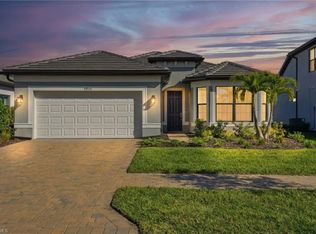 MLS ID #226037217, Ryan Chiodo, Compass Florida LLC. SWFLMLS
 - $469,9003 bd3 ba1.9k sqft2271 Heydon CIR W, NAPLES, FL 34120For Sale
 MLS ID #226037874, Scott Pegurri, VIP Realty Group, Inc.. SWFLMLS
 - $669,0003 bd2 ba1.6k sqft4217 24th AVE NE, NAPLES, FL 34120For Sale
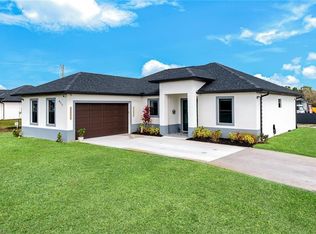 MLS ID #226011709, Gina Accilio, Marzucco Real Estate. SWFLMLS
 - $859,0003 bd3 ba2.7k sqft2094 Grove DR, NAPLES, FL 34120For SaleMLS ID #226011605, Cynthia DeSilvio, Premiere Plus Realty Company. SWFLMLS
- $650,0002 bd3 ba1.9k sqft12574 Fenhurst WAY, NAPLES, FL 34120For SaleMLS ID #226030231, Matt Klinowski, PA, Downing Frye Realty Inc.. SWFLMLS
- $690,0004 bd3 ba2.2k sqft9509 Ironstone TER #201, NAPLES, FL 34120For SaleMLS ID #226037019, Renee Poppie, Realty World J Pavich Real Est. SWFLMLS
- $690,0003 bd2 ba2.2k sqft9336 Woodhurst DR, NAPLES, FL 34120For SaleMLS ID #226030679, Matthew S Liguori, DomainRealty.com LLC. SWFLMLS
- $750,0003 bd2 ba1.7k sqft3362 56th AVE NE, NAPLES, FL 34120For SaleMLS ID #226030693, Aimee Rodriguez, Marzucco Real Estate. SWFLMLS
- $699,0003 bd2 ba2.1k sqft8260 Laurel Lakes BLVD, NAPLES, FL 34119For SaleMLS ID #226037042, Anna Smith, Waterfront Realty Group Inc. SWFLMLS
- $729,0003 bd2 ba2.7k sqft3451 12th AVE SE, NAPLES, FL 34117For SaleMLS ID #226034752, Melanie Listrom, REMAX Affinity Mercato. SWFLMLS
- $775,0003 bd3 ba2.4k sqft3624 Pilot CIR, NAPLES, FL 34120For SaleMLS ID #226033176, Jon Hunt, Realty One Group MVP. SWFLMLS
- $895,9005 bd6 ba3.3k sqft3995 Pegasus WAY, NAPLES, FL 34120For SaleMLS ID #226017144, Kelli Zane, ND Realty. SWFLMLS
- $769,0003 bd2 ba2k sqft9328 Fieldstone LN, NAPLES, FL 34120For SaleMLS ID #226014525, Andy Zebouni, Realty One Group MVP. SWFLMLS
- $774,0002 bd2 ba1.8k sqft9406 Greyhawk TRL, NAPLES, FL 34120For SaleMLS ID #226031112, Darrin McCutcheon, Premier Sotheby's Int'l Realty. SWFLMLS
- $680,0003 bd2 ba1.6k sqft14788 Kingfisher LOOP, NAPLES, FL 34120For SaleMLS ID #226025092, Beth Brown, PA, William Raveis Real Estate. SWFLMLS
- $685,0002 bd2 ba2k sqft2862 Cinnamon Bay CIR, NAPLES, FL 34119For SaleMLS ID #226036016, Sharon Cowie, Realty One Group MVP. SWFLMLS
- $839,0003 bd2 ba2k sqft9436 Whooping Crane WAY, NAPLES, FL 34120For SaleMLS ID #226020855, Ana Pimentel, Coldwell Banker Realty. SWFLMLS
- $729,0003 bd3 ba2.7k sqft2137 Isla De Palma CIR, NAPLES, FL 34119For SaleMLS ID #226027994, Bogey Patel, Gramercy Vale Real Estate. SWFLMLS
- $554,9003 bd2 ba1.8k sqft4564 Centaurus CIR, NAPLES, FL 34120For SaleMLS ID #226034986, Katherine Daniels, Realty One Group MVP. SWFLMLS
