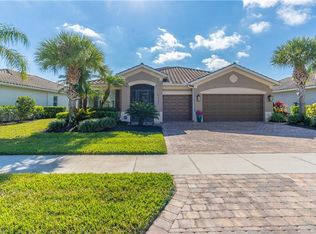
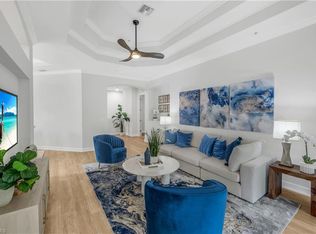
Experience luxury living in the prestigious lakefront community of The Quarry with this stunning 3-bedroom + den, 2-bathroom "Vanderbilt" floor plan. Offering 2,000 sq ft of elegant living space and a spacious 2-car garage, this residence is designed for both comfort and style. The heart of the home is a modern kitchen featuring Black Galaxy granite countertops, top-of-the-line Kitchenaid stainless steel appliances—including a wall oven and drop-in cooktop—as well as a reverse osmosis water system for purified drinking water. Beautiful tile and wood flooring flow throughout the home, complemented by high-end light fixtures, chandeliers, and six ceiling fans that add a touch of elegance to every room. The open-concept living area seamlessly connects to the outdoor space, making it ideal for entertaining. Step outside into the spacious backyard, perfect for creating your own personal oasis. Whether you're hosting a barbecue or enjoying a peaceful evening under the stars, this private outdoor retreat offers endless possibilities. Recent upgrades include a brand-new A/C unit, ensuring comfort year-round. As a resident of The Quarry, you'll have access to unparalleled amenities: a swimming pool, lap pool, and an 18-hole private golf course (membership optional), as well as tennis, pickleball, and bocce courts. Enjoy boating and dining at the Tiki Bar, or take part in the community’s active social calendar, which includes everything from holiday celebrations to cooking classes and game nights. For fitness and relaxation, there's a well-equipped exercise room and scenic walking/jogging paths surrounded by nature. Recent enhancements, including an $18 million renovation at the Lake Lodge and Beach Club, elevate the Quarry lifestyle to new heights. Don’t miss this rare opportunity to own a piece of paradise in The Quarry. Schedule your private viewing today!
For sale
$769,000
9328 Fieldstone LN, NAPLES, FL 34120
3beds
2,000sqft
Single Family Residence
Built in 2014
9,147 Square Feet Lot
$-- Zestimate®
$385/sqft
$1,184/mo HOA
What's special
Private outdoor retreatBlack galaxy granite countertopsSpacious backyardModern kitchenSix ceiling fans
- 178 days
- 218
- 8
Zillow last checked:
Listing updated:
Listed by:
Andy Zebouni 519-999-9998,
Realty One Group MVP,
Fairouz Hakeem 519-903-4485,
Realty One Group MVP
Source: SWFLMLS,MLS#: 226014525 Originating MLS: Naples
Originating MLS: NaplesFacts & features
Interior
Bedrooms & bathrooms
- Bedrooms: 3
- Bathrooms: 2
- Full bathrooms: 2
Rooms
- Room types: Den - Study, Family Room, Great Room, Screened Lanai/Porch, 3 Bedrooms Plus Den
Bedroom
- Features: Master BR Ground
Dining room
- Features: Breakfast Bar, Eat-in Kitchen
Kitchen
- Features: Island, Pantry
Heating
- Central
Cooling
- Ceiling Fan(s), Central Air
Appliances
- Included: Electric Cooktop, Dishwasher, Disposal, Dryer, Microwave, Refrigerator/Icemaker, Reverse Osmosis, Self Cleaning Oven, Oven, Washer, Water Treatment Owned
- Laundry: Inside, Laundry Tub
Features
- Foyer, Laundry Tub, Pantry, Smoke Detectors, Tray Ceiling(s), Walk-In Closet(s), Window Coverings, Den - Study, Family Room, Great Room, Laundry in Residence, Screened Lanai/Porch
- Flooring: Tile, Wood
- Doors: Impact Resistant Doors
- Windows: Window Coverings, Impact Resistant Windows
- Has fireplace: No
Interior area
- Total structure area: 2,535
- Total interior livable area: 2,000 sqft
Property
Parking
- Total spaces: 2
- Parking features: Driveway, Attached
- Attached garage spaces: 2
- Has uncovered spaces: Yes
Features
- Stories: 1
- Patio & porch: Screened Lanai/Porch
- Pool features: Community
- Spa features: Community
- Has view: Yes
- View description: Landscaped Area, Privacy Wall
- Waterfront features: None
Lot
- Size: 9,147 Square Feet
- Features: Regular
Details
- Additional structures: Cabana, Tennis Court(s)
- Parcel number: 68968197741
Construction
Type & style
- Home type: SingleFamily
- Architectural style: Ranch
- Property subtype: Single Family Residence
Materials
- Block, Stucco
- Foundation: Concrete Block
- Roof: Tile
Condition
- New construction: No
- Year built: 2014
Utilities & green energy
- Water: Central
Community & HOA
Community
- Features: Clubhouse, Pool, Fitness Center, Golf, Lakefront Beach, Restaurant, Sidewalks, Street Lights, Tennis Court(s), Gated, Boating
- Security: Smoke Detector(s), Gated Community
- Subdivision: THE QUARRY
HOA
- Has HOA: Yes
- Amenities included: Beach - Private, Bike And Jog Path, Boat Storage, Bocce Court, Cabana, Clubhouse, Community Boat Ramp, Pool, Community Room, Spa/Hot Tub, Fitness Center, Golf Course, Hobby Room, Lakefront Beach, Marina, Pickleball, Private Membership, Restaurant, Sidewalk, Streetlight, Tennis Court(s), Underground Utility, Water Skiing
- HOA fee: $14,204 annually
Location
- Region: Naples
Financial & listing details
- Price per square foot: $385/sqft
- Tax assessed value: $604,474
- Annual tax amount: $7,736
- Date on market: 4/9/2026
- Lease term: Buyer Finance/Cash
- Road surface type: Paved
Estimated market value
Not available
Estimated sales range
Not available
Not available
Price history
| Date | Event | Price |
|---|---|---|
| 4/9/2026 | Price change | $769,000-3.3%$385/sqft |
Source:  SWFLMLS #226014525 Report a problem SWFLMLS #226014525 Report a problem | ||
| 4/4/2026 | Listing removed | $8,900$4/sqft |
Source: NABOR FL #226009746 Report a problem | ||
| 3/4/2026 | Listed for rent | $8,900$4/sqft |
Source: NABOR FL #226009746 Report a problem | ||
| 10/31/2025 | Listing removed | $8,900$4/sqft |
Source: NABOR FL #225018163 Report a problem | ||
| 10/29/2025 | Listed for sale | $795,000-11.2%$398/sqft |
Source: SWFLMLS #225077339 Report a problem | ||
| 3/19/2025 | Price change | $8,900+18.7%$4/sqft |
Source: NABOR FL #225018163 Report a problem | ||
| 3/9/2025 | Price change | $7,500-11.8%$4/sqft |
Source: NABOR FL #225018163 Report a problem | ||
| 3/7/2025 | Price change | $895,000-10.1%$448/sqft |
Source: SWFLMLS #224088177 Report a problem | ||
| 2/18/2025 | Listed for rent | $8,500$4/sqft |
Source: NABOR FL #225018163 Report a problem | ||
| 1/16/2025 | Listed for sale | $995,000$498/sqft |
Source: SWFLMLS #224088177 Report a problem | ||
| 12/22/2024 | Listing removed | $995,000$498/sqft |
Source: SWFLMLS #224088177 Report a problem | ||
| 11/22/2024 | Listed for sale | $995,000+42.1%$498/sqft |
Source: SWFLMLS #224088177 Report a problem | ||
| 1/20/2023 | Sold | $700,000-3.4%$350/sqft |
Source: Public Record Report a problem | ||
| 12/14/2022 | Pending sale | $725,000$363/sqft |
Source: SWFLMLS #222057778 Report a problem | ||
| 12/9/2022 | Price change | $725,000-3.3%$363/sqft |
Source: SWFLMLS #222057778 Report a problem | ||
| 11/28/2022 | Price change | $749,9000%$375/sqft |
Source: SWFLMLS #222057778 Report a problem | ||
| 11/9/2022 | Price change | $749,9990%$375/sqft |
Source: SWFLMLS #222057778 Report a problem | ||
| 9/23/2022 | Price change | $750,000-3.2%$375/sqft |
Source: SWFLMLS #222057778 Report a problem | ||
| 8/15/2022 | Price change | $775,000-2.5%$388/sqft |
Source: SWFLMLS #222057778 Report a problem | ||
| 8/1/2022 | Listed for sale | $795,000+74.7%$398/sqft |
Source: SWFLMLS #222057778 Report a problem | ||
| 1/15/2021 | Sold | $455,000-3.2%$228/sqft |
Source:  NABOR FL #220078001 Report a problem NABOR FL #220078001 Report a problem | ||
| 12/9/2020 | Pending sale | $469,900$235/sqft |
Source: SWFLMLS #220078001 Report a problem | ||
| 12/7/2020 | Listed for sale | $469,900+6.8%$235/sqft |
Source: Downing Frye Realty Inc. #220078001 Report a problem | ||
| 5/1/2020 | Listing removed | $439,900$220/sqft |
Source: Downing Frye Realty Inc. #219065218 Report a problem | ||
| 3/23/2020 | Price change | $439,900-2%$220/sqft |
Source: Downing Frye Realty Inc. #219065218 Report a problem | ||
| 3/6/2020 | Listed for sale | $449,000+2%$225/sqft |
Source: Downing Frye Realty Inc. #219065218 Report a problem | ||
| 3/6/2018 | Sold | $440,000+8%$220/sqft |
Source: Public Record Report a problem | ||
| 5/22/2014 | Sold | $407,523$204/sqft |
Source: Public Record Report a problem | ||
Public tax history
| Year | Property taxes | Tax assessment |
|---|---|---|
| 2025 | $8,058 -7.2% | $604,474 -9.3% |
| 2024 | $8,686 +46.5% | $666,500 +24.7% |
| 2023 | $5,930 +16.6% | $534,503 +10% |
| 2022 | $5,084 +33.7% | $485,912 +39.6% |
| 2021 | $3,801 +6.1% | $348,169 +5% |
| 2020 | $3,583 +15.5% | $331,468 +2.6% |
| 2019 | $3,101 -7.8% | $323,110 +4.4% |
| 2018 | $3,365 -31.7% | $309,538 -15.3% |
| 2017 | $4,929 -4.7% | $365,649 +25.2% |
| 2016 | $5,175 +31.6% | $291,992 +0.7% |
| 2015 | $3,932 -2.4% | $289,962 +186.2% |
| 2014 | $4,027 | $101,304 |
Find assessor info on the county website
Monthly payment
Est. payment
Payment breakdown
Explore the cost of this home by adjusting the details. Changes won't be saved.Climate risks
Neighborhood: 34120
Nearby schools
Schools provided by the listing agent
- Elementary: CORKSCREW ELEMENTARY SCHOOL
- Middle: OAKRIDGE MIDDLE SCHOOL
- High: PALMETTO RIDGE HIGH SCHOOL
Source: SWFLMLS. This data may not be complete. We recommend contacting the local school district to confirm school assignments for this home.
Similar homes
- $775,0003 bd3 ba2.4k sqft3624 Pilot CIR, NAPLES, FL 34120For Sale

 MLS ID #226033176, Jon Hunt, Realty One Group MVP. SWFLMLS
 - $825,0004 bd2 ba2.2k sqft12735 Kinross LN, NAPLES, FL 34120For Sale
 MLS ID #226034780, Matt Klinowski, PA, Downing Frye Realty Inc.. SWFLMLS
 - $696,0003 bd3 ba2.2k sqft9520 Ironstone #202, NAPLES, FL 34120For Sale
 MLS ID #226034753, Renee Poppie, Realty World J Pavich Real Est. SWFLMLS
 - $915,0003 bd2 ba1.9k sqft9104 Graphite CIR, NAPLES, FL 34120For Sale
 MLS ID #226017204, Renee Poppie, Realty World J Pavich Real Est. SWFLMLS
 - $774,0004 bd2 ba2.2k sqft12614 Fenhurst WAY, NAPLES, FL 34120For SaleMLS ID #226016207, Peggy Garrity, William Raveis Real Estate. SWFLMLS
- $799,0003 bd3 ba2.4k sqft3636 Pilot CIR, NAPLES, FL 34120For SaleMLS ID #226030850, Edward Burnham, William Raveis Real Estate. SWFLMLS
- $699,9003 bd2 ba1.9k sqft3557 Canopy CIR, NAPLES, FL 34120For SaleMLS ID #226033154, Marcie LaRochelle, Berkshire Hathaway FL Realty. SWFLMLS
- $779,0002 bd2 ba1.8k sqft9406 Greyhawk TRL, NAPLES, FL 34120For SaleMLS ID #226031112, Darrin McCutcheon, Premier Sotheby's Int'l Realty. SWFLMLS
- $899,9003 bd3 ba2.2k sqft1831 Mustique ST, NAPLES, FL 34120For SaleMLS ID #226019236, Vivian Lugo, PA, Berkshire Hathaway FL Realty. SWFLMLS
- $639,5003 bd3 ba2.2k sqft9536 Ironstone TER #202, NAPLES, FL 34120For SaleMLS ID #226013997, Nick Rigoni, PA, Premiere Plus Realty Company. SWFLMLS
- $649,0004 bd3 ba2k sqft9215 Shadow Oak LN, NAPLES, FL 34120For SaleMLS ID #226025927, Luis Marin Sanz, U S Prime Realty, LLC. SWFLMLS
- $709,0004 bd3 ba2.2k sqft9513 Ironstone TER #202, NAPLES, FL 34120For SaleMLS ID #226001618, Renee Poppie, Realty World J Pavich Real Est. SWFLMLS
- $1,150,0005 bd4 ba2.9k sqft3675 Canopy CIR, NAPLES, FL 34120For SaleMLS ID #226035207, Aileen Colon Martinez, Premiere Plus Realty Company. SWFLMLS
- $949,0003 bd2 ba2.1k sqft8877 Horned Lark DR, NAPLES, FL 34120For SaleMLS ID #226027895, Ana Pimentel, Coldwell Banker Realty. SWFLMLS
- $550,0003 bd2 ba1.8k sqft3571 Canopy CIR, NAPLES, FL 34120For SaleMLS ID #226023064, Laurie Best, Tropics Real Estate, LLC. SWFLMLS
- $725,0003 bd3 ba2.4k sqft8493 Laurel Lakes BLVD, NAPLES, FL 34119For SaleMLS ID #226000580, Oscar Velez, PA, John R Wood Properties. SWFLMLS
- $725,0003 bd4 ba2.2k sqft16530 Seagate PL, BONITA SPRINGS, FL 34135For SaleMLS ID #226030022, Nicholas Spano, Coldwell Banker Realty. SWFLMLS
- $759,0004 bd2 ba2.2k sqft28095 Kerry CT, BONITA SPRINGS, FL 34135For SaleMLS ID #226001003, Douglas Mittelsteadt, Douglas Elliman Florida,LLC. SWFLMLS
- $674,9004 bd3 ba2.4k sqft1289 Barrigona CT, NAPLES, FL 34119For SaleMLS ID #226031313, Brandon Romero, Realty One Group MVP. SWFLMLS
- $890,0003 bd3 ba2.3k sqft4456 Tamarind WAY, NAPLES, FL 34119For SaleMLS ID #226032778, Becky Gale, Compass Florida LLC. SWFLMLS
