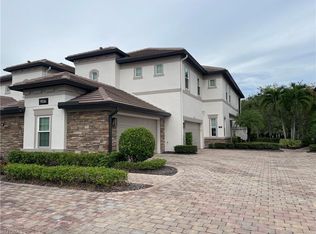
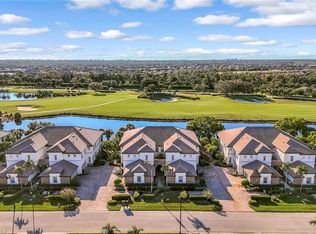
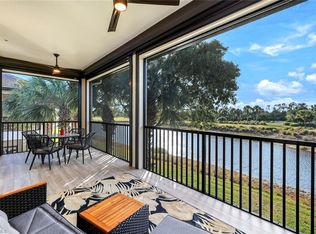
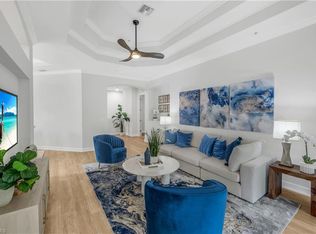
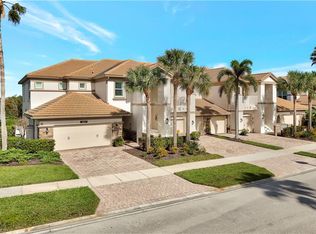
Top-floor Coach Home with 2-car garage. Tucked away in the desirable Quarry community, offering a quiet and private setting with serene nature preserve views. Enjoy peaceful mornings watching wildlife and birds from your spacious screened lanai, complete with upgraded motorized shutters. This residence features a spacious open floor plan with three bedrooms plus a dedicated office. The second-floor layout showcases high volume tray ceilings and an abundance of natural light throughout. Tile flooring runs throughout the home, complemented by window coverings already in place. The chef-friendly kitchen offers ample space for entertaining, complete with a pantry and seamless flow into the great room and separate dining area. The split-bedroom floor plan provides ideal privacy, with the primary suite positioned at the rear of the home overlooking the preserve, featuring his and hers walk-in closets and a well-appointed en-suite bath. Two additional bedrooms are located in their own private wing at the front of the home. Additional highlights include a walk-in laundry room, two-and-a-half bathrooms, and a two-car attached garage conveniently located just off the private foyer. The Quarry is a highly sought-after, resort-style community offering a recently renovated beach and dining club, along with a separate championship golf club featuring an 18-hole, par-72 course. Residents enjoy a full suite of amenities including boating, tennis, pickleball, fitness center, spa services, resort-style pool, and multiple dining options—all within a vibrant country club setting. A perfect opportunity to enjoy the ultimate Florida lifestyle in comfort, privacy, and style.
For sale
Price cut: $12.5K (10/16)
$627,000
9536 Ironstone TER #202, NAPLES, FL 34120
3beds
2,297sqft
Condominium
Built in 2014
-- sqft lot
$-- Zestimate®
$273/sqft
$1,353/mo HOA
What's special
Two-and-a-half bathroomsAbundance of natural lightThree bedroomsDedicated officeSerene nature preserve viewsWalk-in laundry roomHigh volume tray ceilings
- 195 days
- 187
- 4
Zillow last checked:
Listing updated:
Listed by:
Nick Rigoni, PA 239-823-1574,
Premiere Plus Realty Company
Source: SWFLMLS,MLS#: 226013997 Originating MLS: Naples
Originating MLS: NaplesFacts & features
Interior
Bedrooms & bathrooms
- Bedrooms: 3
- Bathrooms: 3
- Full bathrooms: 2
- 1/2 bathrooms: 1
Rooms
- Room types: Den - Study, Screened Lanai/Porch, 3 Bedrooms Plus Den
Bedroom
- Features: Split Bedrooms
Dining room
- Features: Breakfast Room, Eat-in Kitchen, Formal
Kitchen
- Features: Pantry
Heating
- Central
Cooling
- Ceiling Fan(s), Central Air
Appliances
- Included: Dishwasher, Microwave, Range, Refrigerator, Washer
- Laundry: Inside, Laundry Tub
Features
- Laundry Tub, Pantry, Tray Ceiling(s), Volume Ceiling, Walk-In Closet(s), Window Coverings, Den - Study, Laundry in Residence, Screened Lanai/Porch
- Flooring: Tile
- Windows: Window Coverings, Shutters Electric, Shutters - Manual
- Has fireplace: No
Interior area
- Total structure area: 3,046
- Total interior livable area: 2,297 sqft
Property
Parking
- Total spaces: 2
- Parking features: Driveway, Attached
- Attached garage spaces: 2
- Has uncovered spaces: Yes
Features
- Stories: 2
- Patio & porch: Screened Lanai/Porch
- Pool features: Community
- Spa features: Community
- Has view: Yes
- View description: Landscaped Area, Preserve
- Waterfront features: None
Details
- Additional structures: Cabana, Tennis Court(s)
- Parcel number: 51950000727
Construction
Type & style
- Home type: Condo
- Property subtype: Condominium
Materials
- Block, Stucco
- Foundation: Concrete Block
- Roof: Tile
Condition
- New construction: No
- Year built: 2014
Utilities & green energy
- Water: Central
Community & HOA
Community
- Features: Clubhouse, Pool, Fitness Center, Golf, Restaurant, Tennis Court(s), Gated
- Security: Gated Community
- Subdivision: IRONSTONE
HOA
- Has HOA: Yes
- Amenities included: Beach - Private, Beach Club Available, Bike And Jog Path, Bocce Court, Business Center, Cabana, Clubhouse, Community Boat Dock, Community Boat Ramp, Community Boat Slip, Pool, Community Room, Fitness Center, Golf Course, Internet Access, Pickleball, Private Membership, Restaurant, Sauna, Tennis Court(s), Underground Utility, Water Skiing
- HOA fee: $16,232 annually
Location
- Region: Naples
Financial & listing details
- Price per square foot: $273/sqft
- Tax assessed value: $599,656
- Annual tax amount: $7,522
- Date on market: 4/6/2026
- Lease term: Buyer Finance/Cash
- Road surface type: Paved
Estimated market value
Not available
Estimated sales range
Not available
Not available
Price history
| Date | Event | Price |
|---|---|---|
| 10/16/2026 | Price change | $627,000-2%$273/sqft |
Source:  SWFLMLS #226013997 Report a problem SWFLMLS #226013997 Report a problem | ||
| 5/1/2026 | Price change | $639,500-2.7%$278/sqft |
Source: SWFLMLS #226013997 Report a problem | ||
| 4/6/2026 | Listed for sale | $657,500+1.9%$286/sqft |
Source: SWFLMLS #226013997 Report a problem | ||
| 3/30/2023 | Sold | $645,000-83.1%$281/sqft |
Source: Public Record Report a problem | ||
| 5/26/2017 | Sold | $3,810,000+884.5%$1,659/sqft |
Source: Public Record Report a problem | ||
| 2/8/2017 | Price change | $387,000-0.5%$168/sqft |
Source: Florida Home Realty Inc #216061883 Report a problem | ||
| 12/5/2016 | Price change | $389,000-2.5%$169/sqft |
Source: Florida Home Realty Inc #216061883 Report a problem | ||
| 10/4/2016 | Listed for sale | $399,000-2.7%$174/sqft |
Source: Florida Home Realty Inc #216061883 Report a problem | ||
| 7/19/2016 | Listing removed | $409,900$178/sqft |
Source: BHHS Florida Realty #216003925 Report a problem | ||
| 4/27/2016 | Price change | $409,900-1.2%$178/sqft |
Source: BHHS Florida Realty #216003925 Report a problem | ||
| 4/11/2016 | Price change | $414,900-2.4%$181/sqft |
Source: BHHS Florida Realty #216003925 Report a problem | ||
| 1/9/2016 | Price change | $424,900-1.2%$185/sqft |
Source: Owner Report a problem | ||
| 12/27/2015 | Listed for sale | $429,900+35.7%$187/sqft |
Source: List In MLS Realty, LLC #215072666 Report a problem | ||
| 7/31/2014 | Sold | $316,693$138/sqft |
Source:  Florida Gulf Coast MLS #214016415 Report a problem Florida Gulf Coast MLS #214016415 Report a problem | ||
Public tax history
| Year | Property taxes | Tax assessment |
|---|---|---|
| 2025 | $7,523 +1.9% | $599,656 +3.2% |
| 2024 | $7,381 +157.9% | $581,280 +75.8% |
| 2023 | $2,861 -2.9% | $330,703 +3% |
| 2022 | $2,948 -1.1% | $321,071 +3% |
| 2021 | $2,980 -11.6% | $311,719 |
| 2020 | $3,369 -2.9% | $311,719 -2.2% |
| 2019 | $3,470 +0.2% | $318,610 |
| 2018 | $3,464 -25.8% | $318,610 +29.6% |
| 2017 | $4,669 +55.7% | $245,861 +2.1% |
| 2016 | $2,999 +2.4% | $240,804 +0.7% |
| 2015 | $2,928 -2.3% | $239,130 +1399.3% |
| 2014 | $2,997 | $15,949 |
Find assessor info on the county website
Monthly payment
Est. payment
Payment breakdown
Explore the cost of this home by adjusting the details. Changes won't be saved.Climate risks
Neighborhood: 34120
Nearby schools
Schools provided by the listing agent
- Elementary: BEAR CREEK ELEMENTARY
- Middle: OAKRIDGE MIDDLE
- High: GULF COAST HIGH
Source: SWFLMLS. This data may not be complete. We recommend contacting the local school district to confirm school assignments for this home.
- $479,9002 bd2 ba1.6k sqft9536 Ironstone Ter APT 102, Naples, FL 34120Pending
- $471,000-- bd-- ba1.6k sqft9536 Ironstone Ter APT 101, Naples, FL 34120Off Market
- $614,7003 bd3 ba2.2k sqft9536 Ironstone Ter APT 201, Naples, FL 34120Off Market

- $--3 bd3 ba2.2k sqft9532 Ironstone Ter, Naples, FL 34120Off Market

Similar homes
- $650,0004 bd3 ba2.2k sqft9537 Ironstone TER #201, NAPLES, FL 34120For Sale
 MLS ID #226036744, Julie Boudreau, Downing Frye Realty Inc.. SWFLMLS
 - $690,0004 bd3 ba2.2k sqft9509 Ironstone TER #201, NAPLES, FL 34120For Sale
 MLS ID #226037019, Renee Poppie, Realty World J Pavich Real Est. SWFLMLS
 - $696,0003 bd3 ba2.2k sqft9520 Ironstone #202, NAPLES, FL 34120For Sale
 MLS ID #226034753, Renee Poppie, Realty World J Pavich Real Est. SWFLMLS
 - $710,0003 bd3 ba2k sqft9200 Quartz LN #2-101, NAPLES, FL 34120For Sale
 MLS ID #226036936, Mary Duke, John R Wood Properties. SWFLMLS
 - $485,0002 bd2 ba1.6k sqft9520 Ironstone TER #102, NAPLES, FL 34120For SaleMLS ID #226036625, Renee Poppie, Realty World J Pavich Real Est. SWFLMLS
- $709,0004 bd3 ba2.2k sqft9513 Ironstone TER #202, NAPLES, FL 34120For SaleMLS ID #226001618, Renee Poppie, Realty World J Pavich Real Est. SWFLMLS
- $589,0003 bd3 ba2.2k sqft12065 Covent Garden CT #1703, NAPLES, FL 34120For SaleMLS ID #226026824, Pamela Maher, Premier Sotheby's Int'l Realty. SWFLMLS
- $597,0003 bd3 ba2.2k sqft12041 Covent Garden CT #2202, NAPLES, FL 34120For SaleMLS ID #226025988, Phillip Rigsby, PA, Premier Sotheby's Int'l Realty. SWFLMLS
- $769,0003 bd2 ba2k sqft9328 Fieldstone LN, NAPLES, FL 34120For SaleMLS ID #226014525, Andy Zebouni, Realty One Group MVP. SWFLMLS
- $885,0003 bd2 ba1.9k sqft9065 Siesta Bay DR, NAPLES, FL 34120For SaleMLS ID #226035132, Renee Poppie, Realty World J Pavich Real Est. SWFLMLS
- $629,0003 bd3 ba2.5k sqft28652 San Lucas LN #201, BONITA SPRINGS, FL 34135For SaleMLS ID #226030066, Arlene E Santangelo, Keller Williams Elite Realty. SWFLMLS
- $589,9993 bd3 ba2.5k sqft1517 Birdie Drive, Naples, FL 34120For Sale
 MLS ID #B26049309, Tanya Murcia LLC, Blue Realty Team, LLC. BeachesMLS
 - $699,9003 bd2 ba1.9k sqft3557 Canopy CIR, NAPLES, FL 34120For SaleMLS ID #226033154, Marcie LaRochelle, Berkshire Hathaway FL Realty. SWFLMLS
- $624,5002 bd2 ba1.8k sqft15157 Palmer Lake CIR #202, NAPLES, FL 34109For SaleMLS ID #226029478, Isabella Wolfe, Premier Sotheby's Int'l Realty. SWFLMLS
- $775,0003 bd3 ba2.4k sqft3624 Pilot CIR, NAPLES, FL 34120For SaleMLS ID #226033176, Jon Hunt, Realty One Group MVP. SWFLMLS
- $655,0002 bd2 ba1.8k sqft15197 Butler Lake DR #102, NAPLES, FL 34109For SaleMLS ID #226034067, Alysia Testa, John R Wood Properties. SWFLMLS
- $915,0003 bd2 ba1.9k sqft9104 Graphite CIR, NAPLES, FL 34120For SaleMLS ID #226017204, Renee Poppie, Realty World J Pavich Real Est. SWFLMLS
- $659,0002 bd2 ba2.1k sqft15209 Butler Lake DR #201, NAPLES, FL 34109For SaleMLS ID #226020504, Morgan York, Downing Frye Realty Inc.. SWFLMLS
- $639,0003 bd2 ba1.9k sqft16423 Barclay CT, NAPLES, FL 34110For SaleMLS ID #226027516, Steven Torres, John R Wood Properties. SWFLMLS
- $685,0003 bd2 ba1.8k sqft3123 Santorini CT, NAPLES, FL 34119For SaleMLS ID #226026165, Matt Harrington, William Raveis Real Estate. SWFLMLS
