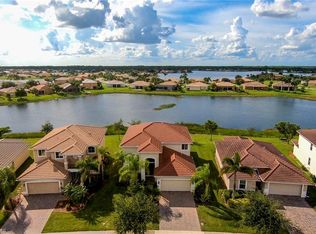
Enjoy the best of the Naples lifestyle in this beautifully maintained 3-bedroom plus den, 2.5-bath pool home located within the guard-gated community of Valencia Golf & Country Club. Built in 2011 & offering over 2,500 square feet of thoughtfully designed living space, this home combines comfort, functionality & exceptional indoor/outdoor living. Step outside to your private backyard retreat featuring a heated saltwater pool&spa (2019), expansive screened lanai & custom outdoor kitchen while enjoying peaceful lake views & spectacular Florida sunsets. Inside, you'll appreciate the spacious open floor plan with volume ceilings, crown molding, hard-surface flooring throughout the bedrooms, (see additional supplement remarks) granite countertops, stainless steel appliances, plantation shutters, an interior laundry room, and a versatile den ideal for a home office, media room, or guest space. A three-car garage and paver driveway provide additional convenience and curb appeal. Valencia Golf & Country Club offers an outstanding amenity package including a guard-gated entrance, clubhouse, resort-style community pool, fitness center, billiards room, library, theater/media room, dog park, and an 18-hole Gordon Lewis-designed public golf course with no mandatory golf membership, allowing residents to enjoy championship golf without the expense of bundled golf fees. The community is conveniently located near shopping, dining, top-rated schools, and major roadways while offering the privacy and tranquility of one of North Naples' most desirable gated communities. Buyer-friendly community requirements include no HOA approval, no HOA application fee, a $150 transfer fee, and a $1,000 capital contribution.
For sale
$615,000
1517 Birdie Drive, Naples, FL 34120
3beds
2,548sqft
:
Get pre-qualified$4,184/mo
Single Family Residence
Built in 2011
0.25 Acres Lot
$589,900 Zestimate®
$241/sqft
$399/mo HOA
What's special
- 24 days |
- 811 |
- 48 |
Likely to sell faster than
Zillow last checked:
Listing updated:
Listed by:
Tanya Murcia LLC 561-716-1569,
Blue Realty Team, LLC,
Steven Fisch 954-214-1867,
Blue Realty Team, LLC
Source: BeachesMLS,MLS#: B26049309 Originating MLS: BeachesMLS
Originating MLS: BeachesMLSFacts & features
Interior
Bedrooms & bathrooms
- Bedrooms: 3
- Bathrooms: 3
- Full bathrooms: 2
- 1/2 bathrooms: 1
- Main level bathrooms: 1
Heating
- Central, Electric
Cooling
- Central Air, Ceiling Fan(s), Electric
Appliances
- Included: Dryer, Dishwasher, Electric Range, Electric Water Heater, Disposal, Ice Maker, Microwave, Oven, Range, Refrigerator, Water Heater, Washer, Owned Water Heater
- Laundry: Washer Hookup, Inside, Laundry Room
Features
- Breakfast Area, Dining Area, Separate/Formal Dining Room, Entrance Foyer, Eat-in Kitchen, Kitchen Island, Pantry, Upper Level Primary, Vaulted Ceiling(s), Walk-In Closet(s)
- Flooring: Ceramic Tile, Tile, Wood
- Doors: French Doors
- Windows: Bay Window(s)
- Has fireplace: No
Interior area
- Total structure area: 2,548
- Total interior livable area: 2,548 sqft
Video & virtual tour
Property
Parking
- Total spaces: 6
- Parking features: Attached, Driveway, Garage, Garage Door Opener
- Attached garage spaces: 2
- Has uncovered spaces: Yes
Accessibility
- Accessibility features: None
Features
- Levels: Two
- Stories: 2
- Patio & porch: Covered, Patio, Screened
- Exterior features: Barbecue, Outdoor Kitchen, Outdoor Living Area
- Has private pool: Yes
- Pool features: In Ground, Pool Equipment, Private, Screen Enclosure, Pool/Spa Combo, Waterfall, Association
- Has spa: Yes
- Spa features: In Ground
- Has view: Yes
- View description: Lake, Water
- Has water view: Yes
- Water view: Lake,Water
Lot
- Size: 0.25 Acres
- Features: 1/4 to 1/2 Acre Lot
Details
- Parcel number: 78695207428
- Zoning: RES
- Special conditions: Standard
Construction
Type & style
- Home type: SingleFamily
- Property subtype: Single Family Residence
Materials
- Block, Concrete, Stucco
- Roof: Tile
Condition
- Resale
- New construction: No
- Year built: 2011
Details
- Builder name: Lennar
Utilities & green energy
- Sewer: Public Sewer
- Water: Public
- Utilities for property: Cable Connected, Electricity Connected, Water Connected
Community & HOA
Community
- Features: Home Owners Association, Gated
- Security: Security System, Closed Circuit Camera(s), Gated Community, Smoke Detector(s)
- Subdivision: VALENCIA GOLF & COUNTRY CLUB PH 2
HOA
- Has HOA: Yes
- Amenities included: Billiard Room, Clubhouse, Dog Park, Fitness Center, Gated, Library, Maintenance, Other, Playground, Park, Pool, Recreation Facilities, Security, Tennis Court(s)
- Services included: Common Areas, Legal/Accounting, Maintenance Grounds, Reserve Fund, Security
- HOA fee: $399 monthly
- HOA name: Valencia Golf and Country Club INC
- HOA phone: 239-354-4750
Location
- Region: Naples
Financial & listing details
- Price per square foot: $241/sqft
- Tax assessed value: $459,127
- Annual tax amount: $5,542
- Date on market: 7/6/2026
- Cumulative days on market: 24 days
- Listing terms: Cash,Conventional,FHA,VA Loan
- Electric utility on property: Yes
Estimated market value
$589,900
$560,000 - $619,000
$4,558/mo
Price history
| Date | Event | Price |
|---|---|---|
| 7/6/2026 | Listed for sale | $615,000$241/sqft |
Source:  BeachesMLS #B26049309 Report a problem BeachesMLS #B26049309 Report a problem | ||
| 6/29/2026 | Listing removed | $615,000$241/sqft |
Source:  SWFLMLS #226000513 Report a problem SWFLMLS #226000513 Report a problem | ||
| 5/27/2026 | Price change | $615,000-2.2%$241/sqft |
Source: SWFLMLS #226000513 Report a problem | ||
| 1/8/2026 | Listed for sale | $629,000-0.8%$247/sqft |
Source: SWFLMLS #226000513 Report a problem | ||
| 12/4/2025 | Listing removed | $634,000$249/sqft |
Source: SWFLMLS #225006648 Report a problem | ||
| 9/18/2025 | Price change | $634,000-1.7%$249/sqft |
Source: SWFLMLS #225006648 Report a problem | ||
| 5/27/2025 | Price change | $645,000-2.3%$253/sqft |
Source: SWFLMLS #225006648 Report a problem | ||
| 4/8/2025 | Price change | $660,000-2.2%$259/sqft |
Source: SWFLMLS #225006648 Report a problem | ||
| 3/13/2025 | Price change | $675,000-2.9%$265/sqft |
Source: SWFLMLS #225006648 Report a problem | ||
| 1/17/2025 | Listed for sale | $695,000$273/sqft |
Source: SWFLMLS #225006648 Report a problem | ||
| 10/23/2024 | Listing removed | $695,000$273/sqft |
Source: SWFLMLS #224075338 Report a problem | ||
| 9/20/2024 | Listed for sale | $695,000+113.8%$273/sqft |
Source: SWFLMLS #224075338 Report a problem | ||
| 5/1/2018 | Sold | $325,000-3%$128/sqft |
Source:  NABOR FL #218016688 Report a problem NABOR FL #218016688 Report a problem | ||
| 4/3/2018 | Pending sale | $335,000$131/sqft |
Source: RE/MAX Realty Select #218016688 Report a problem | ||
| 3/6/2018 | Listed for sale | $335,000+20.8%$131/sqft |
Source: RE/MAX Realty Select #218016688 Report a problem | ||
| 7/13/2011 | Listing removed | $277,300$109/sqft |
Source: Southwest Florida Report a problem | ||
| 6/29/2011 | Listed for sale | $277,300+10%$109/sqft |
Source: Southwest Florida Report a problem | ||
| 5/17/2011 | Sold | $252,000$99/sqft |
Source: Public Record Report a problem | ||
Public tax history
| Year | Property taxes | Tax assessment |
|---|---|---|
| 2025 | $5,543 +8.2% | $415,923 +10% |
| 2024 | $5,123 +9% | $378,112 +10% |
| 2023 | $4,702 +1.4% | $343,738 +10% |
| 2022 | $4,639 +19.5% | $312,489 +10% |
| 2021 | $3,883 +9.2% | $284,081 +8.3% |
| 2020 | $3,556 +2.8% | $262,305 +3.4% |
| 2019 | $3,460 +97.8% | $253,641 +48% |
| 2018 | $1,749 -10.9% | $171,339 +2.1% |
| 2017 | $1,962 +2.1% | $167,815 +2.1% |
| 2016 | $1,921 +3.3% | $164,363 +0.7% |
| 2015 | $1,860 -0.4% | $163,220 +45.8% |
| 2014 | $1,868 +11.9% | $111,925 +2.2% |
| 2013 | $1,668 -11.8% | $109,532 -12% |
| 2012 | $1,892 +805.5% | $124,424 +735.1% |
| 2011 | $209 +12.8% | $14,900 |
| 2010 | $185 -67.9% | $14,900 -0.7% |
| 2009 | $577 | $15,000 -70% |
| 2008 | $577 +276% | $50,000 -37.5% |
| 2007 | $154 | $80,000 +574.2% |
| 2006 | -- | $11,866 |
Find assessor info on the county website
Monthly payment
Est. payment
Payment breakdown
Explore the cost of this home by adjusting the details. Changes won't be saved.Climate risks
Neighborhood: Orangetree
Nearby schools
GreatSchools rating
- 9/10Corkscrew Elementary SchoolGrades: PK-5Distance: 0.9 mi
- 8/10Corkscrew Middle SchoolGrades: 6-8Distance: 0.8 mi
- 6/10Palmetto Ridge High SchoolGrades: 9-12Distance: 1.2 mi
- $391,7003 bd2 ba1.5k sqft1521 Birdie Dr, Naples, FL 34120Off Market

- $497,2004 bd3 ba2.6k sqft1513 Birdie Dr, Naples, FL 34120Off Market
- $428,0005 bd2 ba2.2k sqft1525 Birdie Dr, Naples, FL 34120Off Market

- $396,5003 bd2 ba1.5k sqft1509 Birdie Dr, Naples, FL 34120Off Market
- $599,9004 bd3 ba2.6k sqft1529 Birdie Dr, Naples, FL 34120For Sale
- $506,8005 bd2 ba2.7k sqft1505 Birdie Dr, Naples, FL 34120Off Market
- $423,4004 bd3 ba2k sqft1516 Birdie Dr, Naples, FL 34120Off Market
- $458,9003 bd2 ba1.8k sqft1520 Birdie Dr, Naples, FL 34120Off Market
A local agent can set up tours, give advice and negotiate with sellers.
Similar homes
- $580,0005 bd3 ba2.4k sqft4105 2nd Ave NE, Naples, FL 34120For Sale
 MLS ID #2260338, Michelle Thomas, Premier Sotheby's International Realty. Marco Multi List
 - $549,0004 bd3 ba2.5k sqft860 Grand Rapids Blvd, Naples, FL 34120For Sale
 MLS ID #2251687, Joseph Bartos, Premiere Plus Realty Company. Marco Multi List
 - $669,0005 bd3 ba3.2k sqft2446 Heydon CIR E, NAPLES, FL 34120For Sale
 MLS ID #226015913, Jon Maines, Premiere Plus Realty Company. SWFLMLS
 - $750,0004 bd3 ba2.5k sqft9452 Foxglove LN, NAPLES, FL 34120For Sale
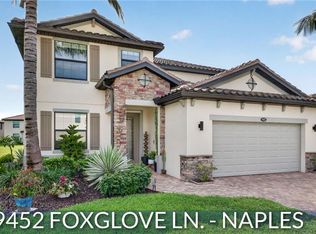 MLS ID #226022766, Kevin Shelly, Kevin Shelly Realty Inc.. SWFLMLS
 - $499,0003 bd2 ba1.4k sqft3670 6th Ave SE, Naples, FL 34117For SaleMLS ID #2261296, Michelle Thomas, Premier Sotheby's International Realty. Marco Multi List
- $619,9003 bd2 ba1.6k sqft3652 Treasure Cove Cir, Naples, FL 34114For Sale
 MLS ID #2026030972, Christopher Grant, Grant Team Real Estate, LLC. Florida Gulf Coast MLS
 - $585,0003 bd3 ba2.4k sqft5824 Plymouth PL, AVE MARIA, FL 34142For SaleMLS ID #226023014, Sara Callahan, Realty One Group MVP. SWFLMLS
- $624,9004 bd3 ba2.2k sqft20503 Black Tree LN, ESTERO, FL 33928For SaleMLS ID #226025537, Lisa Dowdy, PA, Compass Florida LLC. SWFLMLS
- $650,0003 bd2 ba2k sqft2378 River Reach Dr, Naples, FL 34104For SaleMLS ID #2261242, Michael Downer, Downing-Frye Realty. Marco Multi List
- $700,0004 bd4 ba2.2k sqft3934 Sapphire Way, Naples, FL 34114For SaleMLS ID #2261308, Joseph Bartos, Premiere Plus Realty Company. Marco Multi List
- $599,0003 bd3 ba2.2k sqftVarenna, Naples, FL 34114For SaleMLS ID #2261328, Michelle Thomas, Premier Sotheby's International Realty. Marco Multi List
- $549,0003 bd3 ba2.3k sqft6513 Monterey Pt #201, Naples, FL 34105For Sale
 MLS ID #B26017678, Tomas Kopl, Equity Florida Treasure Coast LLC. BeachesMLS
 - $625,0004 bd2 ba2.2k sqft14059 Mirror Ct, Naples, FL 34114For SaleMLS ID #2261170, Michael Downer, Downing-Frye Realty. Marco Multi List
- $599,9003 bd3 ba2k sqft14513 Lanier Ct, Naples, FL 34114For SaleMLS ID #2251723, Catherine Herling, Keller Williams Marco Realty. Marco Multi List
- $659,0003 bd2 ba1.9k sqft20247 Cypress Shadows BLVD, ESTERO, FL 33928For SaleMLS ID #226023067, Anne Butcher LLC, Corkscrew Real Estate. SWFLMLS
- $569,9003 bd2 ba1.9k sqft159 Plantation Cir, Naples, FL 34104For SaleMLS ID #2260807, Mary Jo O'Regan, Premier Sotheby's International Realty. Marco Multi List
- $449,0003 bd3 ba1.7k sqft15671 Marcello Cir #124, Naples, FL 34110For SaleMLS ID #2261307, Joseph Bartos, Premiere Plus Realty Company. Marco Multi List
- $624,9003 bd2 ba2.3k sqft19896 Casa Verde WAY, ESTERO, FL 33967For SaleMLS ID #226016439, Kevin Yankow, Key Real Estate. SWFLMLS
- $650,0005 bd3 ba2.9k sqft13830 Farnese DR, ESTERO, FL 33928For SaleMLS ID #226023680, Lisa Ninchritz, Royal Shell Real Estate, Inc.. SWFLMLS
- $699,9003 bd2 ba1.7k sqft3350 Sandpiper Way, Naples, FL 34109For SaleMLS ID #2260370, Ralph Iorio, Achieve Realty. Marco Multi List
