Discover exceptional living in this stunning two-story residence located in one of Naples’ most desirable gated communities — Valencia Golf & Country Club. With incredible curb appeal and a “like-new” feel, this home has been rarely lived in, never rented, and meticulously maintained from day one. Featuring 4 spacious bedrooms, 2.5 bathrooms, and a first-floor primary suite, the layout blends comfort and convenience for both everyday living and entertaining. The bright, open living areas flow seamlessly to a generous screened lanai overlooking a tranquil pond, creating the perfect backdrop for morning coffee or sunset relaxation. Recent updates include a fresh AC service, brand-new landscaping, and a newly painted exterior, giving the home a crisp, move-in-ready appeal. Residents of Valencia Golf & Country Club enjoy access to exceptional amenities, including a resort-style pool, state-of-the-art fitness center, beautiful clubhouse spaces, and more — all in a prime Naples location close to shopping, dining, beaches, and top-rated schools. This home is priced perfectly in a phenomenal community. Don’t miss your opportunity — schedule your showing today!
Active
$599,900
1529 Birdie Dr, Naples, FL 34120
4beds
2,676sqft
Single Family Residence
Built in 2010
8,276 Square Feet Lot
$-- Zestimate®
$224/sqft
$399/mo HOA
What's special
Generous screened lanaiFresh ac serviceOverlooking a tranquil pondStunning two-story residenceIncredible curb appealNewly painted exteriorFirst-floor primary suite
- 107 days
- 138
- 11
Zillow last checked:
Listing updated:
Listed by:
Andrew Derminio 315-272-7419,
Pine to Palm Realty Group
Source: Florida Gulf Coast MLS,MLS#: 2026022725 Originating MLS: Florida Gulf Coast
Originating MLS: Florida Gulf CoastFacts & features
Interior
Bedrooms & bathrooms
- Bedrooms: 4
- Bathrooms: 3
- Full bathrooms: 2
- 1/2 bathrooms: 1
Rooms
- Room types: Family Room, Great Room, Loft, Screened Porch
Heating
- Central, Electric
Cooling
- Central Air, Electric
Appliances
- Included: Dryer, Dishwasher, Disposal, Microwave, Range, Refrigerator, Washer
- Laundry: Inside
Features
- Kitchen Island, Other, Pantry, Shower Only, Separate Shower, Cable TV, Loft, Family Room, Great Room, Loft, Screened Porch
- Flooring: Carpet, Tile
- Windows: Single Hung
Interior area
- Total structure area: 3,461
- Total interior livable area: 2,676 sqft
Video & virtual tour
Property
Parking
- Total spaces: 2
- Parking features: Attached, Driveway, Garage, Paved
- Attached garage spaces: 2
- Has uncovered spaces: Yes
Features
- Levels: Two
- Stories: 2
- Patio & porch: Lanai, Patio, Porch, Screened
- Exterior features: Other, Patio, Room For Pool
- Has view: Yes
- View description: Landscaped, Lake
- Has water view: Yes
- Water view: Lake
- Waterfront features: None
Lot
- Size: 8,276 Square Feet
- Dimensions: 580 x 1400 x 580 x 1400
- Features: Rectangular Lot
Details
- Parcel number: 78695207486
- Lease amount: $0
Construction
Type & style
- Home type: SingleFamily
- Architectural style: Two Story
- Property subtype: Single Family Residence
Materials
- Block, Concrete, Stucco
- Roof: Tile
Condition
- Resale
- Year built: 2010
Utilities & green energy
- Sewer: Public Sewer
- Water: Public
- Utilities for property: Cable Available
Community & HOA
Community
- Features: Golf, Gated
- Security: Security Gate, Gated with Guard, Gated Community, Security System, Smoke Detector(s)
- Condo and coop fee: $0
- Membership fee: $0
- Subdivision: VALENCIA COUNTRY CLUB
HOA
- Has HOA: Yes
- Amenities included: Clubhouse, Golf Course, Park, Sidewalks, Management
- Services included: Cable TV, Insurance, Irrigation Water, Maintenance Grounds, Sewer, Water
- HOA fee: $399 monthly
- HOA phone: 239-348-4750
Location
- Region: Naples
Financial & listing details
- Price per square foot: $224/sqft
- Tax assessed value: $439,577
- Annual tax amount: $5,492
- Date on market: 5/22/2026
- Cumulative days on market: 290 days
- Listing terms: All Financing Considered,Cash
- Ownership: Single Family
Estimated market value
Not available
Estimated sales range
Not available
Not available
Price history
| Date | Event | Price |
|---|---|---|
| 5/22/2026 | Listed for sale | $599,900-1.6%$224/sqft |
Source:  Florida Gulf Coast MLS #2026022725 Report a problem Florida Gulf Coast MLS #2026022725 Report a problem | ||
| 5/18/2026 | Listing removed | $609,900$228/sqft |
Source: Florida Gulf Coast MLS #2025016643 Report a problem | ||
| 2/14/2026 | Price change | $609,900-4.7%$228/sqft |
Source: Florida Gulf Coast MLS #2025016643 Report a problem | ||
| 11/17/2025 | Listed for sale | $639,900-1.4%$239/sqft |
Source: Florida Gulf Coast MLS #2025016643 Report a problem | ||
| 8/16/2025 | Listing removed | $649,000$243/sqft |
Source:  SWFLMLS #224067460 Report a problem SWFLMLS #224067460 Report a problem | ||
| 10/24/2024 | Price change | $649,000-0.9%$243/sqft |
Source: SWFLMLS #224067460 Report a problem | ||
| 8/17/2024 | Listed for sale | $655,000+138.6%$245/sqft |
Source: SWFLMLS #224067460 Report a problem | ||
| 7/13/2011 | Listing removed | $274,501$103/sqft |
Source: Southwest Florida Report a problem | ||
| 6/29/2011 | Listed for sale | $274,501+12%$103/sqft |
Source: Southwest Florida Report a problem | ||
| 1/3/2011 | Sold | $245,000$92/sqft |
Source: Public Record Report a problem | ||
Public tax history
| Year | Property taxes | Tax assessment |
|---|---|---|
| 2025 | $5,493 +8.3% | $420,050 +10% |
| 2024 | $5,070 +8.3% | $381,864 +10% |
| 2023 | $4,680 +1.6% | $347,149 +10% |
| 2022 | $4,605 +17.4% | $315,590 +10% |
| 2021 | $3,921 +6.6% | $286,900 +5.8% |
| 2020 | $3,677 -5.5% | $271,193 -5% |
| 2019 | $3,892 +3.2% | $285,333 +1.4% |
| 2018 | $3,770 -5.4% | $281,257 +10% |
| 2017 | $3,984 +5.6% | $255,688 +10% |
| 2016 | $3,771 +6.9% | $232,444 +10% |
| 2015 | $3,526 +6.9% | $211,313 +10% |
| 2014 | $3,298 +35.5% | $192,103 +10% |
| 2013 | $2,433 -1.3% | $174,639 +6.4% |
| 2012 | $2,466 +9.8% | $164,167 +10% |
| 2011 | $2,246 +1112% | $149,243 +901.6% |
| 2010 | $185 -67.9% | $14,900 -0.7% |
| 2009 | $577 | $15,000 -70% |
| 2008 | $577 +276% | $50,000 -37.5% |
| 2007 | $154 | $80,000 +574.2% |
| 2006 | -- | $11,866 |
Find assessor info on the county website
Monthly payment
Est. payment
Payment breakdown
Explore the cost of this home by adjusting the details. Changes won't be saved.Climate risks
Neighborhood: Orangetree


Similar homes
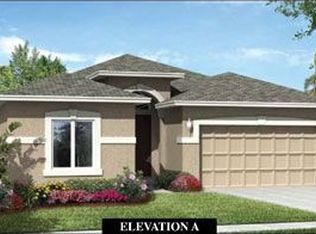
- $575,0004 bd3 ba2.6k sqft1541 Birdie Dr, Naples, FL 34120For Sale

 MLS ID #2026029083, Falia Justima, KW Elevate Luxury. Florida Gulf Coast MLS
 - $638,0004 bd3 ba2.3k sqft605 Grand Rapids BLVD, NAPLES, FL 34120For Sale

 MLS ID #226023949, Michael Fish, Realty One Group MVP. SWFLMLS
 - $624,9004 bd2 ba2.1k sqft4110 Randall Blvd, Naples, FL 34120For Sale
 MLS ID #2026024986, Lissette Riquelme, Redfin Corporation. Florida Gulf Coast MLS
 - $649,0005 bd5 ba3.9k sqft2212 Vardin PL, NAPLES, FL 34120For Sale
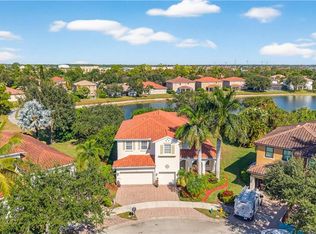 MLS ID #226028913, Rhiannon Brownell, Real Broker, LLC. SWFLMLS
 - $485,0004 bd2 ba2.2k sqft2010 Fairmont LN, NAPLES, FL 34120For SaleMLS ID #226023887, Edis Arevalo, Lifestyle & Luxury Living LLC. SWFLMLS
- $564,9904 bd2 ba1.9k sqft28035 Pisces LN, BONITA SPRINGS, FL 34135For SaleMLS ID #226032050, Nancy Black, Sun Realty. SWFLMLS
- $560,0003 bd2 ba1.8k sqft3571 Canopy CIR, NAPLES, FL 34120For SaleMLS ID #226023064, Laurie Best, Tropics Real Estate, LLC. SWFLMLS
- $615,0005 bd3 ba3.1k sqft8364 Laurel Lakes BLVD, NAPLES, FL 34119For SaleMLS ID #226020298, Melody Klein, Keller Williams Elite Realty. SWFLMLS
- $695,0004 bd3 ba2.5k sqft8359 Laurel Lakes BLVD, NAPLES, FL 34119For SaleMLS ID #226030629, Oscar Velez, PA, John R Wood Properties. SWFLMLS
- $638,0003 bd2 ba2k sqft14484 Jekyll Island CT, NAPLES, FL 34119For SaleMLS ID #226014344, Brent Pleeter, DomainRealty.com LLC. SWFLMLS
- $339,0003 bd3 ba1.8k sqft2722 Citrus ST, NAPLES, FL 34120For SaleMLS ID #226024858, Frederick Haas, Jr, Marzucco Real Estate. SWFLMLS
- $624,9993 bd3 ba2k sqft6832 Compton LN S, NAPLES, FL 34104For SaleMLS ID #226029038, Jason Langan, DomainRealty.com LLC. SWFLMLS
- $388,9002 bd2 ba1.5k sqft2558 Vine AVE, NAPLES, FL 34120For SaleMLS ID #226021688, Hebert Chavez, Andis Real Estate Services LLC. SWFLMLS
- $399,9993 bd3 ba1.7k sqft2744 Blossom WAY, NAPLES, FL 34120For SaleMLS ID #226028471, Mike Moreiras, John R Wood Properties. SWFLMLS
- $599,0004 bd2 ba1.9k sqft12584 Grandezza Cir, Estero, FL 33928For SaleMLS ID #2026028623, Carmen Chucrala, Habloft Global. Florida Gulf Coast MLS
- $599,5003 bd2 ba1.9k sqft3685 Yosemite CT, NAPLES, FL 34116For SaleMLS ID #226000505, Amy Zuver, John R Wood Properties. SWFLMLS
- $414,9003 bd2 ba1.4k sqft15222 Cortona WAY, NAPLES, FL 34120For SaleMLS ID #226026908, Mike Sutkus, PA, Downing Frye Realty Inc.. SWFLMLS
- $775,0004 bd4 ba3.5k sqft193 Skipping Stone Ln, Naples, FL 34119For SaleMLS ID #2026029353, Lauren McIntyre, The Keyes Company. Florida Gulf Coast MLS
- $568,0003 bd2 ba2.4k sqft8871 Biella Ct, Estero, FL 33967For SaleMLS ID #2026035417, Paul Friedler, Century 21 Sunbelt Realty. Florida Gulf Coast MLS
- $669,5003 bd2 ba2.1k sqft7903 Founders CIR, NAPLES, FL 34104For SaleMLS ID #226030055, Kim Vaughan, Berkshire Hathaway FL Realty. SWFLMLS
