**MOVE IN READY*** Step into this meticulously maintained Orchid Villa. Built in 2023, this 1544 sf 2-bedroom, 2-bathroom plus den, 2 car garage home features large, light-colored tile and soft white paint throughout, creating a bright and airy atmosphere. The kitchen boasts stainless steel appliances, white cabinetry, and white quartz countertops with delicate veining for a modern, sophisticated touch. Designed for effortless living, the open floor plan is perfect for entertaining, while the split-bedroom layout ensures optimal privacy. In the living room, electric roll-down blinds make it easy to unwind at the touch of a button. The primary suite features a spacious walk-in shower, separate dual vanities, a private water closet, and double sliding glass doors that open directly to the screened-in lanai. The versatile den/flex room offers serene pond views, while the generous guest bedroom sits just across the hall from the full guest bath. A dedicated laundry room includes a washer, dryer, and built-in shelving for additional storage. Located in a secure, gated community, the resort-style amenities will make you feel like you're on vacation every day. Enjoy a luxury clubhouse with a catering kitchen, a fitness center, tropical tiki huts, two large pools, a hot tub, tennis courts, beach volleyball, basketball, a kids' splash area, and a playground. Sidewalks offer safe paths for walking, running, and cycling, while the HOA conveniently covers lawn care and irrigation for true peace of mind. The Ranch at Orange Blossom is situated close to newly emerging shopping and dining options—including an adjacent Publix supermarket—and all three top-rated public schools are just a short distance away.
For sale
Price cut: $100 (9/30)
$388,800
2558 Vine AVE, NAPLES, FL 34120
2beds
1,544sqft
Single Family Residence
Built in 2023
0.26 Acres Lot
$-- Zestimate®
$252/sqft
$231/mo HOA
What's special
Secure gated communityTennis courtsTwo large poolsHot tubTropical tiki hutsGenerous guest bedroomLarge light-colored tile
- 133 days
- 179
- 8
Zillow last checked:
Listing updated:
Listed by:
Hebert Chavez 239-777-9807,
Andis Real Estate Services LLC
Source: SWFLMLS,MLS#: 226021688 Originating MLS: Naples
Originating MLS: NaplesFacts & features
Interior
Bedrooms & bathrooms
- Bedrooms: 2
- Bathrooms: 2
- Full bathrooms: 2
Rooms
- Room types: Den - Study, Guest Bath, Screened Lanai/Porch, 2 Bedrooms Plus Den
Bedroom
- Features: First Floor Bedroom, Master BR Ground, Split Bedrooms
Dining room
- Features: Breakfast Bar, Dining - Family
Heating
- Central
Cooling
- Central Air
Appliances
- Included: Electric Cooktop, Dishwasher, Disposal, Dryer, Refrigerator/Freezer, Washer
- Laundry: Inside
Features
- Built-In Cabinets, Smoke Detectors, Walk-In Closet(s), Window Coverings, Den - Study, Guest Bath, Laundry in Residence, Screened Lanai/Porch
- Flooring: Tile
- Doors: Impact Resistant Doors
- Windows: Window Coverings, Shutters
- Has fireplace: No
Interior area
- Total structure area: 1,912
- Total interior livable area: 1,544 sqft
Property
Parking
- Total spaces: 2
- Parking features: Attached
- Attached garage spaces: 2
Features
- Stories: 1
- Patio & porch: Screened Lanai/Porch
- Pool features: Community
- Spa features: Community
- Has view: Yes
- View description: Pond
- Has water view: Yes
- Water view: Pond
- Waterfront features: None
Lot
- Size: 0.26 Acres
- Features: Oversize
Details
- Additional structures: Tennis Court(s)
- Parcel number: 69039018321
Construction
Type & style
- Home type: SingleFamily
- Architectural style: Ranch
- Property subtype: Single Family Residence
Materials
- Block, Stucco
- Foundation: Concrete Block
- Roof: Tile
Condition
- New construction: No
- Year built: 2023
Utilities & green energy
- Water: Central
Community & HOA
Community
- Features: Clubhouse, Park, Pool, Fitness Center, Sidewalks, Street Lights, Tennis Court(s), Gated
- Security: Security System, Smoke Detector(s), Gated Community
- Subdivision: ORANGE BLOSSOM RANCH
HOA
- Has HOA: Yes
- Amenities included: Basketball Court, Barbecue, Bike And Jog Path, Clubhouse, Park, Pool, Community Room, Fitness Center, Internet Access, Play Area, Sidewalk, Streetlight, Tennis Court(s)
- HOA fee: $2,772 annually
Location
- Region: Naples
Financial & listing details
- Price per square foot: $252/sqft
- Tax assessed value: $369,281
- Annual tax amount: $5,067
- Date on market: 6/9/2026
- Lease term: Buyer Finance/Cash
- Road surface type: Paved
Estimated market value
Not available
Estimated sales range
Not available
Not available
Price history
| Date | Event | Price |
|---|---|---|
| 9/30/2026 | Price change | $388,8000%$252/sqft |
Source:  SWFLMLS #226021688 Report a problem SWFLMLS #226021688 Report a problem | ||
| 8/7/2026 | Price change | $388,900-2.3%$252/sqft |
Source: SWFLMLS #226021688 Report a problem | ||
| 6/10/2026 | Listed for sale | $397,900$258/sqft |
Source: SWFLMLS #226021688 Report a problem | ||
Public tax history
| Year | Property taxes | Tax assessment |
|---|---|---|
| 2025 | $5,068 +1.2% | $369,281 +0.6% |
| 2024 | $5,008 +439.6% | $366,904 +396.6% |
| 2023 | $928 +23.6% | $73,879 +30% |
| 2022 | $751 +383.4% | $56,830 +400% |
| 2021 | $155 | $11,366 |
Find assessor info on the county website
Monthly payment
Est. payment
Payment breakdown
Explore the cost of this home by adjusting the details. Changes won't be saved.Climate risks
Neighborhood: Orangetree
Nearby schools
Schools provided by the listing agent
- Elementary: CORKSCREW ELEMENTARY
- Middle: CORKSCREW MIDDLE
- High: PALMETTO RIDGE HIGH
Source: SWFLMLS. This data may not be complete. We recommend contacting the local school district to confirm school assignments for this home.
Similar homes
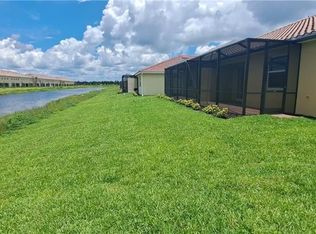
- $399,9993 bd3 ba1.7k sqft2744 Blossom WAY, NAPLES, FL 34120For Sale

 MLS ID #226028471, Mike Moreiras, John R Wood Properties. SWFLMLS
 - $339,0003 bd3 ba1.8k sqft2722 Citrus ST, NAPLES, FL 34120For Sale
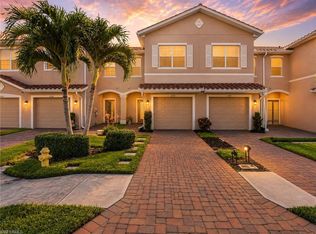 MLS ID #226024858, Frederick Haas, Jr, Marzucco Real Estate. SWFLMLS
 - $340,9003 bd3 ba1.7k sqft2667 Blossom WAY, NAPLES, FL 34120For Sale
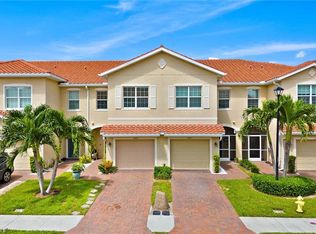 MLS ID #225069196, Linda Perry, PA, Premier Sotheby's Int'l Realty. SWFLMLS
 - $495,0003 bd2 ba1.6k sqft2735 12th AVE NE, NAPLES, FL 34120For Sale
 MLS ID #226033356, Lissette Perez, Mato Realty, LLC. SWFLMLS
 - $519,0004 bd3 ba1.9k sqft4230 Randall BLVD, NAPLES, FL 34120For SaleMLS ID #226028272, Maria Rojas, Xclusive Homes LLC. SWFLMLS
- $385,0002 bd2 ba1.6k sqft5903 Constitution ST, AVE MARIA, FL 34142For SaleMLS ID #226034490, Joe Rivera, Jr., John R Wood Properties. SWFLMLS
- $519,0003 bd2 ba2.1k sqft2359 Montserrat LN #202, NAPLES, FL 34120For SaleMLS ID #226019602, Jay Arthur Stark, Coldwell Banker Realty. SWFLMLS
- $499,9003 bd2 ba1.4k sqft543 20th ST SE, NAPLES, FL 34117For SaleMLS ID #226031065, Manuel Vizcarra, Premiere Plus Realty Company. SWFLMLS
- $379,0003 bd3 ba1.9k sqft5529 Aquila AVE, AVE MARIA, FL 34142For SaleMLS ID #226031297, Jesus Sanchez, Marzucco Real Estate. SWFLMLS
- $345,0003 bd2 ba1.5k sqft10025 Heather LN #704, NAPLES, FL 34119For SaleMLS ID #226037472, Corye Reiter, Royal Shell Real Estate, Inc.. SWFLMLS
- $410,0003 bd3 ba2.1k sqft5116 Salerno ST, AVE MARIA, FL 34142For SaleMLS ID #226009668, Jon Hunt, Realty One Group MVP. SWFLMLS
- $360,0002 bd2 ba1.5k sqft6238 Revelry CT, AVE MARIA, FL 34142For SaleMLS ID #226033226, Jennifer Rouwhorst, DomainRealty.com LLC. SWFLMLS
- $419,0004 bd4 ba2.2k sqft5431 Ferris AVE, AVE MARIA, FL 34142For SaleMLS ID #226023338, Serf Sanchez, PA, The Keyes Company. SWFLMLS
- $459,9003 bd2 ba1.9k sqft6405 LIBERTY ST, AVE MARIA, FL 34142For SaleMLS ID #226018475, Debbie Betts, John R Wood Properties. SWFLMLS
- $440,0003 bd2 ba1.7k sqft5748 Declaration CT, AVE MARIA, FL 34142For SaleMLS ID #226016340, Serf Sanchez, PA, The Keyes Company. SWFLMLS
- $424,9992 bd2 ba1.8k sqft7737 Haverhill CT, NAPLES, FL 34104For SaleMLS ID #226018938, Magdevys Rodriguez, PA, Coldwell Banker Realty. SWFLMLS
- $339,9003 bd3 ba1.8k sqft5289 Beckton RD, AVE MARIA, FL 34142For SaleMLS ID #226025676, Lisset Franco, LLC, eXp Realty LLC. SWFLMLS
- $484,9002 bd2 ba1.6k sqft5937 Constitution ST, AVE MARIA, FL 34142For SaleMLS ID #226031997, Joe Rivera, Jr., John R Wood Properties. SWFLMLS
- $450,0003 bd2 ba1.4k sqft5719 Declaration CT, AVE MARIA, FL 34142For SaleMLS ID #226014263, Sara Callahan, Realty One Group MVP. SWFLMLS
- $395,0002 bd2 ba1.3k sqft26190 Clarkston Dr #104, Bonita Springs, FL 34135For Sale
 MLS ID #2026037852, Jayson Burtch, Century 21 Sunbelt Realty. Florida Gulf Coast MLS
