SOLAR PANELS INCLUDED—LOAN BALANCE WILL BE PAID OFF AT CLOSING! Welcome to this upgraded 3-bedroom, 2.5-bath Balboa model in Silverwood at Ave Maria, offering more than 1,900 square feet of living space on an oversized, fenced lot. The open first-floor layout features 18-by-18-inch tile flooring, upgraded lighting, and a kitchen with 42-inch upper cabinets, granite countertops, stainless steel appliances, and a custom backsplash. The garage includes a 220-volt connection for electric-vehicle charging, storage space, and hurricane shutters. Additional features include a screened front entry, an Aquakleen saltwater filtration system, an irrigation system, fruit trees, zebra window blinds, and smart-home equipment. Residents enjoy access to The Club at Maple Ridge, featuring a resort-style pool, fitness center, dog park, basketball courts, and a playground. Conveniently located near Ave Maria’s town center, parks, restaurants, and shopping.
For sale
$379,000
5529 Aquila AVE, AVE MARIA, FL 34142
3beds
1,921sqft
Single Family Residence
Built in 2019
4,791 Square Feet Lot
$365,000 Zestimate®
$197/sqft
$161/mo HOA
What's special
Fruit treesGranite countertopsAquakleen saltwater filtration systemZebra window blindsSmart-home equipmentIrrigation systemOversized fenced lot
- 51 days
- 63
- 7
Zillow last checked:
Listing updated:
Listed by:
Jesus Sanchez 239-692-7354,
Marzucco Real Estate
Source: SWFLMLS,MLS#: 226031297 Originating MLS: Naples
Originating MLS: NaplesFacts & features
Interior
Bedrooms & bathrooms
- Bedrooms: 3
- Bathrooms: 3
- Full bathrooms: 2
- 1/2 bathrooms: 1
Rooms
- Room types: Family Room, Guest Bath, Guest Room, Screened Lanai/Porch, 3 Bed
Bedroom
- Features: Master BR Upstairs, Split Bedrooms
Dining room
- Features: Breakfast Bar, Dining - Family
Kitchen
- Features: Island, Pantry
Heating
- Central
Cooling
- Ceiling Fan(s), Central Air
Appliances
- Included: Electric Cooktop, Dishwasher, Disposal, Dryer, Microwave, Range, Refrigerator/Icemaker, Washer
- Laundry: Washer/Dryer Hookup, Inside
Features
- Foyer, Pantry, Smoke Detectors, Walk-In Closet(s), Window Coverings, Family Room, Guest Bath, Guest Room, Laundry in Residence, Screened Lanai/Porch
- Flooring: Tile, Vinyl
- Windows: Window Coverings, Shutters, Shutters - Manual
- Has fireplace: No
Interior area
- Total structure area: 2,256
- Total interior livable area: 1,921 sqft
Property
Parking
- Total spaces: 1
- Parking features: Driveway, Electric Vehicle Charging Station(s), Attached
- Attached garage spaces: 1
- Has uncovered spaces: Yes
Features
- Levels: Two
- Stories: 2
- Patio & porch: Screened Lanai/Porch
- Pool features: Community
- Fencing: Fenced
- Has view: Yes
- View description: Landscaped Area
- Waterfront features: None
Lot
- Size: 4,791 Square Feet
- Features: Regular
Details
- Additional structures: Tennis Court(s)
- Parcel number: 73640102502
Construction
Type & style
- Home type: SingleFamily
- Property subtype: Single Family Residence
Materials
- Block, Stucco
- Foundation: Concrete Block
- Roof: Tile
Condition
- New construction: No
- Year built: 2019
Utilities & green energy
- Water: Central
Green energy
- Energy generation: Solar
Community & HOA
Community
- Features: Clubhouse, Pool, Dog Park, Fitness Center, Restaurant, Sidewalks, Street Lights, Tennis Court(s), Non-Gated
- Security: Smoke Detector(s)
- Subdivision: SILVERWOOD AT AVA MARIA
HOA
- Has HOA: Yes
- Amenities included: Basketball Court, Barbecue, Bike And Jog Path, Bocce Court, Business Center, Clubhouse, Pool, Community Room, Dog Park, Electric Vehicle Charging, Fitness Center, Internet Access, Pickleball, Play Area, Restaurant, Sauna, Shopping, Sidewalk, Streetlight, Tennis Court(s), Underground Utility
- HOA fee: $1,932 annually
Location
- Region: Immokalee
Financial & listing details
- Price per square foot: $197/sqft
- Tax assessed value: $319,067
- Annual tax amount: $5,027
- Date on market: 8/31/2026
- Lease term: Buyer Finance/Cash,FHA
- Road surface type: Paved
Estimated market value
$365,000
$347,000 - $383,000
$2,405/mo
Price history
| Date | Event | Price |
|---|---|---|
| 8/31/2026 | Listed for sale | $379,000+59.8%$197/sqft |
Source:  SWFLMLS #226031297 Report a problem SWFLMLS #226031297 Report a problem | ||
| 8/7/2025 | Listing removed | $2,300$1/sqft |
Source: NABOR FL #225061057 Report a problem | ||
| 7/28/2025 | Listed for rent | $2,300$1/sqft |
Source: NABOR FL #225061057 Report a problem | ||
| 7/20/2025 | Listing removed | $2,300$1/sqft |
Source: NABOR FL #225061057 Report a problem | ||
| 7/7/2025 | Listed for rent | $2,300$1/sqft |
Source: NABOR FL #225061057 Report a problem | ||
| 10/10/2019 | Sold | $237,124$123/sqft |
Source: Public Record Report a problem | ||
Public tax history
| Year | Property taxes | Tax assessment |
|---|---|---|
| 2025 | $5,028 +7.5% | $229,902 +2.9% |
| 2024 | $4,678 +114.6% | $223,423 +3% |
| 2023 | $2,180 -1.3% | $216,916 +3% |
| 2022 | $2,208 0% | $210,598 +3% |
| 2021 | $2,209 +2.4% | $204,464 +1.4% |
| 2020 | $2,156 +1698.8% | $201,641 +2165.6% |
| 2019 | $120 +0.2% | $8,900 |
| 2018 | $120 | $8,900 |
Find assessor info on the county website
Monthly payment
Est. payment
Payment breakdown
Explore the cost of this home by adjusting the details. Changes won't be saved.Climate risks
Neighborhood: 34142
Nearby schools
Schools provided by the listing agent
- Elementary: ESTATES ELEMENTARY
- Middle: CORKSCREW MIDDLE
- High: PALMETTO RIDGE HIGH SCHOOL
Source: SWFLMLS. This data may not be complete. We recommend contacting the local school district to confirm school assignments for this home.
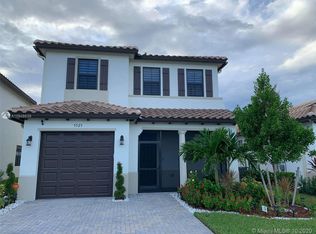
Similar homes
- $399,0003 bd3 ba1.9k sqft5617 Cobalto WAY, AVE MARIA, FL 34142For Sale
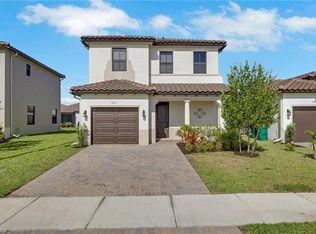
 MLS ID #226020559, Jordan Musumano, Integrity Realty of Florida. SWFLMLS
 - $400,0003 bd2 ba1.6k sqft5688 Cerva LN, AVE MARIA, FL 34142For Sale
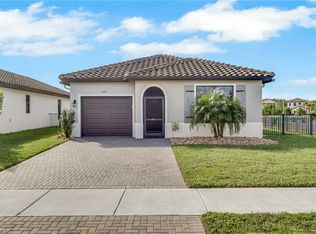 MLS ID #226035197, Sharlene Nauta, Realty One Group MVP. SWFLMLS
 - $429,0003 bd3 ba2.2k sqft6264 Victory DR, AVE MARIA, FL 34142For Sale
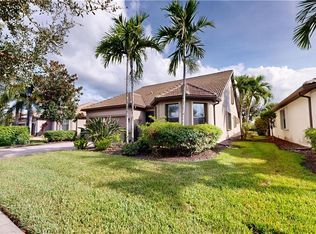 MLS ID #226037633, Joe Rivera, Jr., John R Wood Properties. SWFLMLS
 - $415,0003 bd3 ba1.9k sqft5637 Agostino WAY, AVE MARIA, FL 34142For Sale
 MLS ID #226029891, Steven Koleno, Beycome of Florida LLC. SWFLMLS
 - $410,0003 bd3 ba2.1k sqft5116 Salerno ST, AVE MARIA, FL 34142For SaleMLS ID #226009668, Jon Hunt, Realty One Group MVP. SWFLMLS
- $420,0004 bd3 ba1.9k sqft5649 Agostino WAY, AVE MARIA, FL 34142For SaleMLS ID #226026493, MATTHEW Byrne, John R Wood Properties. SWFLMLS
- $385,0002 bd2 ba1.6k sqft5903 Constitution ST, AVE MARIA, FL 34142For SaleMLS ID #226034490, Joe Rivera, Jr., John R Wood Properties. SWFLMLS
- $327,9003 bd3 ba1.8k sqft5434 Useppa DR, AVE MARIA, FL 34142For SaleMLS ID #226032227, Steven Koleno, Beycome of Florida LLC. SWFLMLS
- $399,4993 bd3 ba1.6k sqft5731 Agostino WAY, AVE MARIA, FL 34142For SaleMLS ID #226028218, Amanda Barcenas, Realty One Group MVP. SWFLMLS
- $339,9003 bd3 ba1.8k sqft5289 Beckton RD, AVE MARIA, FL 34142For SaleMLS ID #226025676, Lisset Franco, LLC, eXp Realty LLC. SWFLMLS
- $399,0004 bd3 ba2.2k sqft4941 Gambero WAY, IMMOKALEE, FL 34142For SaleMLS ID #226027124, Cesar Pareja, LoKation Real Estate. SWFLMLS
- $335,0003 bd2 ba1.9k sqft5293 Beckton RD, AVE MARIA, FL 34142For SaleMLS ID #226014393, Mixy Zaitlik, Coldwell Banker Realty. SWFLMLS
- $450,0003 bd2 ba1.4k sqft5719 Declaration CT, AVE MARIA, FL 34142For SaleMLS ID #226014263, Sara Callahan, Realty One Group MVP. SWFLMLS
- $437,4003 bd3 ba1.7k sqft5245 Marano DR, AVE MARIA, FL 34142For SaleMLS ID #226028787, Janet Rivera, LoKation. SWFLMLS
- $420,0003 bd3 ba2.2k sqft5252 Lamone LN, AVE MARIA, FL 34142For SaleMLS ID #226022103, Marta Valle, PA, Realty One Group MVP. SWFLMLS
- $460,0003 bd3 ba2.1k sqft4392 Owens WAY, AVE MARIA, FL 34142For SaleMLS ID #226017279, Heather Broders, Alfred Robbins Realty Group. SWFLMLS
- $299,9902 bd2 ba1.3k sqft5580 Morino WAY, AVE MARIA, FL 34142For SaleMLS ID #226019794, Christianne Arthur, John R Wood Properties. SWFLMLS
- $430,0002 bd2 ba1.6k sqft5596 Celebration DR, AVE MARIA, FL 34142For SaleMLS ID #226033800, Robert DeSiano, DomainRealty.com LLC. SWFLMLS
- $529,9003 bd3 ba2.3k sqft5386 Ferrari AVE, IMMOKALEE, FL 34142For SaleMLS ID #226024337, Michael DiGrigoli, Marzucco Real Estate. SWFLMLS
- $299,0002 bd2 ba1.3k sqft5422 Useppa DR, AVE MARIA, FL 34142For SaleMLS ID #226032934, Daniel Dix, 84 Real Estate. SWFLMLS
