One or more photo(s) has been virtually staged, AI generated or rendered. NEW PRICE, HAS BEEN IMPROVED OVER $15,000!! LOWEST SFH on MARKET AVAILABLE UNDER $300,000. Light and bright Fernwood Model, in Silverwood section of MAPLE RIDGE, featuring 2 bedrooms, a flexible den, and a 1-car garage. You will love the open-concept kitchen that shines with stainless steel appliances, granite countertops, and a generous island that overlooks the living space. The spacious primary suite includes a walk-in closet and dual-sink vanity, while the versatile Den can double as an office, playroom or nursery. Relax and enjoy your beverage from your screened and covered Lanai. Home is close to the new Ave Maria public Elementary school, opened in August, 2026. This fabulous community also enjoys LOW HOA FEES! Ave Maria is well-situated for a commute to either Fort Lauderdale or Naples. Ave Maria has been ranked among the nation’s top-selling master-planned communities with an unmatched and amenity rich lifestyle and community featuring a fitness center, sports parks, waterpark, playgrounds, tennis, pickleball, bike and jogging paths, dining, shopping, farmers markets, community events, and much more!
For sale
Price cut: $15K (9/23)
$299,990
5580 Morino WAY, AVE MARIA, FL 34142
2beds
1,366sqft
Single Family Residence
Built in 2019
-- sqft lot
$-- Zestimate®
$220/sqft
$162/mo HOA
What's special
Screened and covered lanaiGranite countertopsFlexible denSpacious primary suiteStainless steel appliancesDual-sink vanityOpen-concept kitchen
- 150 days
- 666
- 38
Zillow last checked:
Listing updated:
Listed by:
Christianne Arthur 239-289-8175,
John R Wood Properties,
Angel Lashley 239-302-4362,
John R Wood Properties
Source: SWFLMLS,MLS#: 226019794 Originating MLS: Naples
Originating MLS: NaplesFacts & features
Interior
Bedrooms & bathrooms
- Bedrooms: 2
- Bathrooms: 2
- Full bathrooms: 2
Rooms
- Room types: Den - Study, Screened Lanai/Porch, 2 Bedrooms Plus Den
Primary bedroom
- Dimensions: 13 x 14
Den
- Dimensions: 10 x 10
Garage
- Dimensions: 11 x 19
Great room
- Dimensions: 13 x 21
Kitchen
- Dimensions: 10 x 11
Other
- Dimensions: 13 x 6
Heating
- Central
Cooling
- Central Air
Appliances
- Included: Dishwasher, Dryer, Microwave, Range, Refrigerator/Freezer, Washer
Features
- Built-In Cabinets, Pantry, Walk-In Closet(s), Den - Study, Screened Lanai/Porch
- Flooring: Carpet, Tile
- Windows: Shutters - Manual
- Has fireplace: No
Interior area
- Total structure area: 1,566
- Total interior livable area: 1,366 sqft
Video & virtual tour
Property
Parking
- Total spaces: 1
- Parking features: Driveway, Attached
- Attached garage spaces: 1
- Has uncovered spaces: Yes
Features
- Stories: 1
- Patio & porch: Screened Lanai/Porch
- Pool features: Community
- Has view: Yes
- View description: Landscaped Area
- Waterfront features: None
Lot
- Features: Regular
Details
- Additional structures: Tennis Court(s)
- Parcel number: 73640102845
Construction
Type & style
- Home type: SingleFamily
- Architectural style: Ranch,Florida
- Property subtype: Single Family Residence
Materials
- Block, Stucco
- Foundation: Concrete Block
- Roof: Tile
Condition
- New construction: No
- Year built: 2019
Utilities & green energy
- Water: Central
Green energy
- Energy generation: Solar
Community & HOA
Community
- Features: Clubhouse, Pool, Dog Park, Fitness Center, Restaurant, Sidewalks, Street Lights, Tennis Court(s), Non-Gated
- Subdivision: SILVERWOOD
HOA
- Has HOA: Yes
- Amenities included: Basketball Court, Barbecue, Beauty Salon, Bike And Jog Path, Bocce Court, Business Center, Clubhouse, Pool, Community Room, Dog Park, Fitness Center, Internet Access, Pickleball, Play Area, Restaurant, Sauna, Shopping, Sidewalk, Streetlight, Tennis Court(s), Underground Utility, Volleyball
- HOA fee: $1,940 annually
Location
- Region: Immokalee
Financial & listing details
- Price per square foot: $220/sqft
- Tax assessed value: $272,864
- Annual tax amount: $5,372
- Date on market: 5/15/2026
- Lease term: Buyer Finance/Cash,Buyer Pays Title,FHA
- Road surface type: Paved
Estimated market value
Not available
Estimated sales range
Not available
Not available
Price history
| Date | Event | Price |
|---|---|---|
| 9/23/2026 | Price change | $299,990-4.8%$220/sqft |
Source:  SWFLMLS #226019794 Report a problem SWFLMLS #226019794 Report a problem | ||
| 6/4/2026 | Price change | $315,000-1.3%$231/sqft |
Source: SWFLMLS #226019794 Report a problem | ||
| 5/15/2026 | Listed for sale | $319,000$234/sqft |
Source: SWFLMLS #226019794 Report a problem | ||
| 5/14/2026 | Listing removed | $319,000$234/sqft |
Source: SWFLMLS #226010613 Report a problem | ||
| 5/13/2026 | Price change | $319,000-1.8%$234/sqft |
Source: SWFLMLS #226010613 Report a problem | ||
| 4/13/2026 | Price change | $325,000-4%$238/sqft |
Source: SWFLMLS #226010613 Report a problem | ||
| 3/30/2026 | Price change | $338,500-0.4%$248/sqft |
Source: SWFLMLS #226010613 Report a problem | ||
| 3/11/2026 | Listed for sale | $340,000-6.8%$249/sqft |
Source: SWFLMLS #226010613 Report a problem | ||
| 5/9/2022 | Sold | $365,000$267/sqft |
Source: Public Record Report a problem | ||
| 3/18/2022 | Pending sale | $365,000$267/sqft |
Source: SWFLMLS #222018998 Report a problem | ||
| 3/15/2022 | Listed for sale | $365,000+68.3%$267/sqft |
Source: SWFLMLS #222018998 Report a problem | ||
| 1/6/2020 | Sold | $216,867$159/sqft |
Source: Public Record Report a problem | ||
Public tax history
| Year | Property taxes | Tax assessment |
|---|---|---|
| 2025 | $5,372 +7.2% | $258,003 +2.9% |
| 2024 | $5,011 +99.7% | $250,732 +3% |
| 2023 | $2,509 +38.2% | $243,429 +34.8% |
| 2022 | $1,815 +0% | $180,547 +3% |
| 2021 | $1,815 +2.5% | $175,288 +1.4% |
| 2020 | $1,771 +1377.3% | $172,868 +1842.3% |
| 2019 | $120 +0.2% | $8,900 |
| 2018 | $120 | $8,900 |
Find assessor info on the county website
Monthly payment
Est. payment
Payment breakdown
Explore the cost of this home by adjusting the details. Changes won't be saved.Climate risks
Neighborhood: 34142
Nearby schools
Schools provided by the listing agent
- Elementary: ESTATES ELEMENTARY
- Middle: CORKSCREW MIDDLE
- High: PALMETTO RIDGE HIGH SCHOOL
Source: SWFLMLS. This data may not be complete. We recommend contacting the local school district to confirm school assignments for this home.
Similar homes
- $309,0002 bd2 ba1.3k sqft5422 Useppa DR, AVE MARIA, FL 34142For Sale
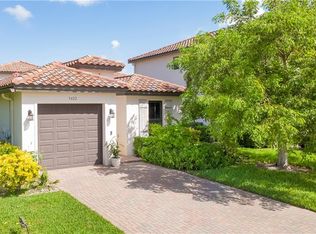
 MLS ID #226032934, Daniel Dix, 84 Real Estate. SWFLMLS
 - $312,0002 bd2 ba1.3k sqft5596 Cobalto WAY, AVE MARIA, FL 34142For Sale
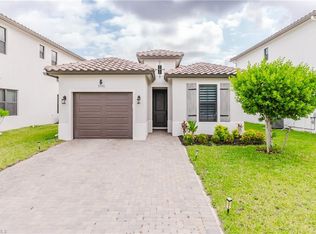 MLS ID #226017391, Maria Tonito, ND Realty. SWFLMLS
 - $365,0003 bd2 ba1.6k sqft5446 SORIA AVE, AVE MARIA, FL 34142For Sale
 MLS ID #226024764, Jim Monterosso, Florida Nature Realty Service. SWFLMLS
 - $375,0002 bd2 ba1.3k sqft5664 Cerva LN, AVE MARIA, FL 34142For Sale
 MLS ID #226023948, Amy Romero, PA, John R Wood Properties. SWFLMLS
 - $339,9003 bd3 ba1.8k sqft5289 Beckton RD, AVE MARIA, FL 34142For SaleMLS ID #226025676, Lisset Franco, LLC, eXp Realty LLC. SWFLMLS
- $309,9002 bd2 ba1.3k sqft6047 Ellerston WAY #2113, AVE MARIA, FL 34142For SaleMLS ID #226029466, Kelli Zane, ND Realty. SWFLMLS
- $309,9002 bd2 ba1.5k sqft5697 Mayflower WAY #1202, AVE MARIA, FL 34142For SaleMLS ID #226021852, Jen Wolf, ND Realty. SWFLMLS
- $344,9002 bd2 ba1.5k sqft6138 Triumph LN, AVE MARIA, FL 34142For SaleMLS ID #226018115, Becca Ameller, ND Realty. SWFLMLS
- $364,9002 bd2 ba1.3k sqft5758 Rossa WAY, AVE MARIA, FL 34142For SaleMLS ID #225080303, Kelly Olin, Exp Realty, LLC. SWFLMLS
- $289,0002 bd2 ba1.3k sqft6082 National BLVD #124, AVE MARIA, FL 34142For SaleMLS ID #226034799, JEANNIE Rivera, John R Wood Properties. SWFLMLS
- $309,9002 bd2 ba1.3k sqft5433 DOUBLE EAGLE CIR #2915, AVE MARIA, FL 34142For SaleMLS ID #226034787, Jen Wolf, ND Realty. SWFLMLS
- $399,0003 bd3 ba1.9k sqft5617 Cobalto WAY, AVE MARIA, FL 34142For SaleMLS ID #226020559, Jordan Musumano, Integrity Realty of Florida. SWFLMLS
- $269,0002 bd2 ba1.5k sqft5701 Mayflower WAY #1302, AVE MARIA, FL 34142For SaleMLS ID #226004872, Sara Callahan, Realty One Group MVP. SWFLMLS
- $309,9992 bd2 ba1.5k sqft6082 National BLVD #121, AVE MARIA, FL 34142For SaleMLS ID #226021961, Kelli Zane, ND Realty. SWFLMLS
- $298,9002 bd2 ba1.3k sqft5445 Double Eagle CIR #3012, AVE MARIA, FL 34142For SaleMLS ID #226022943, Kelli Zane, ND Realty. SWFLMLS
- $374,9002 bd2 ba1.6k sqft6236 Victory DR, AVE MARIA, FL 34142For SaleMLS ID #226033277, Becky Colburn, eXp Realty LLC. SWFLMLS
- $314,9002 bd2 ba1.3k sqft6031 Ellerston WAY #1925, AVE MARIA, FL 34142For SaleMLS ID #226028918, James Pilkington, PA, WeichertRealtors-ParadiseHomes. SWFLMLS
- $339,9002 bd2 ba1.5k sqft6023 Ellerston WAY #1816, AVE MARIA, FL 34142For SaleMLS ID #226035503, Jen Wolf, ND Realty. SWFLMLS
- $359,9002 bd2 ba1.5k sqft5308 JULIET CT, AVE MARIA, FL 34142For SaleMLS ID #226019824, Jen Wolf, ND Realty. SWFLMLS
- $274,9992 bd2 ba1.1k sqft6058 National BLVD #317, AVE MARIA, FL 34142For SaleMLS ID #226029055, Scott Schilling, Compass Florida LLC. SWFLMLS
