Welcome to 5422 Useppa- a beautifully maintained Fernwood model offering 1,366 square feet of bright, comfortable living space in Ave Maria. This inviting home features 2 bedrooms, 2 bathrooms, and an open-concept layout designed for easy everyday living. The great room flows seamlessly into the dining area and kitchen, where you’ll find granite countertops, stainless-steel appliances, generous cabinetry, and a large center island. A separate den offers valuable flexibility for a home office, reading room, or additional sitting area. The primary suite includes a walk-in closet and private bath with dual sinks and a walk-in shower. Outside, enjoy attractive landscaping and a fenced backyard, offering added privacy and a great space for relaxing, entertaining, or pets. A covered rear patio, paver driveway, tile roof, and attached garage complete the home. Conveniently located near Ave Maria’s town center, shopping, dining, parks, and community amenities, 5422 Useppa combines low-maintenance living, a functional floor plan, and a great location in one of Southwest Florida’s most popular communities.
For sale
$309,000
5422 Useppa DR, AVE MARIA, FL 34142
2beds
1,366sqft
Single Family Residence
Built in 2017
4,356 Square Feet Lot
$-- Zestimate®
$226/sqft
$163/mo HOA
What's special
Attached garageLarge center islandGranite countertopsFunctional floor planCovered rear patioTile roofStainless-steel appliances
- 30 days
- 414
- 26
Zillow last checked:
Listing updated:
Listed by:
Daniel Dix 239-281-9932,
84 Real Estate,
Jim Carletta 239-595-3900,
84 Real Estate
Source: SWFLMLS,MLS#: 226032934 Originating MLS: Naples
Originating MLS: NaplesFacts & features
Interior
Bedrooms & bathrooms
- Bedrooms: 2
- Bathrooms: 2
- Full bathrooms: 2
Rooms
- Room types: Den - Study, 2 Bedrooms Plus Den
Bedroom
- Features: First Floor Bedroom
Dining room
- Features: Eat-in Kitchen
Kitchen
- Features: Island
Heating
- Central
Cooling
- Central Air
Appliances
- Included: Dishwasher, Disposal, Dryer, Microwave, Range, Refrigerator
Features
- Smoke Detectors, Den - Study
- Flooring: Carpet, Tile
- Windows: Shutters - Manual
- Has fireplace: No
Interior area
- Total structure area: 1,565
- Total interior livable area: 1,366 sqft
Video & virtual tour
Property
Parking
- Total spaces: 1
- Parking features: Attached
- Attached garage spaces: 1
Features
- Stories: 1
- Patio & porch: Patio
- Pool features: Community
- Has view: Yes
- Waterfront features: None
Lot
- Size: 4,356 Square Feet
Details
- Additional structures: Tennis Court(s)
- Parcel number: 27725004380
Construction
Type & style
- Home type: SingleFamily
- Architectural style: Ranch
- Property subtype: Single Family Residence
Materials
- Block, Stucco
- Foundation: Concrete Block
- Roof: Tile
Condition
- New construction: No
- Year built: 2017
Utilities & green energy
- Water: Central
Community & HOA
Community
- Features: Clubhouse, Pool, Dog Park, Fitness Center, Tennis Court(s), Non-Gated
- Security: Smoke Detector(s)
- Subdivision: COQUINA AT MAPLE RIDGE
HOA
- Has HOA: Yes
- Amenities included: Basketball Court, Barbecue, Bike And Jog Path, Billiard Room, Bocce Court, Clubhouse, Pool, Dog Park, Fitness Center, Hobby Room, Pickleball, Sauna, Tennis Court(s)
- HOA fee: $1,952 annually
Location
- Region: Immokalee
Financial & listing details
- Price per square foot: $226/sqft
- Tax assessed value: $247,408
- Annual tax amount: $5,584
- Date on market: 9/12/2026
- Lease term: Buyer Finance/Cash,FHA,VA
- Road surface type: Paved
Estimated market value
Not available
Estimated sales range
Not available
Not available
Price history
| Date | Event | Price |
|---|---|---|
| 9/12/2026 | Listed for sale | $309,000+14.4%$226/sqft |
Source:  SWFLMLS #226032934 Report a problem SWFLMLS #226032934 Report a problem | ||
| 6/16/2024 | Listing removed | -- |
Source: SWFLMLS #221035954 Report a problem | ||
| 6/22/2021 | Sold | $270,000$198/sqft |
Source: Public Record Report a problem | ||
| 5/13/2021 | Pending sale | $270,000$198/sqft |
Source: SWFLMLS #221035954 Report a problem | ||
| 5/13/2021 | Listed for sale | $270,000+36.8%$198/sqft |
Source: SWFLMLS #221035954 Report a problem | ||
| 7/11/2020 | Listing removed | $1,700$1/sqft |
Source: John R. Wood Properties #220040940 Report a problem | ||
| 7/7/2020 | Listed for rent | $1,700$1/sqft |
Source: John R. Wood Properties #220040940 Report a problem | ||
| 3/17/2017 | Sold | $197,304$144/sqft |
Source: Public Record Report a problem | ||
Public tax history
| Year | Property taxes | Tax assessment |
|---|---|---|
| 2025 | $5,584 +0.7% | $247,408 -7.5% |
| 2024 | $5,547 +74.5% | $267,517 +6.4% |
| 2023 | $3,179 +6.6% | $251,362 +10% |
| 2022 | $2,983 +34.9% | $228,511 +39.6% |
| 2021 | $2,211 +31% | $163,676 -1.8% |
| 2020 | $1,688 -1.3% | $166,669 -0.5% |
| 2019 | $1,710 +2.4% | $167,510 +1.6% |
| 2018 | $1,670 -56.4% | $164,858 +1494.4% |
| 2017 | $3,834 +67% | $10,340 |
| 2016 | $2,297 | -- |
Find assessor info on the county website
Monthly payment
Est. payment
Payment breakdown
Explore the cost of this home by adjusting the details. Changes won't be saved.Climate risks
Neighborhood: 34142
Similar homes
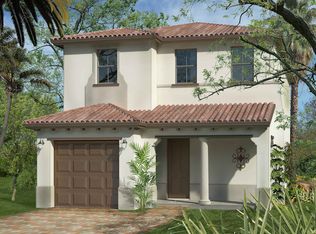
- $339,9003 bd3 ba1.8k sqft5289 Beckton RD, AVE MARIA, FL 34142For Sale

 MLS ID #226025676, Lisset Franco, LLC, eXp Realty LLC. SWFLMLS
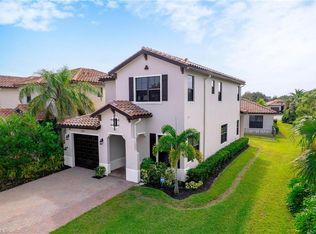
 - $350,0002 bd2 ba1.4k sqft5113 Davinci WAY, AVE MARIA, FL 34142For Sale
 MLS ID #226034648, Ed Lukasik, REMAX Affinity Mercato. SWFLMLS
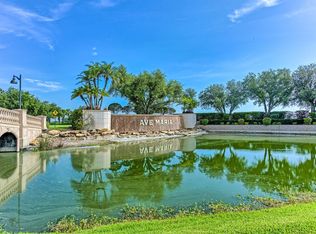
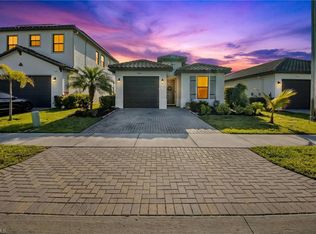
 - $299,9902 bd2 ba1.3k sqft5580 Morino WAY, AVE MARIA, FL 34142For Sale
 MLS ID #226019794, Christianne Arthur, John R Wood Properties. SWFLMLS
 - $349,0002 bd2 ba1.4k sqft5801 Declaration CT, AVE MARIA, FL 34142For Sale
 MLS ID #226017563, Carole Carpenter, PA, John R Wood Properties. SWFLMLS
 - $374,9002 bd2 ba1.4k sqft5203 Ciatto WAY, AVE MARIA, FL 34142For SaleMLS ID #226022665, Dianne MacGregor, Realty One Group MVP. SWFLMLS
- $385,0002 bd2 ba1.6k sqft5903 Constitution ST, AVE MARIA, FL 34142For SaleMLS ID #226034490, Joe Rivera, Jr., John R Wood Properties. SWFLMLS
- $359,9002 bd2 ba1.5k sqft5308 JULIET CT, AVE MARIA, FL 34142For SaleMLS ID #226019824, Jen Wolf, ND Realty. SWFLMLS
- $374,9002 bd2 ba1.6k sqft6236 Victory DR, AVE MARIA, FL 34142For SaleMLS ID #226033277, Becky Colburn, eXp Realty LLC. SWFLMLS
- $309,9002 bd2 ba1.5k sqft5697 Mayflower WAY #1202, AVE MARIA, FL 34142For SaleMLS ID #226021852, Jen Wolf, ND Realty. SWFLMLS
- $300,0002 bd2 ba1.7k sqft5706 Mayflower WAY #208, AVE MARIA, FL 34142For SaleMLS ID #226018687, Sara Callahan, Realty One Group MVP. SWFLMLS
- $309,9002 bd2 ba1.3k sqft5433 DOUBLE EAGLE CIR #2915, AVE MARIA, FL 34142For SaleMLS ID #226034787, Jen Wolf, ND Realty. SWFLMLS
- $299,9993 bd2 ba1.8k sqft5705 Mayflower WAY #1404, AVE MARIA, FL 34142For SaleMLS ID #226028485, Carole Carpenter, PA, John R Wood Properties. SWFLMLS
- $365,0003 bd2 ba1.6k sqft5446 SORIA AVE, AVE MARIA, FL 34142For SaleMLS ID #226024764, Jim Monterosso, Florida Nature Realty Service. SWFLMLS
- $314,9002 bd2 ba1.3k sqft6031 Ellerston WAY #1925, AVE MARIA, FL 34142For SaleMLS ID #226028918, James Pilkington, PA, WeichertRealtors-ParadiseHomes. SWFLMLS
- $289,0002 bd2 ba1.3k sqft6082 National BLVD #124, AVE MARIA, FL 34142For SaleMLS ID #226034799, JEANNIE Rivera, John R Wood Properties. SWFLMLS
- $360,0002 bd2 ba1.5k sqft6238 Revelry CT, AVE MARIA, FL 34142For SaleMLS ID #226033226, Jennifer Rouwhorst, DomainRealty.com LLC. SWFLMLS
- $339,9002 bd2 ba1.5k sqft6023 Ellerston WAY #1816, AVE MARIA, FL 34142For SaleMLS ID #226035503, Jen Wolf, ND Realty. SWFLMLS
- $354,9902 bd2 ba1.6k sqft6419 Memorial LN, AVE MARIA, FL 34142New ConstructionSWFLMLS
- $298,9992 bd2 ba1.4k sqft5689 Mayflower WAY #1003, AVE MARIA, FL 34142For SaleMLS ID #226019692, Jessica Howard, LLC, eXp Realty LLC. SWFLMLS
- $450,0003 bd2 ba1.4k sqft5719 Declaration CT, AVE MARIA, FL 34142For SaleMLS ID #226014263, Sara Callahan, Realty One Group MVP. SWFLMLS
