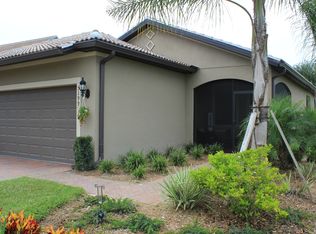
Beautifully maintained Taft floor plan located in the gated community of BELLERA WALK in DEL WEBB. A 55+ COMMUNITY in Ave Maria. This light and bright home offers 2 BR+DEN/2 Baths with tons of upgrades. The extended oversized screened lanai is a wonderful outdoor space to relax while enjoying the lush tropical green space and abundance of flowers. Kitchen has shaker style cabinets, granite countertops, stainless steel appliances, island and pantry. Some cabinets have been equipped with pull out shelving. Oversized master bedroom with walk in closet and private bathroom. Bathroom has dual sinks, shaker style vanity cabinets and granite countertop. Guest bedroom has a queen size murphy bed making this room versatile for any use. Den has alcove for a closet and doors can be easily added to make this a full bedroom. This home is equipped with Enphase Solar system for your electric. Each panel has it's own inverter. System approximately 3 years old. Ask for more details. Bellera is a charming community with tree lined streets and beautiful walking paths. As a resident, you will have access to the Oasis Club, which features Del Webb’s exceptional amenities including a resort-style pool with lap lanes, a state-of-the-art fitness center, tennis, pickleball, bocce courts, and a full calendar of activities and clubs. Ave Maria is a nationally recognized master-planned and BLUE ZONE community, offering a town center with shopping, dining, parks, schools, and Ave Maria University. Flood zone X.
For sale
Price cut: $25K (9/16)
$374,900
5203 Ciatto WAY, AVE MARIA, FL 34142
2beds
1,437sqft
Single Family Residence
Built in 2016
7,840 Square Feet Lot
$-- Zestimate®
$261/sqft
$489/mo HOA
What's special
Private bathroomGranite countertopsExtended oversized screened lanaiTree lined streetsLight and bright homeIsland and pantryStainless steel appliances
- 105 days
- 220
- 6
Zillow last checked:
Listing updated:
Listed by:
Dianne MacGregor 239-269-0000,
Realty One Group MVP
Source: SWFLMLS,MLS#: 226022665 Originating MLS: Naples
Originating MLS: NaplesFacts & features
Interior
Bedrooms & bathrooms
- Bedrooms: 2
- Bathrooms: 2
- Full bathrooms: 2
Rooms
- Room types: Screened Lanai/Porch, 2 Bedrooms Plus Den
Bedroom
- Features: First Floor Bedroom, Master BR Ground, Split Bedrooms
Dining room
- Features: Dining - Living
Heating
- Central
Cooling
- Central Air
Appliances
- Included: Dishwasher, Disposal, Dryer, Microwave, Range, Refrigerator/Icemaker, Washer
- Laundry: Washer/Dryer Hookup, Inside
Features
- Foyer, Laundry in Residence, Screened Lanai/Porch
- Flooring: Tile
- Windows: Shutters
- Has fireplace: No
Interior area
- Total structure area: 1,798
- Total interior livable area: 1,437 sqft
Video & virtual tour
Property
Parking
- Total spaces: 2
- Parking features: Driveway, Attached
- Attached garage spaces: 2
- Has uncovered spaces: Yes
Features
- Stories: 1
- Patio & porch: Patio, Screened Lanai/Porch
- Pool features: Community
- Spa features: Community
- Has view: Yes
- View description: Landscaped Area
- Waterfront features: None
Lot
- Size: 7,840 Square Feet
- Features: Regular
Details
- Additional structures: Cabana, Tennis Court(s)
- Parcel number: 22674010404
Construction
Type & style
- Home type: SingleFamily
- Architectural style: Ranch
- Property subtype: Single Family Residence
Materials
- Block, Stucco
- Foundation: Concrete Block
- Roof: Tile
Condition
- New construction: No
- Year built: 2016
Utilities & green energy
- Water: Central
Green energy
- Energy generation: Solar
Community & HOA
Community
- Features: Clubhouse, Park, Pool, Dog Park, Fitness Center, Golf, Putting Green, Restaurant, Sidewalks, Street Lights, Tennis Court(s), Gated
- Security: Smoke Detector(s), Gated Community
- Senior community: Yes
- Subdivision: DEL WEBB
HOA
- Has HOA: Yes
- Amenities included: Beauty Salon, Bike And Jog Path, Billiard Room, Bocce Court, Cabana, Clubhouse, Park, Pool, Community Room, Dog Park, Fitness Center, Golf Course, Internet Access, Library, Pickleball, Private Membership, Putting Green, Restaurant, Sauna, Shopping, Sidewalk, Streetlight, Tennis Court(s), Underground Utility, Car Wash Area
- HOA fee: $5,864 annually
Location
- Region: Immokalee
Financial & listing details
- Price per square foot: $261/sqft
- Tax assessed value: $331,282
- Annual tax amount: $4,812
- Date on market: 7/1/2026
- Lease term: Buyer Finance/Cash,Buyer Pays Title
- Road surface type: Paved
Estimated market value
Not available
Estimated sales range
Not available
Not available
Price history
| Date | Event | Price |
|---|---|---|
| 9/16/2026 | Price change | $374,900-6.3%$261/sqft |
Source:  SWFLMLS #226022665 Report a problem SWFLMLS #226022665 Report a problem | ||
| 7/1/2026 | Listed for sale | $399,900+27%$278/sqft |
Source: SWFLMLS #226022665 Report a problem | ||
| 3/29/2022 | Sold | $315,000+32.8%$219/sqft |
Source: Public Record Report a problem | ||
| 10/4/2016 | Sold | $237,194$165/sqft |
Source: Public Record Report a problem | ||
Public tax history
| Year | Property taxes | Tax assessment |
|---|---|---|
| 2025 | $4,813 +8.3% | $281,178 +2.9% |
| 2024 | $4,442 +59.7% | $273,254 +3% |
| 2023 | $2,781 +43.2% | $265,295 +39.5% |
| 2022 | $1,942 +0% | $190,237 +3% |
| 2021 | $1,942 +2.5% | $184,696 +1.4% |
| 2020 | $1,895 +2.3% | $182,146 +2.3% |
| 2019 | $1,852 -1.2% | $178,051 -1.1% |
| 2018 | $1,874 -44.3% | $180,034 -6.2% |
| 2017 | $3,365 -4.7% | $192,033 +1296.8% |
| 2016 | $3,533 +143.9% | $13,748 +10% |
| 2015 | $1,449 +0.6% | $12,498 +10% |
| 2014 | $1,441 +566.5% | $11,362 +10% |
| 2013 | $216 +61.8% | $10,329 +10% |
| 2012 | $134 -5.5% | $9,390 -10.8% |
| 2011 | $141 -68.5% | $10,528 -6.4% |
| 2010 | $448 -3.4% | $11,250 -66.7% |
| 2009 | $464 | $33,750 -10% |
| 2008 | $464 | $37,500 +245.3% |
| 2007 | -- | $10,861 |
Find assessor info on the county website
Monthly payment
Est. payment
Payment breakdown
Explore the cost of this home by adjusting the details. Changes won't be saved.Climate risks
Neighborhood: 34142
Similar homes
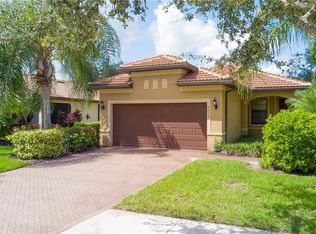
- $350,0002 bd2 ba1.4k sqft5113 Davinci WAY, AVE MARIA, FL 34142For Sale

 MLS ID #226034648, Ed Lukasik, REMAX Affinity Mercato. SWFLMLS
 - $359,9002 bd2 ba1.5k sqft5308 JULIET CT, AVE MARIA, FL 34142For Sale
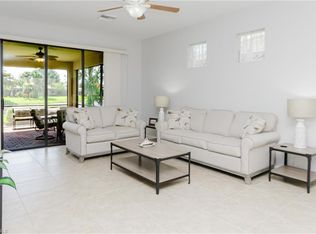 MLS ID #226019824, Jen Wolf, ND Realty. SWFLMLS
 - $374,9002 bd2 ba1.6k sqft6236 Victory DR, AVE MARIA, FL 34142For Sale
 MLS ID #226033277, Becky Colburn, eXp Realty LLC. SWFLMLS
 - $399,9002 bd2 ba1.7k sqft6085 Triumph LN, AVE MARIA, FL 34142For Sale
 MLS ID #226028335, Holly Trapani, LLC, ND Realty. SWFLMLS
 - $349,0002 bd2 ba1.4k sqft5801 Declaration CT, AVE MARIA, FL 34142For SaleMLS ID #226017563, Carole Carpenter, PA, John R Wood Properties. SWFLMLS
- $415,0002 bd2 ba1.8k sqft5979 Prosperity Ln, Ave Maria, FL 34142For Sale
 MLS ID #2026023657, Tim Wittmann, Coldwell Banker Realty. Florida Gulf Coast MLS
 - $365,0003 bd2 ba1.6k sqft5446 SORIA AVE, AVE MARIA, FL 34142For SaleMLS ID #226024764, Jim Monterosso, Florida Nature Realty Service. SWFLMLS
- $309,0002 bd2 ba1.3k sqft5422 Useppa DR, AVE MARIA, FL 34142For SaleMLS ID #226032934, Daniel Dix, 84 Real Estate. SWFLMLS
- $339,9003 bd3 ba1.8k sqft5289 Beckton RD, AVE MARIA, FL 34142For SaleMLS ID #226025676, Lisset Franco, LLC, eXp Realty LLC. SWFLMLS
- $410,0003 bd3 ba2.1k sqft5116 Salerno ST, AVE MARIA, FL 34142For SaleMLS ID #226009668, Jon Hunt, Realty One Group MVP. SWFLMLS
- $409,0003 bd3 ba1.9k sqft5275 Ferrari AVE, AVE MARIA, FL 34142For SaleMLS ID #226030383, Terese DeLuca, Berkshire Hathaway FL Realty. SWFLMLS
- $450,0002 bd2 ba1.6k sqft5916 Prosperity LN, AVE MARIA, FL 34142For SaleMLS ID #226021473, Sara Callahan, Realty One Group MVP. SWFLMLS
- $349,9002 bd2 ba1.3k sqft6070 National BLVD #217, AVE MARIA, FL 34142For SaleMLS ID #226032799, Ben Brucker, Knowledge Base Real Estate. SWFLMLS
- $450,0003 bd2 ba1.4k sqft5719 Declaration CT, AVE MARIA, FL 34142For SaleMLS ID #226014263, Sara Callahan, Realty One Group MVP. SWFLMLS
- $484,9002 bd2 ba1.6k sqft5937 Constitution ST, AVE MARIA, FL 34142For SaleMLS ID #226031997, Joe Rivera, Jr., John R Wood Properties. SWFLMLS
- $459,9003 bd2 ba1.9k sqft6405 LIBERTY ST, AVE MARIA, FL 34142For SaleMLS ID #226018475, Debbie Betts, John R Wood Properties. SWFLMLS
- $490,0003 bd2 ba1.9k sqft5847 Plymouth PL, AVE MARIA, FL 34142For SaleMLS ID #226015235, Sara Callahan, Realty One Group MVP. SWFLMLS
- $289,0002 bd2 ba1.3k sqft6082 National BLVD #124, AVE MARIA, FL 34142For SaleMLS ID #226034799, JEANNIE Rivera, John R Wood Properties. SWFLMLS
- $489,9002 bd2 ba1.9k sqft6244 Victory DR, AVE MARIA, FL 34142For SaleMLS ID #226031310, Sara Callahan, Realty One Group MVP. SWFLMLS
- $299,9902 bd2 ba1.3k sqft5580 Morino WAY, AVE MARIA, FL 34142For SaleMLS ID #226019794, Christianne Arthur, John R Wood Properties. SWFLMLS
