One or more photo(s) has been virtually staged, AI generated or rendered. Welcome to Maple Ridge, and the Almanor floor plan. This huge 1,929 sq ft home has 3 bedroom and 2 ½ baths, has many upgrades. Enter the formal foyer and behold the 12-foot ceilings throughout. Beautiful granite counter-tops, smudge-proof stainless steel appliances, and matching cabinetry. Appreciate the spacious luxury of the eat-in kitchen. Enjoy the lake view from the screened lanai. There are tiles in the living areas and carpets in the bedrooms. Impact resistant windows and sliders, all around, keep this house safe, quiet, and energy efficient. The master bedroom offers a 15 by 6-foot closet. Guests can make use of the half bath while the second and third bedrooms both offer privacy into the Jack and Jill shared bath. There is a convenience sink in the laundry room, which leads out to the roomy two car garage. Just blocks to the town center of Ava Maria, the location cannot be better. Residents can enjoy the Maples Ridge Club and all the wonderful parks of Ava Maria. This elegant home is waiting for you.
For sale
Price cut: $20K (9/20)
$409,000
5275 Ferrari AVE, AVE MARIA, FL 34142
3beds
1,935sqft
Single Family Residence
Built in 2015
7,405 Square Feet Lot
$394,900 Zestimate®
$211/sqft
$163/mo HOA
What's special
Beautiful granite counter-topsCarpets in the bedroomsSmudge-proof stainless steel appliancesRoomy two car garageMatching cabinetry
- 56 days
- 322
- 25
Likely to sell faster than
Zillow last checked:
Listing updated:
Listed by:
Terese DeLuca 239-776-9771,
Berkshire Hathaway FL Realty
Source: SWFLMLS,MLS#: 226030383 Originating MLS: Naples
Originating MLS: NaplesFacts & features
Interior
Bedrooms & bathrooms
- Bedrooms: 3
- Bathrooms: 3
- Full bathrooms: 2
- 1/2 bathrooms: 1
Rooms
- Room types: Great Room, Guest Bath, Guest Room, Screened Lanai/Porch, 3 Bed
Primary bedroom
- Dimensions: 16.1 x 14
Bedroom
- Dimensions: 11 x 13.6
Bedroom
- Dimensions: 11 x 12.4
Garage
- Dimensions: 20 x 20.3
Great room
- Dimensions: 25.1 x 18.1
Kitchen
- Dimensions: 15 x 12.5
Other
- Dimensions: 8 x 8.3
Utility room
- Dimensions: 7.1 x 6.2
Heating
- Central
Cooling
- Central Air
Appliances
- Included: Electric Cooktop, Dishwasher, Dryer, Microwave, Refrigerator/Icemaker, Self Cleaning Oven, Washer
- Laundry: Inside, Laundry Tub
Features
- Built-In Cabinets, Foyer, Laundry Tub, Pantry, Smoke Detectors, Volume Ceiling, Walk-In Closet(s), Window Coverings, Great Room, Guest Bath, Guest Room, Laundry in Residence, Screened Lanai/Porch
- Flooring: Carpet, Tile
- Doors: Impact Resistant Doors
- Windows: Window Coverings, Impact Resistant Windows
- Has fireplace: No
Interior area
- Total structure area: 2,569
- Total interior livable area: 1,935 sqft
Property
Parking
- Total spaces: 2
- Parking features: Driveway, Attached
- Attached garage spaces: 2
- Has uncovered spaces: Yes
Features
- Stories: 1
- Patio & porch: Screened Lanai/Porch
- Pool features: Community
- Has view: Yes
- View description: Lake
- Has water view: Yes
- Water view: Lake
- Waterfront features: Lake
- Frontage type: Lakefront
Lot
- Size: 7,405 Square Feet
- Features: Regular
Details
- Parcel number: 56530004326
Construction
Type & style
- Home type: SingleFamily
- Architectural style: Ranch
- Property subtype: Single Family Residence
Materials
- Block, Stucco
- Foundation: Concrete Block
- Roof: Tile
Condition
- New construction: No
- Year built: 2015
Utilities & green energy
- Water: Central
Community & HOA
Community
- Features: Pool, Fitness Center, Sidewalks, Street Lights, Non-Gated
- Security: Smoke Detector(s)
- Subdivision: MAPLE RIDGE
HOA
- Has HOA: Yes
- Amenities included: Pool, Community Room, Fitness Center, Internet Access, Sidewalk, Streetlight, Underground Utility
- HOA fee: $1,952 annually
Location
- Region: Immokalee
Financial & listing details
- Price per square foot: $211/sqft
- Tax assessed value: $356,958
- Annual tax amount: $4,575
- Date on market: 8/21/2026
- Lease term: Buyer Finance/Cash
Estimated market value
$394,900
$375,000 - $415,000
$2,599/mo
Price history
| Date | Event | Price |
|---|---|---|
| 9/20/2026 | Price change | $409,000-4.7%$211/sqft |
Source:  SWFLMLS #226030383 Report a problem SWFLMLS #226030383 Report a problem | ||
| 8/22/2026 | Listed for sale | $429,000+58.5%$222/sqft |
Source: BHHS broker feed #226030383 Report a problem | ||
| 5/22/2015 | Sold | $270,614$140/sqft |
Source: Public Record Report a problem | ||
Public tax history
| Year | Property taxes | Tax assessment |
|---|---|---|
| 2025 | $4,576 +8.2% | $225,142 +2.9% |
| 2024 | $4,228 +99% | $218,797 +3% |
| 2023 | $2,124 -1.2% | $212,424 +3% |
| 2022 | $2,151 0% | $206,237 +3% |
| 2021 | $2,151 +2.4% | $200,230 +1.4% |
| 2020 | $2,100 +2.3% | $197,465 +2.3% |
| 2019 | $2,053 +2.6% | $193,025 +1.9% |
| 2018 | $2,001 -49.2% | $189,426 +2.1% |
| 2017 | $3,941 +1.2% | $185,530 +2.1% |
| 2016 | $3,895 +1.9% | $181,714 +2459.4% |
| 2015 | $3,821 | $7,100 |
Find assessor info on the county website
Monthly payment
Est. payment
Payment breakdown
Explore the cost of this home by adjusting the details. Changes won't be saved.Climate risks
Neighborhood: 34142


Similar homes
- $410,0003 bd3 ba2.1k sqft5116 Salerno ST, AVE MARIA, FL 34142For Sale
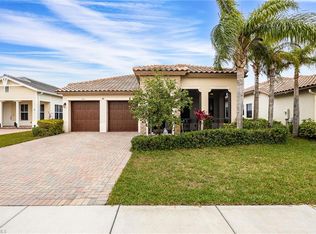
 MLS ID #226009668, Jon Hunt, Realty One Group MVP. SWFLMLS
 - $400,0003 bd2 ba1.6k sqft5688 Cerva LN, AVE MARIA, FL 34142For Sale
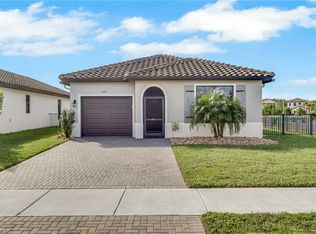 MLS ID #226035197, Sharlene Nauta, Realty One Group MVP. SWFLMLS
 - $399,9002 bd2 ba1.7k sqft6085 Triumph LN, AVE MARIA, FL 34142For Sale
 MLS ID #226028335, Holly Trapani, LLC, ND Realty. SWFLMLS
 - $539,9003 bd3 ba2.3k sqft5386 Ferrari AVE, IMMOKALEE, FL 34142For Sale
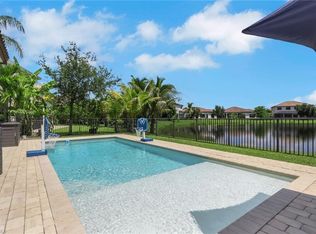 MLS ID #226024337, Michael DiGrigoli, Marzucco Real Estate. SWFLMLS
 - $460,0003 bd3 ba2.1k sqft4392 Owens WAY, AVE MARIA, FL 34142For SaleMLS ID #226017279, Heather Broders, Alfred Robbins Realty Group. SWFLMLS
- $339,9003 bd3 ba1.8k sqft5289 Beckton RD, AVE MARIA, FL 34142For SaleMLS ID #226025676, Lisset Franco, LLC, eXp Realty LLC. SWFLMLS
- $450,0003 bd2 ba1.4k sqft5719 Declaration CT, AVE MARIA, FL 34142For SaleMLS ID #226014263, Sara Callahan, Realty One Group MVP. SWFLMLS
- $430,0002 bd2 ba1.6k sqft5596 Celebration DR, AVE MARIA, FL 34142For SaleMLS ID #226033800, Robert DeSiano, DomainRealty.com LLC. SWFLMLS
- $479,9003 bd3 ba2.3k sqft5026 Florence DR, AVE MARIA, FL 34142For SaleMLS ID #226023191, Elaine Pearce, PA, eXp Realty, LLC. SWFLMLS
- $374,9002 bd2 ba1.4k sqft5203 Ciatto WAY, AVE MARIA, FL 34142For SaleMLS ID #226022665, Dianne MacGregor, Realty One Group MVP. SWFLMLS
- $450,0002 bd2 ba1.6k sqft5916 Prosperity LN, AVE MARIA, FL 34142For SaleMLS ID #226021473, Sara Callahan, Realty One Group MVP. SWFLMLS
- $490,0003 bd2 ba1.9k sqft5847 Plymouth PL, AVE MARIA, FL 34142For SaleMLS ID #226015235, Sara Callahan, Realty One Group MVP. SWFLMLS
- $374,0002 bd2 ba1.7k sqft5872 Constitution ST, AVE MARIA, FL 34142For SaleMLS ID #225071735, Carole Carpenter, PA, John R Wood Properties. SWFLMLS
- $359,9002 bd2 ba1.5k sqft5308 JULIET CT, AVE MARIA, FL 34142For SaleMLS ID #226019824, Jen Wolf, ND Realty. SWFLMLS
- $589,5004 bd3 ba2.8k sqft5095 Monza CT, AVE MARIA, FL 34142For SaleMLS ID #226031287, Brent Pleeter, DomainRealty.com LLC. SWFLMLS
- $550,0004 bd3 ba2.3k sqft5177 Salerno ST, AVE MARIA, FL 34142For SaleMLS ID #225069135, DJ Henderson, Waterfront Realty Group Inc. SWFLMLS
- $489,9002 bd2 ba1.9k sqft6244 Victory DR, AVE MARIA, FL 34142For SaleMLS ID #226031310, Sara Callahan, Realty One Group MVP. SWFLMLS
- $590,0003 bd3 ba2.4k sqft5858 Plymouth PL, AVE MARIA, FL 34142For SaleMLS ID #225071913, Jim Monterosso, Florida Nature Realty Service. SWFLMLS
- $364,9002 bd2 ba1.3k sqft5758 Rossa WAY, AVE MARIA, FL 34142For SaleMLS ID #225080303, Kelly Olin, Exp Realty, LLC. SWFLMLS
- $559,0003 bd3 ba2.4k sqft5824 Plymouth PL, AVE MARIA, FL 34142For SaleMLS ID #226023014, Sara Callahan, Realty One Group MVP. SWFLMLS
