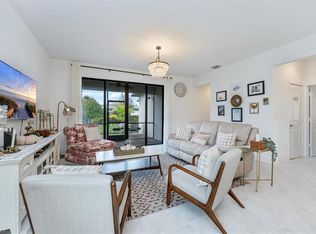
One or more photo(s) has been virtually staged, AI generated or rendered. Welcome to this beautifully maintained, highly desirable 3 bedroom plus den, 3 full bathroom Roosevelt floorplan, with 2-car garage. This home features an open-concept layout with 9’ ceilings, and modern finishes throughout. The spacious living and dining areas are filled with natural light and highlighted by wood-look LVP. A striking custom feature wall with a built-in electric fireplace creates a stylish focal point adjacent to additional dining nook and kitchen. The white shaker kitchen is equipped with quartz countertops, a large center island with seating, and ample storage space with a walk-in pantry. The split-bedroom floor plan provides privacy, while the versatile den is ideal for a home office or media room; however, it has plenty of space for a closet to be added to create an additional bedroom. The primary suite includes dual vanities and a large glass enclosed shower plus double walk-in closets. Additional highlights include upgraded 42” cabinetry throughout, Sonos speakers in ceiling and some Smart Home features. Large paver driveway and covered front entry greet guests. Step outback to the extended paver lanai with peaceful lake views and plenty of room to relax or entertain. This blank canvas is awaiting your ideas and personal touches with the space for an outdoor kitchen and/or pool. Move-in ready and conveniently located near shopping, dining, schools, and major roadways. This home offers comfort, style, and functionality all in one.
For sale
$500,000
5026 Florence DR, AVE MARIA, FL 34142
3beds
2,341sqft
:
Get pre-qualified$3,241/mo
Single Family Residence
Built in 2021
8,712 Square Feet Lot
$477,300 Zestimate®
$214/sqft
$163/mo HOA
What's special
Modern finishes throughoutQuartz countertopsOpen-concept layoutSonos speakers in ceilingSome smart home featuresWhite shaker kitchenAdditional dining nook
- 38 days |
- 162 |
- 9 |
Likely to sell faster than
Zillow last checked:
Listing updated:
Listed by:
Elaine Pearce, PA 954-258-2340,
Exp Realty LLC
Source: SWFLMLS,MLS#: 226023191 Originating MLS: Naples
Originating MLS: NaplesFacts & features
Interior
Bedrooms & bathrooms
- Bedrooms: 3
- Bathrooms: 3
- Full bathrooms: 3
Rooms
- Room types: Den - Study, Great Room, Guest Bath, Guest Room, Open Porch/Lanai, 3 Bedrooms Plus Den
Bedroom
- Features: Split Bedrooms
Dining room
- Features: Eat-in Kitchen
Kitchen
- Features: Island, Walk-In Pantry
Heating
- Central
Cooling
- Central Air
Appliances
- Included: Dishwasher, Dryer, Microwave, Self Cleaning Oven, Washer
- Laundry: Inside
Features
- Fireplace, Foyer, Pantry, Smoke Detectors, Walk-In Closet(s), Window Coverings, Den - Study, Great Room, Guest Bath, Guest Room, Laundry in Residence, Open Porch/Lanai
- Flooring: Carpet, Laminate, Tile
- Windows: Window Coverings, Shutters
- Has fireplace: Yes
Interior area
- Total structure area: 2,713
- Total interior livable area: 2,341 sqft
Video & virtual tour
Property
Parking
- Total spaces: 2
- Parking features: Driveway, Attached
- Attached garage spaces: 2
- Has uncovered spaces: Yes
Features
- Stories: 1
- Patio & porch: Patio, Open Porch/Lanai
- Pool features: Community
- Has view: Yes
- View description: Water
- Has water view: Yes
- Water view: Water
- Waterfront features: None
Lot
- Size: 8,712 Square Feet
- Features: Regular
Details
- Additional structures: Tennis Court(s)
- Parcel number: 56528902320
- Zoning: Residential
Construction
Type & style
- Home type: SingleFamily
- Architectural style: Ranch
- Property subtype: Single Family Residence
Materials
- Block, Stucco
- Foundation: Concrete Block
- Roof: Tile
Condition
- New construction: No
- Year built: 2021
Utilities & green energy
- Water: Central
Community & HOA
Community
- Features: Clubhouse, Park, Pool, Dog Park, Fitness Center, Restaurant, Tennis Court(s), Non-Gated
- Security: Smoke Detector(s)
- Subdivision: MAPLE RIDGE
HOA
- Has HOA: Yes
- Amenities included: Basketball Court, Barbecue, Bike And Jog Path, Billiard Room, Bocce Court, Clubhouse, Park, Pool, Community Room, Dog Park, Fitness Center, Pickleball, Play Area, Restaurant, Sauna, Tennis Court(s), Underground Utility
- HOA fee: $1,952 annually
Location
- Region: Immokalee
Financial & listing details
- Price per square foot: $214/sqft
- Annual tax amount: $2,724
- Date on market: 6/22/2026
- Lease term: Buyer Finance/Cash,VA
- Road surface type: Paved
Estimated market value
$477,300
$453,000 - $501,000
$3,403/mo
Price history
| Date | Event | Price |
|---|---|---|
| 6/22/2026 | Listed for sale | $500,000$214/sqft |
Source:  SWFLMLS #226023191 Report a problem SWFLMLS #226023191 Report a problem | ||
Public tax history
Tax history is unavailable.
Monthly payment
Est. payment
Payment breakdown
Explore the cost of this home by adjusting the details. Changes won't be saved.Climate risks
Neighborhood: 34142
Nearby schools
GreatSchools rating
- 7/10Estates Elementary SchoolGrades: PK-5Distance: 7.9 mi
- 8/10Corkscrew Middle SchoolGrades: 6-8Distance: 10.5 mi
- 6/10Palmetto Ridge High SchoolGrades: 9-12Distance: 9.8 mi
- $525,0003 bd3 ba2.2k sqft5018 Florence Dr, Ave Maria, FL 34142Sold

- $579,0004 bd3 ba3.5k sqft5040 Frattina St, Immokalee, FL 34142For Sale

- $364,0003 bd3 ba1.7k sqft5021 Florence Dr, Immokalee, FL 34142Sold
- $510,0003 bd3 ba3.3k sqft5032 Frattina St, Immokalee, FL 34142Sold

- $--3 bd2 ba-- sqft5032 Frattina St #0, Immokalee, FL 34142Off Market
- $447,5003 bd2 ba2.2k sqft5013 Florence Dr, Immokalee, FL 34142Off Market
- $530,0003 bd3 ba2.3k sqft5039 Frattina St, Immokalee, FL 34142For Sale
- $625,0004 bd3 ba3.3k sqft5006 Florence Dr, Ave Maria, FL 34142For Sale
A local agent can set up tours, give advice and negotiate with sellers.
Similar homes
- $499,0003 bd3 ba2.2k sqft5101 Gambero WAY, AVE MARIA, FL 34142For Sale

 MLS ID #226018579, Nina Llorca, Coldwell Banker Realty. SWFLMLS
 - $535,0003 bd3 ba2k sqft4881 Gambero WAY, IMMOKALEE, FL 34142For Sale
 MLS ID #226025116, Cristina Garcia, Coldwell Banker Realty. SWFLMLS
 - $419,5003 bd3 ba2.1k sqft5116 Salerno ST, AVE MARIA, FL 34142For Sale
 MLS ID #226009668, Jon Hunt, Realty One Group MVP. SWFLMLS
 - $500,0003 bd2 ba1.7k sqft5715 Declaration CT, AVE MARIA, FL 34142For Sale
 MLS ID #225069626, Sara Callahan, Realty One Group MVP. SWFLMLS
 - $600,0003 bd3 ba2.4k sqft5874 Champion LN, AVE MARIA, FL 34142For SaleMLS ID #226021194, Sara Callahan, Realty One Group MVP. SWFLMLS
- $435,0005 bd4 ba2.4k sqft4564 Battlecreek WAY, AVE MARIA, FL 34142For SaleMLS ID #225085233, Carole Carpenter, PA, John R Wood Properties. SWFLMLS
- $625,0004 bd3 ba3.3k sqft5006 Florence DR, AVE MARIA, FL 34142For SaleMLS ID #224086873, Serf Sanchez, PA, The Keyes Company. SWFLMLS
- $399,9003 bd2 ba1.6k sqft5446 SORIA AVE, AVE MARIA, FL 34142For SaleMLS ID #226024764, Jim Monterosso, Florida Nature Realty Service. SWFLMLS
- $379,9003 bd3 ba1.9k sqft5265 Beckton RD, AVE MARIA, FL 34142For SaleMLS ID #226011686, Angel Rivera, PA, John R Wood Properties. SWFLMLS
- $435,0003 bd3 ba1.9k sqft5656 Cerva LN, AVE MARIA, FL 34142For SaleMLS ID #225071426, Jaell Moreno, John R Wood Properties. SWFLMLS
- $600,0002 bd3 ba2.2k sqft6483 Holiman WAY, AVE MARIA, FL 34142For SaleMLS ID #225080964, Sara Callahan, Realty One Group MVP. SWFLMLS
- $579,9002 bd2 ba1.8k sqft7938 Guadiana WAY, AVE MARIA, FL 34142For SaleMLS ID #225079572, Skye Leber, LLC, Epique Realty, INC. SWFLMLS
- $439,9003 bd2 ba2.1k sqft6015 Ellerston WAY #922, AVE MARIA, FL 34142For SaleMLS ID #226016921, Becky Colburn, eXp Realty LLC. SWFLMLS
- $630,0003 bd3 ba2.1k sqft6581 Legacy WAY, AVE MARIA, FL 34142For SaleMLS ID #226005413, Sara Callahan, Realty One Group MVP. SWFLMLS
- $324,8003 bd2 ba1.4k sqft5784 Declaration CT, AVE MARIA, FL 34142For SaleMLS ID #226024328, Marissa DiMare, John R Wood Properties. SWFLMLS
- $729,0004 bd3 ba2.2k sqft5426 Ternberry RD, AVE MARIA, FL 34142For SaleMLS ID #226026024, Kelly Olivastro, Compass Florida LLC. SWFLMLS
- $445,0002 bd2 ba1.6k sqft5596 Celebration DR, AVE MARIA, FL 34142For SaleMLS ID #225051381, Sara Callahan, Realty One Group MVP. SWFLMLS
- $399,0002 bd2 ba1.4k sqft6195 Revelry CT, IMMOKALEE, FL 34142For SaleMLS ID #226018044, Lola Davis, Achieve Realty LLC. SWFLMLS
- $289,0002 bd2 ba1.3k sqft6082 National BLVD #124, AVE MARIA, FL 34142For SaleMLS ID #226013226, JEANNIE Rivera, John R Wood Properties. SWFLMLS
- $499,9003 bd2 ba1.4k sqft255 Everglades BLVD S, NAPLES, FL 34117For SaleMLS ID #226023753, Sam Cohen, LLC, Premiere Plus Realty Company. SWFLMLS
