Discover this stunning lakefront residence, located in one of the most exclusive and highly sought-after communities in the area. A perfect blend of comfort, elegance, and an active lifestyle, designed for those who value quality and well-being in every detail.
This spacious home features 4 generously sized bedrooms plus a fully equipped 5th bedroom, ideal for use as a guest suite, home theater, gym, or creative studio. It also offers 3 full bathrooms, providing both privacy and comfort for family and guests alike.
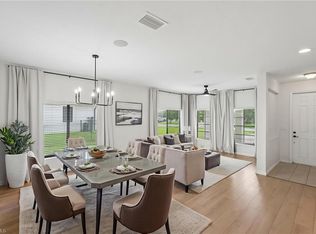
From the moment you enter, you are welcomed by bright, open living spaces with panoramic lake views that create a sense of serenity and a unique connection with nature. The home includes a modern glass-enclosed den, perfect for reading, relaxing, or entertaining, as well as an additional private office ideal for working or studying from home. The design seamlessly combines functionality and elegance, with a fluid layout between social areas and more intimate spaces.
The property offers 2 covered parking spaces and 4 additional outdoor spaces, ensuring convenience for both residents and visitors. Large windows fill every room with natural light, enhancing the home's warmth and charm.
Residents enjoy access to an exclusive clubhouse with top-tier amenities, including a billiards room, coworking spaces, dog park, children’s playground, swimming pool, BBQ area, and a spacious social hall perfect for gatherings and celebrations. The community is designed for an active lifestyle, featuring tennis and basketball courts, jogging trails, and golf cart paths.
A unique advantage is the convenience of having a Publix supermarket within the community, just five minutes from the home—an exceptional feature that adds significant value.
This home combines space, comfort, modern design, and a strong sense of community, all surrounded by a beautiful natural setting and resort-style amenities. Ideal for those seeking a peaceful family residence or a versatile home to live and work while enjoying spectacular lake views.
Active
Price cut: $16K (7/30)
$579,000
5040 Frattina St, Immokalee, FL 34142
4beds
3,540sqft
Single Family Residence
Built in 2022
6,534 Square Feet Lot
$-- Zestimate®
$164/sqft
$326/mo HOA
What's special
Stunning lakefront residencePanoramic lake viewsSpectacular lake viewsPrivate officeBright open living spacesModern glass-enclosed denBeautiful natural setting
- 85 days
- 204
- 7
Zillow last checked:
Listing updated:
Listed by:
Andrea Villarreal Escobar 786-208-8785,
Realty One Group Estates
Source: Florida Gulf Coast MLS,MLS#: 2026013038 Originating MLS: Florida Gulf Coast
Originating MLS: Florida Gulf CoastFacts & features
Interior
Bedrooms & bathrooms
- Bedrooms: 4
- Bathrooms: 3
- Full bathrooms: 3
Rooms
- Room types: Den, Other
Heating
- Central, Electric
Cooling
- Central Air, Electric
Appliances
- Included: Dryer, Dishwasher, Freezer, Microwave, Range, Refrigerator, Washer, Water Purifier
Features
- Bathtub, Dual Sinks, Jetted Tub, Living/Dining Room, Pantry, Separate Shower, Upper Level Primary, Walk-In Closet(s), Window Treatments, Den, Other
- Flooring: Carpet, Tile
- Windows: Other, Window Coverings
Interior area
- Total structure area: 3,540
- Total interior livable area: 3,540 sqft
Video & virtual tour
Property
Parking
- Total spaces: 2
- Parking features: Attached, Covered, Driveway, Garage, Paved, Garage Door Opener
- Attached garage spaces: 2
- Has uncovered spaces: Yes
Features
- Levels: Two
- Stories: 2
- Patio & porch: Patio
- Exterior features: Other, Patio
- Pool features: Community
- Has view: Yes
- View description: Lake
- Has water view: Yes
- Water view: Lake
- Waterfront features: Lake, Across the Road Water Frontage
Lot
- Size: 6,534 Square Feet
- Dimensions: 1 x 1 x 1 x 1
Details
- Parcel number: 56528902281
- Lease amount: $0
Construction
Type & style
- Home type: SingleFamily
- Architectural style: Other,Two Story
- Property subtype: Single Family Residence
Materials
- Block, Other, Concrete
- Roof: Tile
Condition
- Resale
- Year built: 2022
Utilities & green energy
- Sewer: Public Sewer
- Water: Public
- Utilities for property: Cable Available, High Speed Internet Available, Underground Utilities
Community & HOA
Community
- Features: Non-Gated, Shopping, Street Lights
- Security: Smoke Detector(s)
- Condo and coop fee: $160 quarterly
- Membership fee: $0
- Subdivision: MAPLE RIDGE
HOA
- Has HOA: Yes
- Amenities included: Basketball Court, Bocce Court, Billiard Room, Billiards, Cabana, Clubhouse, Sport Court, Dog Park, Fitness Center, Golf Course, Library, Barbecue, Picnic Area, Playground, Pickleball, Park, Pool, Restaurant, Sauna, Spa/Hot Tub, Sidewalks
- Services included: Other, Pest Control, Security
- HOA fee: $320 quarterly
- HOA phone: 941-960-5000
- Second HOA fee: $166 monthly
Location
- Region: Immokalee
Financial & listing details
- Price per square foot: $164/sqft
- Tax assessed value: $512,139
- Annual tax amount: $9,002
- Date on market: 3/17/2026
- Cumulative days on market: 177 days
- Listing terms: Cash,FHA,VA Loan
- Ownership: Single Family
Estimated market value
Not available
Estimated sales range
Not available
$3,551/mo
Price history
| Date | Event | Price |
|---|---|---|
| 7/30/2026 | Price change | $579,000-2.7%$164/sqft |
Source:  Florida Gulf Coast MLS #2026013038 Report a problem Florida Gulf Coast MLS #2026013038 Report a problem | ||
| 7/9/2026 | Price change | $595,000-4%$168/sqft |
Source: Florida Gulf Coast MLS #2026013038 Report a problem | ||
| 6/16/2026 | Listed for sale | $620,000-7.5%$175/sqft |
Source: Florida Gulf Coast MLS #2026013038 Report a problem | ||
| 4/7/2026 | Listing removed | $670,000$189/sqft |
Source: Florida Gulf Coast MLS #2026013038 Report a problem | ||
| 3/17/2026 | Listed for sale | $670,000+53.3%$189/sqft |
Source: Florida Gulf Coast MLS #2026013038 Report a problem | ||
| 7/11/2022 | Sold | $437,043$123/sqft |
Source: Public Record Report a problem | ||
Public tax history
| Year | Property taxes | Tax assessment |
|---|---|---|
| 2025 | $9,002 +5.7% | $512,139 +6.6% |
| 2024 | $8,519 +57% | $480,651 +10% |
| 2023 | $5,426 +438.2% | $436,955 +475.2% |
| 2022 | $1,008 +8.1% | $75,962 +10% |
| 2021 | $933 +2146.6% | $69,056 +2127.6% |
| 2020 | $42 | $3,100 |
Find assessor info on the county website
Monthly payment
Est. payment
Payment breakdown
Explore the cost of this home by adjusting the details. Changes won't be saved.Climate risks
Neighborhood: 34142
Nearby schools
Schools provided by the listing agent
- Elementary: ESTATES ELEMENTARY
- Middle: CORKSCREW MIDDLE SCHOOL
- High: PALMETO RIDGE HIGH SCHOOL
Source: Florida Gulf Coast MLS. This data may not be complete. We recommend contacting the local school district to confirm school assignments for this home.


Similar homes
- $560,0003 bd3 ba2.4k sqft5547 Ferrari AVE, AVE MARIA, FL 34142For Sale
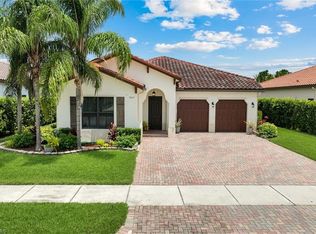
 MLS ID #226025511, Aprile Osborne, Call It Closed Intl Realty. SWFLMLS
 - $545,0004 bd3 ba2.8k sqft4491 Steinbeck WAY, AVE MARIA, FL 34142For Sale
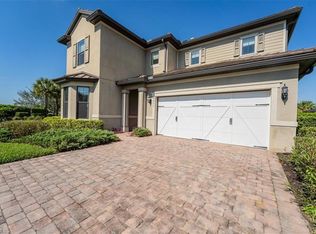 MLS ID #225079650, MATTHEW Byrne, John R Wood Properties. SWFLMLS
 - $539,0003 bd3 ba2k sqft5255 Karlia DR, AVE MARIA, FL 34142For Sale
 MLS ID #226019863, Michael Zimmerman, Downing Frye Realty Inc.. SWFLMLS
 - $749,9004 bd4 ba3.1k sqft4822 Frattina ST, AVE MARIA, FL 34142For Sale
 MLS ID #226018764, Kelli Zane, ND Realty. SWFLMLS
 - $650,0005 bd4 ba3.5k sqftMaple Ridge, Immokalee, FL 34142For Sale
 MLS ID #A11912064, Rubby Lopez, Xclusive Homes LLC. MIAMI
 - $780,0005 bd5 ba4k sqftMaple Ridge At Ave Maria, Immokalee, FL 34142For SaleMLS ID #A12075160, Alexia Suarez PA, My Realty Group, LLC.. MIAMI
- $738,0005 bd4 ba3.5k sqft5156 Julienne Rd, Ave Maria, FL 34142New Construction
 MLS ID #2026024055, Heidi Lequerique, Compass Florida, LLC. Florida Gulf Coast MLS
 - $569,0002 bd3 ba1.8k sqft5424 Pikewood CT, AVE MARIA, FL 34142For SaleMLS ID #226026535, Joe Rivera, Jr., John R Wood Properties. SWFLMLS
- $566,9904 bd3 ba2.3k sqft3587 Loyalty LOOP, AVE MARIA, FL 34142New ConstructionSWFLMLS
- $725,0005 bd4 ba3.3k sqft4775 Quercia DR, AVE MARIA, FL 34142For SaleMLS ID #226027294, Marta Valle, PA, Realty One Group MVP. SWFLMLS
- $379,0003 bd3 ba1.9k sqft5529 Aquila AVE, AVE MARIA, FL 34142For SaleMLS ID #226031297, Jesus Sanchez, Marzucco Real Estate. SWFLMLS
