Step into this stunning Birch model home, offering the perfect blend of comfort, elegance, and modern living. 3 spacious bedrooms and 2.5 beautifully designed bathrooms. Design & Style: Shows like a model home, with meticulous attention to detail and high-end finishes throughout. Features and upgrades that elevate everyday living, from smart home technology to luxury fixtures. Outdoor Living Surrounded by lush landscaping and fruit trees, creating a serene and inviting environment. Overall Feel A home that radiates warmth and sophistication, ideal for both entertaining and relaxing. Professional pictures coming soon. Community Perks: Maple Ridge offers an incredible lifestyle with endless amenities—shopping, dining, bars, bike/walking trails, grocery store, car wash, gas station, dog parks, sports fields, basketball and tennis courts, pickleball courts, pavilions, playgrounds, and more. At the heart of it all is The Club at Maple Ridge, featuring a resort-style pool, pickleball court, grilling area, exhibition kitchen, fitness room, sauna, and outdoor calisthenics areas. So much to do, so much to see—right at your doorstep. Property is located one block away from The Maple Ridge Clubhouse
Sold for $364,000
$364,000
5021 Florence DR, AVE MARIA, FL 34142
3beds
1,726sqft
Single Family Residence
Built in 2021
9,583 Square Feet Lot
$362,600 Zestimate®
$211/sqft
$2,902 Estimated rent
Home value
$362,600
Estimated sales range
Not available
$2,902/mo
Zestimate® history
Owner options
List your home for rent
$2,902/mo
Rent Zestimate®
Find your next renter with Zillow Rental Manager. Plus, with online applications, you can quickly screen prospective tenants – for free.
$2,902/mo
Rent Zestimate®
Refinance and save
$4,221/mo
Est. payment
Refinancing to a lower rate could help reduce your monthly payments and save thousands over the life of the loan.
$4,221/mo
Est. payment
Explore your selling options
Work with a Zillow partner agent
Leverage their expertise and Zillow's premium Showcase listings to get your home seen by more buyers.
Get startedList with your own agent
Get your home in front of millions of buyers by listing it on Zillow.
Learn how to do itSell it yourself
Take full control of how buyers see your home on Zillow by listing For Sale by Owner (FSBO).
List your homeWhat's special
Fruit treesResort-style poolLuxury fixturesOutdoor calisthenics areasSmart home technologyRadiates warmth and sophisticationExhibition kitchen
Zillow last checked:
Listing updated:
Listed by:
JEANNIE Rivera 239-595-4307,
John R Wood Properties,
Angel Rivera, PA 239-595-7533,
John R Wood Properties
Bought with:
Joseph Bader
Keller Williams Realty Naples
Source: SWFLMLS,MLS#: 225082294 Originating MLS: Naples
Originating MLS: NaplesFacts & features
Interior
Bedrooms & bathrooms
- Bedrooms: 3
- Bathrooms: 3
- Full bathrooms: 2
- 1/2 bathrooms: 1
Rooms
- Room types: Screened Lanai/Porch, 3 Bed
Bedroom
- Features: First Floor Bedroom
Dining room
- Features: Breakfast Bar, Dining - Living, Eat-in Kitchen
Kitchen
- Features: Pantry
Heating
- Central
Cooling
- Central Air
Appliances
- Included: Electric Cooktop, Dishwasher, Disposal, Dryer, Microwave, Range, Refrigerator/Freezer, Self Cleaning Oven, Steam Oven, Washer
- Laundry: Inside
Features
- Pantry, Laundry in Residence, Screened Lanai/Porch
- Flooring: Tile
- Windows: Shutters
- Has fireplace: No
Interior area
- Total structure area: 2,321
- Total interior livable area: 1,726 sqft
Property
Parking
- Total spaces: 2
- Parking features: Paved, Attached
- Attached garage spaces: 2
Features
- Stories: 1
- Patio & porch: Patio, Screened Lanai/Porch
- Pool features: Community
- Has view: Yes
- View description: Landscaped Area
- Waterfront features: None
Lot
- Size: 9,583 Square Feet
- Features: Regular
Details
- Additional structures: Tennis Court(s)
- Parcel number: 56528900940
Construction
Type & style
- Home type: SingleFamily
- Architectural style: Ranch
- Property subtype: Single Family Residence
Materials
- Block, Stucco
- Foundation: Concrete Block
- Roof: Tile
Condition
- New construction: No
- Year built: 2021
Utilities & green energy
- Gas: Natural
- Water: Central
Community & HOA
Community
- Features: Clubhouse, Park, Pool, Dog Park, Fitness Center, Restaurant, Sidewalks, Street Lights, Tennis Court(s)
- Security: Smoke Detector(s)
- Subdivision: MAPLE RIDGE
HOA
- Has HOA: Yes
- Amenities included: Basketball Court, Beauty Salon, Bike Storage, Billiard Room, Bocce Court, Business Center, Clubhouse, Park, Pool, Community Room, Dog Park, Fitness Center, Hobby Room, Internet Access, Pickleball, Private Membership, Restaurant, Sauna, Shopping, Shuffleboard Court, Sidewalk, Streetlight, Tennis Court(s), Underground Utility, Volleyball
- HOA fee: $1,952 annually
Location
- Region: Immokalee
Financial & listing details
- Price per square foot: $211/sqft
- Annual tax amount: $6,593
- Date on market: 12/5/2025
- Lease term: Buyer Finance/Cash
- Contingency: Financing
Price history
| Date | Event | Price |
|---|---|---|
| 2/12/2026 | Sold | $364,000$211/sqft |
Source:  SWFLMLS #225082294 Report a problem SWFLMLS #225082294 Report a problem | ||
| 1/14/2026 | Pending sale | $364,000$211/sqft |
Source: SWFLMLS #225082294 Report a problem | ||
| 12/5/2025 | Listed for sale | $364,000-18.9%$211/sqft |
Source: SWFLMLS #225082294 Report a problem | ||
| 12/1/2025 | Listing removed | $449,000$260/sqft |
Source: SWFLMLS #225034369 Report a problem | ||
| 6/12/2025 | Price change | $449,000-5.5%$260/sqft |
Source: SWFLMLS #225034369 Report a problem | ||
| 4/6/2025 | Listed for sale | $474,900$275/sqft |
Source: SWFLMLS #225034369 Report a problem | ||
Public tax history
Tax history is unavailable.
Neighborhood: 34142
Nearby homes
- $447,5003 bd2 ba2.2k sqft5013 Florence Dr, Immokalee, FL 34142Off Market
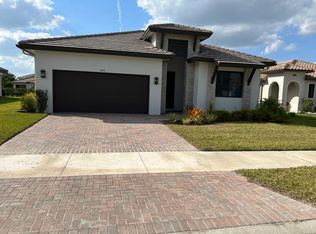
- $500,0003 bd3 ba2.3k sqft5026 Florence Dr, Immokalee, FL 34142For Sale

- $525,0003 bd3 ba2.2k sqft5018 Florence Dr, Ave Maria, FL 34142Sold

- from $380,9903 bd3 ba2.2k sqftBalboa Plan, Maple Ridge at Ave Maria, Maria, FL 34105New Construction
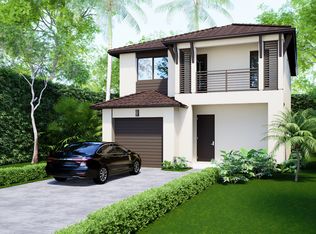
- from $389,9903 bd3 ba2.5k sqftDoheny Plan, Maple Ridge at Ave Maria, Maria, FL 34105New Construction
- from $637,9904 bd4 ba3.5k sqftHarbour Plan, Maple Ridge at Ave Maria, Maria, FL 34105New Construction
- from $347,9902 bd2 ba1.3k sqftFernwood Plan, Maple Ridge at Ave Maria, Maria, FL 34105New Construction
- from $492,9903 bd3 ba2.2k sqftGreenview Plan, Maple Ridge at Ave Maria, Maria, FL 34105New Construction
Nearby schools
GreatSchools rating
- 7/10Estates Elementary SchoolGrades: PK-5Distance: 7.8 mi
- 8/10Corkscrew Middle SchoolGrades: 6-8Distance: 10.4 mi
- 6/10Palmetto Ridge High SchoolGrades: 9-12Distance: 9.8 mi
Schools provided by the listing agent
- Elementary: ESTATES ELEMENTARY
- Middle: CORKSCREW MIDDLE
- High: PALMETTO RIDGE HIGH
Source: SWFLMLS. This data may not be complete. We recommend contacting the local school district to confirm school assignments for this home.


Get pre-qualified for a loan
At Zillow Home Loans, we can pre-qualify you in as little as 5 minutes with no impact to your credit score.An equal housing lender. NMLS #10287.
- Florida
- Collier County
- Ave Maria
- 34142
- 5021 Florence DR
Nearby cities
Nearby zip codes
Other Ave Maria Topics
