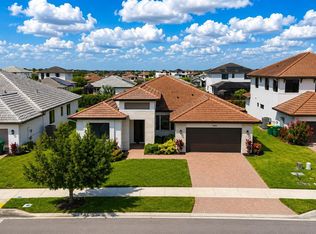
One or more photo(s) has been virtually staged, AI generated or rendered. ***BRAND NEW***NEVER LIVED IN***NO CARPET***Welcome to 4775 Quercia Dr in MAPLE RIDGE at Ave Maria, a BRAND-NEW, NEVER-LIVED-IN HANFORD FLOOR PLAN offering 5 BR/4 BA, 3,334 SQFT of living space, and a 2-CAR GARAGE. Thoughtfully expanded and enhanced with OVER $200,000 IN UPGRADES, this impressive home combines generous living space, sophisticated finishes, and a premium lakefront setting. Situated on a PREMIUM 0.24-ACRE LOT, the property offers additional space between neighboring homes and beautiful WESTERN LAKE VIEWS. From the rear of the home, enjoy sunset views across the water along with a distinctive view toward the AVE MARIA CHURCH in the town center. Inside, the home features NO CARPET, with TILE FLOORING THROUGHOUT THE FIRST FLOOR and LAMINATE FLOORING UPSTAIRS. A striking CONTEMPORARY BRUSHED-METAL STAIR RAILING features sleek parallel bars that follow the angle of the staircase and continue horizontally along the upper-level landing, creating a modern architectural focal point. The highly upgraded kitchen showcases WHITE CABINETRY, QUARTZ COUNTERTOPS, BUILT-IN STAINLESS-STEEL APPLIANCES, a STAINLESS-STEEL SINGLE-BOWL SINK, and a spacious center island with a dramatic WATERFALL EDGE. The open layout provides abundant room for everyday living and entertaining. A BEDROOM AND FULL BATHROOM ON THE FIRST FLOOR add valuable flexibility for guests, a home office, or additional living space. Upstairs, the spacious PRIMARY SUITE includes an en-suite bathroom with a SEPARATE TUB AND SHOWER. Another upstairs bedroom also features its own EN-SUITE BATHROOM. All bathrooms are finished with QUARTZ COUNTERTOPS. The home includes THREE SHOWERS and TWO TUBS, and EACH SHOWER FEATURES A FRAMELESS GLASS ENCLOSURE for a clean, polished appearance. IMPACT-RESISTANT WINDOWS AND DOORS provide added protection and convenience. Residents of Maple Ridge enjoy access to an impressive clubhouse with resort-style amenities, while Ave Maria offers shopping, dining, schools, parks, community events, and the conveniences of its vibrant town center. This exceptional home offers the opportunity to own BRAND-NEW CONSTRUCTION with extensive upgrades, generous square footage, flexible bedroom arrangements, and a premium lakefront location. Ave Maria: where community meets paradise.
For sale
$725,000
4775 Quercia DR, AVE MARIA, FL 34142
5beds
3,334sqft
:
Get pre-qualified$4,562/mo
Single Family Residence
Built in 2026
10,454 Square Feet Lot
$-- Zestimate®
$217/sqft
$100/mo HOA
What's special
Premium lakefront locationBeautiful western lake viewsQuartz countertopsOpen layoutStainless-steel single-bowl sinkContemporary brushed-metal stair railingSpacious primary suite
- 3 days |
- 80 |
- 5 |
Zillow last checked:
Listing updated:
Listed by:
Marta Valle, PA 239-232-5563,
Realty One Group MVP
Source: SWFLMLS,MLS#: 226027294 Originating MLS: Naples
Originating MLS: NaplesFacts & features
Interior
Bedrooms & bathrooms
- Bedrooms: 5
- Bathrooms: 4
- Full bathrooms: 4
Rooms
- Room types: Family Room, Guest Room, Open Porch/Lanai, 5 Bed
Bedroom
- Features: Master BR Sitting Area, Master BR Upstairs
Dining room
- Features: Dining - Family
Heating
- Central
Cooling
- Central Air
Appliances
- Included: Cooktop, Electric Cooktop, Dishwasher, Disposal, Dryer, Microwave, Range, Refrigerator, Refrigerator/Freezer, Refrigerator/Icemaker, Self Cleaning Oven, Warming Tray, Washer
- Laundry: Washer/Dryer Hookup, Inside, Laundry Tub
Features
- Laundry Tub, Pantry, Smoke Detectors, Walk-In Closet(s), Window Coverings, Family Room, Guest Room, Laundry in Residence, Open Porch/Lanai
- Flooring: Laminate, Tile
- Doors: Impact Resistant Doors
- Windows: Window Coverings, Impact Resistant Windows
- Has fireplace: No
Interior area
- Total structure area: 3,940
- Total interior livable area: 3,334 sqft
Property
Parking
- Total spaces: 2
- Parking features: Attached
- Attached garage spaces: 2
Features
- Levels: Two
- Stories: 2
- Patio & porch: Open Porch/Lanai
- Pool features: Community
- Has view: Yes
- View description: Lake, Pond, Water
- Has water view: Yes
- Water view: Lake,Pond,Water
- Waterfront features: Lake
- Frontage type: Lakefront
Lot
- Size: 10,454 Square Feet
- Features: Oversize
Details
- Additional structures: Cabana, Tennis Court(s)
- Parcel number: 56530052721
Construction
Type & style
- Home type: SingleFamily
- Property subtype: Single Family Residence
Materials
- Block, Stucco
- Foundation: Concrete Block
- Roof: Tile
Condition
- New construction: No
- Year built: 2026
Utilities & green energy
- Water: Central
Community & HOA
Community
- Features: Clubhouse, Park, Pool, Dog Park, Fitness Center, Golf, Putting Green, Restaurant, Sidewalks, Street Lights, Tennis Court(s), Non-Gated
- Security: Smoke Detector(s)
- Subdivision: MAPLE RIDGE
HOA
- Has HOA: Yes
- Amenities included: Basketball Court, Beauty Salon, Bike And Jog Path, Billiard Room, Bocce Court, Cabana, Clubhouse, Park, Pool, Community Room, Dog Park, Fitness Center, Golf Course, Internet Access, Library, Pickleball, Play Area, Putting Green, Restaurant, Sauna, Shopping, Sidewalk, Streetlight, Tennis Court(s), Underground Utility, Car Wash Area
- HOA fee: $1,196 annually
Location
- Region: Immokalee
Financial & listing details
- Price per square foot: $217/sqft
- Annual tax amount: $2,612
- Date on market: 7/24/2026
- Lease term: FHA,VA
Estimated market value
Not available
Estimated sales range
Not available
Not available
Price history
| Date | Event | Price |
|---|---|---|
| 7/25/2026 | Listed for sale | $725,000$217/sqft |
Source:  SWFLMLS #226027294 Report a problem SWFLMLS #226027294 Report a problem | ||
| 7/24/2026 | Listed for rent | $3,650$1/sqft |
Source: NABOR FL #226027181 Report a problem | ||
Public tax history
Tax history is unavailable.
Monthly payment
Est. payment
Payment breakdown
Explore the cost of this home by adjusting the details. Changes won't be saved.Climate risks
Neighborhood: 34142
Nearby schools
GreatSchools rating
- 7/10Estates Elementary SchoolGrades: PK-5Distance: 8.1 mi
- 8/10Corkscrew Middle SchoolGrades: 6-8Distance: 10.8 mi
- 6/10Palmetto Ridge High SchoolGrades: 9-12Distance: 10.2 mi
Schools provided by the listing agent
- Elementary: AVE MARIA ELEMENTARY SCHOOL
- Middle: CORKSCREW MIDDLE SCHOOL
- High: PALMETTO RIDGE HIGH SCHOOL
Source: SWFLMLS. This data may not be complete. We recommend contacting the local school district to confirm school assignments for this home.
- $720,0004 bd4 ba3.9k sqft4835 Frattina St, Immokalee, FL 34142Sold
- $594,6005 bd5 ba4k sqft4815 Frattina St, Immokalee, FL 34142Off Market
- $750,0004 bd4 ba3.5k sqft4811 Frattina St, Ave Maria, FL 34142Sold
- $749,9004 bd4 ba3.1k sqft4822 Frattina St, Immokalee, FL 34142For Sale
- $705,0005 bd5 ba3.2k sqft4847 Frattina St, Immokalee, FL 34142For Sale
- $703,2844 bd4 ba3.5k sqft4816 Gambero Way Ave, Maria, FL 34142New Construction
- $492,900-- bd-- ba2.7k sqft4851 Frattina St, Ave Maria, FL 34142Off Market
- $486,9004 bd3 ba3k sqft4851 Frattina St, Immokalee, FL 34142Off Market
A local agent can set up tours, give advice and negotiate with sellers.
Similar homes
- $705,0005 bd5 ba3.2k sqft4847 FRATTINA ST, AVE MARIA, FL 34142For Sale
 MLS ID #226023702, Yahaira Guzman, Mato Realty, LLC. SWFLMLS
 - $749,9004 bd4 ba3.1k sqft4822 Frattina ST, AVE MARIA, FL 34142For SaleMLS ID #226018764, Kelli Zane, ND Realty. SWFLMLS
- $755,0004 bd3 ba2.6k sqftMaple Ridge At Ave Maria P, Maria, FL 34142For Sale
 MLS ID #A12057517, Antonio Chacon, Preferred Real Estate Brokers. MIAMI
 - $755,0004 bd3 ba2.6k sqftMaple Ridge At Ave Maria, Maria, FL 34142For Sale
 MLS ID #A12058968, Antonio Chacon, Preferred Real Estate Brokers. MIAMI
 - $710,0004 bd3 ba3.3k sqft5438 Ferrari AVE, AVE MARIA, FL 34142For SaleMLS ID #226026432, Steven Torres, John R Wood Properties. SWFLMLS
- from $669,9905 bd4 ba4.1k sqftEasley Grande Plan, Gatherpoint, Ave Maria, FL 34142New ConstructionPulte
- $703,2844 bd4 ba3.5k sqft4816 GAMBERO WAY, AVE MARIA, FL 34142New ConstructionSWFLMLS
- $780,0005 bd5 ba4.2k sqft4912 Frattina ST, AVE MARIA, FL 34142For SaleMLS ID #226024461, Steven Torres, John R Wood Properties. SWFLMLS
- $750,0004 bd3 ba3k sqft5016 Corrado AVE, AVE MARIA, FL 34142For SaleMLS ID #226016011, Jordan Musumano, Integrity Realty of Florida. SWFLMLS
- $714,9994 bd3 ba2.4k sqft4424 Owens WAY, AVE MARIA, FL 34142For SaleMLS ID #226016498, Jessica Howard, LLC, eXp Realty LLC. SWFLMLS
- $515,0004 bd3 ba2.2k sqft4941 Gambero WAY, IMMOKALEE, FL 34142For SaleMLS ID #226027124, Cesar Pareja, LoKation Real Estate. SWFLMLS
- $740,0005 bd4 ba3.5k sqft5156 Julienne Rd, Ave Maria, FL 34142New Construction
 MLS ID #2026024055, Heidi Lequerique, Compass Florida, LLC. Florida Gulf Coast MLS
 - $729,0004 bd3 ba2.2k sqft5426 Ternberry RD, AVE MARIA, FL 34142For SaleMLS ID #226026024, Kelly Olivastro, Compass Florida LLC. SWFLMLS
- $619,9904 bd3 ba2.8k sqft(Undisclosed Address), Immokalee, FL 34142For SaleMLS ID #2026022660, Juan Londono, United Realty Group Inc. Florida Gulf Coast MLS
- $515,0004 bd3 ba2.4k sqft5008 Corrado AVE, IMMOKALEE, FL 34142For SaleMLS ID #226026713, Jonathan Solomon, Jonathan Solomon LLC. SWFLMLS
- $669,0004 bd3 ba2.4k sqft5176 Vizcaya Street, Ave Maria, FL 34142For Sale
 MLS ID #B26030290, Otis Croney, One Market Real Estate LLC. BeachesMLS
 - $775,0005 bd5 ba3.8k sqft5228 Lamone LN, AVE MARIA, FL 34142For SaleMLS ID #226020845, Serf Sanchez, PA, The Keyes Company. SWFLMLS
- $649,0004 bd3 ba3.3k sqft5074 Penella Ave, Immokalee, FL 34142For SaleMLS ID #2026028784, Carine Simon, Allison James Estates & Homes. Florida Gulf Coast MLS
- $699,0005 bd5 ba3.4k sqft4163 Traditions DR, AVE MARIA, FL 34142For SaleMLS ID #226013912, Holly Trapani, LLC, ND Realty. SWFLMLS
- $590,0004 bd3 ba3.3k sqft4956 Frattina ST, IMMOKALEE, FL 34142For SaleMLS ID #226022818, Thomas O'Shea, eXp Realty LLC. SWFLMLS
