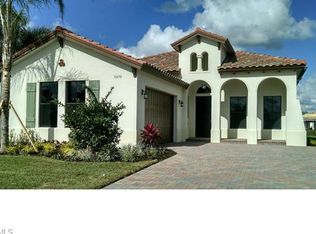
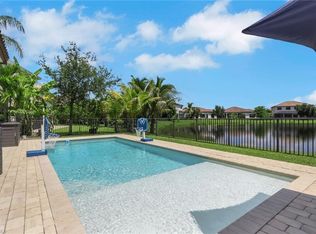
One or more photo(s) has been virtually staged, AI generated or rendered. Welcome to this beautifully maintained two-story Danby model in the desirable Maple Ridge community. As one of the community's original floor plans, this spacious home offers a functional layout designed for both everyday living and entertaining. Featuring 4 bedrooms, 3 full bathrooms, and a versatile upstairs loft, this home provides flexible living space to fit a variety of needs. The first-floor bedroom is ideal for guests, a home office, or multigenerational living. The open concept main living area flows seamlessly to the backyard, where you'll enjoy peaceful lake views and a fully fenced yard with plenty of space to relax, entertain, or let pets play. Upstairs, the loft creates the perfect space for a media room, play area, or home office. The spacious primary suite offers a private retreat with an upgraded en-suite bathroom featuring stylish finishes. Two additional bedrooms and a full bathroom complete the second floor. Maple Ridge offers a welcoming neighborhood atmosphere with beautifully maintained surroundings and convenient access to shopping, dining, parks, schools, and major roadways. This is an exceptional opportunity to enjoy spacious living in one of Ave Maria's most sought-after communities.
For sale
Price cut: $40.1K (10/6)
$649,900
5438 Ferrari AVE, AVE MARIA, FL 34142
4beds
3,342sqft
Single Family Residence
Built in 2015
7,840 Square Feet Lot
$-- Zestimate®
$194/sqft
$163/mo HOA
What's special
- 88 days
- 197
- 17
Zillow last checked:
Listing updated:
Listed by:
Steven Torres 239-877-1525,
John R Wood Properties
Source: SWFLMLS,MLS#: 226026432 Originating MLS: Naples
Originating MLS: NaplesFacts & features
Interior
Bedrooms & bathrooms
- Bedrooms: 4
- Bathrooms: 3
- Full bathrooms: 3
Rooms
- Room types: Family Room, Screened Lanai/Porch, 4 Bed
Bedroom
- Features: Master BR Upstairs
Dining room
- Features: Dining - Family, Dining - Living
Kitchen
- Features: Island
Heating
- Central
Cooling
- Ceiling Fan(s), Central Air
Appliances
- Included: Electric Cooktop, Dishwasher, Dryer, Microwave, Refrigerator/Freezer, Refrigerator/Icemaker, Self Cleaning Oven, Washer
- Laundry: Inside, Laundry Tub
Features
- Built-In Cabinets, Foyer, Laundry Tub, Smoke Detectors, Walk-In Closet(s), Family Room, Laundry in Residence, Screened Lanai/Porch
- Flooring: Carpet, Tile, Vinyl
- Has fireplace: No
Interior area
- Total structure area: 5,025
- Total interior livable area: 3,342 sqft
Video & virtual tour
Property
Parking
- Total spaces: 2
- Parking features: Driveway, Attached
- Attached garage spaces: 2
- Has uncovered spaces: Yes
Features
- Levels: Two
- Stories: 2
- Patio & porch: Patio, Screened Lanai/Porch
- Fencing: Fenced
- Has view: Yes
- View description: Lake
- Has water view: Yes
- Water view: Lake
- Waterfront features: Lake
- Frontage type: Lakefront
Lot
- Size: 7,840 Square Feet
- Features: Regular
Details
- Additional structures: Cabana, Tennis Court(s)
- Parcel number: 56530006366
Construction
Type & style
- Home type: SingleFamily
- Property subtype: Single Family Residence
Materials
- Block, Brick, Stucco
- Foundation: Concrete Block
- Roof: Tile
Condition
- New construction: No
- Year built: 2015
Utilities & green energy
- Water: Central
Community & HOA
Community
- Features: Clubhouse, Park, Dog Park, Fitness Center, Golf, Restaurant, Sidewalks, Street Lights, Tennis Court(s), Non-Gated
- Security: Smoke Detector(s)
- Subdivision: MAPLE RIDGE
HOA
- Has HOA: Yes
- Amenities included: Basketball Court, Barbecue, Bike And Jog Path, Billiard Room, Bocce Court, Cabana, Clubhouse, Park, Dog Park, Fitness Center, Golf Course, Internet Access, Pickleball, Play Area, Restaurant, Sauna, Shopping, Sidewalk, Streetlight, Tennis Court(s), Underground Utility, Volleyball
- HOA fee: $1,952 annually
Location
- Region: Immokalee
Financial & listing details
- Price per square foot: $194/sqft
- Tax assessed value: $477,200
- Annual tax amount: $5,880
- Date on market: 7/17/2026
- Lease term: Buyer Finance/Cash,FHA,VA
- Road surface type: Paved
Estimated market value
Not available
Estimated sales range
Not available
Not available
Price history
| Date | Event | Price |
|---|---|---|
| 10/6/2026 | Price change | $649,900-5.8%$194/sqft |
Source:  SWFLMLS #226026432 Report a problem SWFLMLS #226026432 Report a problem | ||
| 8/12/2026 | Price change | $690,000-2.8%$206/sqft |
Source: SWFLMLS #226026432 Report a problem | ||
| 7/17/2026 | Listed for sale | $710,000+57.8%$212/sqft |
Source: SWFLMLS #226026432 Report a problem | ||
| 2/6/2020 | Listing removed | $449,900$135/sqft |
Source: RE/MAX Trend #219065351 Report a problem | ||
| 10/3/2019 | Listed for sale | $449,900+29.5%$135/sqft |
Source: RE/MAX Trend #219065351 Report a problem | ||
| 12/17/2015 | Sold | $347,345$104/sqft |
Source: Public Record Report a problem | ||
Public tax history
| Year | Property taxes | Tax assessment |
|---|---|---|
| 2025 | $5,880 +7.1% | $331,585 +2.9% |
| 2024 | $5,489 +62.8% | $322,240 +3% |
| 2023 | $3,371 -1.5% | $312,854 +3% |
| 2022 | $3,423 -0.2% | $303,742 +3% |
| 2021 | $3,430 +2.4% | $294,895 +1.4% |
| 2020 | $3,351 +2.1% | $290,823 +2.3% |
| 2019 | $3,282 +2.4% | $284,284 +1.9% |
| 2018 | $3,205 -37.7% | $278,983 +2.1% |
| 2017 | $5,145 +1.3% | $273,245 +2.1% |
| 2016 | $5,081 +1.7% | $267,625 +3669.4% |
| 2015 | $4,995 | $7,100 |
Find assessor info on the county website
Monthly payment
Est. payment
Payment breakdown
Explore the cost of this home by adjusting the details. Changes won't be saved.Climate risks
Neighborhood: 34142
Nearby schools
Schools provided by the listing agent
- Elementary: AVE MARIA ELEMENTARY SCHOOL
- Middle: CORKSCREW MIDDLE SCHOOL
- High: PALMETTO RIDGE HIGH SCHOOL
Source: SWFLMLS. This data may not be complete. We recommend contacting the local school district to confirm school assignments for this home.


Similar homes
- $589,5004 bd3 ba2.8k sqft5095 Monza CT, AVE MARIA, FL 34142For Sale

 MLS ID #226031287, Brent Pleeter, DomainRealty.com LLC. SWFLMLS
 - $539,9003 bd3 ba2.3k sqft5386 Ferrari AVE, IMMOKALEE, FL 34142For Sale
 MLS ID #226024337, Michael DiGrigoli, Marzucco Real Estate. SWFLMLS
 - $545,0003 bd3 ba2.9k sqft5142 Roma ST, AVE MARIA, FL 34142For Sale
 MLS ID #226032575, Ibrahin Leyet Munoz, eXp Realty LLC. SWFLMLS
 - $684,9003 bd3 ba2.2k sqft5994 Berwick LN, AVE MARIA, FL 34142For Sale
 MLS ID #226035303, Becky Colburn, eXp Realty LLC. SWFLMLS
 - $550,0004 bd3 ba2.3k sqft5177 Salerno ST, AVE MARIA, FL 34142For SaleMLS ID #225069135, DJ Henderson, Waterfront Realty Group Inc. SWFLMLS
- $750,0005 bd5 ba4.2k sqft4912 Frattina ST, AVE MARIA, FL 34142For SaleMLS ID #226024461, Jaell Moreno, John R Wood Properties. SWFLMLS
- $799,0004 bd3 ba2.8k sqft6010 Diamonte PL, AVE MARIA, FL 34142For SaleMLS ID #226029656, James Pilkington, PA, WeichertRealtors-ParadiseHomes. SWFLMLS
- $575,0004 bd3 ba2.2k sqft4993 Ofanto LN, AVE MARIA, FL 34142For SaleMLS ID #226030446, Steven Torres, John R Wood Properties. SWFLMLS
- $410,0003 bd3 ba2.1k sqft5116 Salerno ST, AVE MARIA, FL 34142For SaleMLS ID #226009668, Jon Hunt, Realty One Group MVP. SWFLMLS
- $779,0003 bd3 ba2.6k sqft5862 Champion LN, AVE MARIA, FL 34142For SaleMLS ID #226007862, Sara Callahan, Realty One Group MVP. SWFLMLS
- $479,9003 bd3 ba2.3k sqft5026 Florence DR, AVE MARIA, FL 34142For SaleMLS ID #226023191, Elaine Pearce, PA, eXp Realty, LLC. SWFLMLS
- $339,9003 bd3 ba1.8k sqft5289 Beckton RD, AVE MARIA, FL 34142For SaleMLS ID #226025676, Lisset Franco, LLC, eXp Realty LLC. SWFLMLS
- $649,0005 bd5 ba3.9k sqft2212 Vardin PL, NAPLES, FL 34120For SaleMLS ID #226035822, Rhiannon Brownell, Real Broker, LLC. SWFLMLS
- $649,9005 bd3 ba3.2k sqft2446 Heydon Cir E, Naples, FL 34120For Sale
 MLS ID #2026040109, Ryan Paolucci, Marzucco Real Estate. Florida Gulf Coast MLS
 - $519,0003 bd2 ba2.1k sqft6230 N Victory DR, AVE MARIA, FL 34142For SaleMLS ID #225084893, Lola Davis, Achieve Realty LLC. SWFLMLS
- $649,0004 bd3 ba2.8k sqft2133 Clementine ST, NAPLES, FL 34120For SaleMLS ID #226027945, Nico Paredes, John R Wood Properties. SWFLMLS
- $650,0005 bd4 ba3.3k sqft2115 Grove DR, NAPLES, FL 34120For SaleMLS ID #226031944, Tina Razzano, The Real Estate Connection LLC. SWFLMLS
- $959,9993 bd3 ba2.3k sqft5818 Carnoustie CT, AVE MARIA, FL 34142For SaleMLS ID #226030809, Jessica Howard, LLC, eXp Realty LLC. SWFLMLS
- $445,0003 bd3 ba1.6k sqft5227 Nevola AVE, AVE MARIA, FL 34142For SaleMLS ID #226018354, Liszandra Perez, HomeCoast Realty LLC. SWFLMLS
- $639,0005 bd3 ba3.2k sqft2159 Hamlin ST, NAPLES, FL 34120For SaleMLS ID #226027317, Ginny Marles, John R Wood Properties. SWFLMLS
