Turnkey living, endless sunsets and bundled golf await at this 2023 Napoli II estate home in the National Golf & Country Club at Ave Maria. Offered fully furnished, it even comes with a brand-new golf cart — all you need are your clubs! The split-bedroom floor plan provides 2,395 sqft with three bedrooms, a den and 2.5 baths. An open-concept kitchen with over-sized island anchors the home and is equipped with high-end appliances and three refrigerators for entertaining. A formal dining area and breakfast nook flow into the great room and out onto a screened lanai. Set on a quiet cul-de-sac overlooking the 16th fairway, the residence enjoys southwest exposure and is just seconds from the Pro Shop. The lanai hosts a heated pool and spa, an electric storm screen and a Blackstone and gas grill. The owner’s suite features a huge walk-in closet and a spa-like bath with separate soaking tub and shower. Plank tile floors, neutral palate, laundry room with sink, and cabana bath add comfort and practicality, while a surge protector on the electric panel safeguards your appliances & electronics. The oversized three-car garage has space for your vehicles and the included golf cart. Outside, pavered drives and manicured landscaping complete the curb appeal. As part of the National Golf & Country Club, homeowners enjoy a Gordon Lewis–designed 18-hole championship golf course, with deeded membership included. The resort campus offers a zero-entry pool, state-of-the-art fitness center with sauna, full-service spa, tennis and pickleball courts, and a clubhouse with indoor and outdoor dining. Nearby Naples and the town center of Ave Maria expand your dining and shopping options.
For sale
Price cut: $26K (5/23)
$999,000
5818 Carnoustie CT, AVE MARIA, FL 34142
3beds
2,395sqft
:
Get pre-qualified$6,911/mo
Single Family Residence
Built in 2023
0.27 Acres Lot
$-- Zestimate®
$417/sqft
$837/mo HOA
What's special
Over-sized islandScreened lanaiThree bedroomsSouthwest exposureOversized three-car garageBlackstone and gas grillGreat room
- 166 days |
- 125 |
- 4 |
Zillow last checked:
Listing updated:
Listed by:
Jessica Howard, LLC 754-265-6582,
eXp Realty LLC
Source: SWFLMLS,MLS#: 226009343 Originating MLS: Naples
Originating MLS: NaplesFacts & features
Interior
Bedrooms & bathrooms
- Bedrooms: 3
- Bathrooms: 3
- Full bathrooms: 2
- 1/2 bathrooms: 1
Rooms
- Room types: Den - Study, Screened Lanai/Porch, 3 Bedrooms Plus Den
Primary bedroom
- Dimensions: 13 x 19
Bedroom
- Dimensions: 11 x 13
Den
- Dimensions: 12 x 10
Dining room
- Dimensions: 12 x 12
Garage
- Dimensions: 20 x 32
Living room
- Dimensions: 21 x 18
Heating
- Central
Cooling
- Ceiling Fan(s), Central Air
Appliances
- Included: Electric Cooktop, Dishwasher, Dryer, Microwave, Refrigerator/Icemaker, Self Cleaning Oven, Washer
- Laundry: Inside, Laundry Tub
Features
- Built-In Cabinets, Fire Sprinkler, Laundry Tub, Smoke Detectors, Wheel Chair Access, Window Coverings, Den - Study, Laundry in Residence, Screened Lanai/Porch
- Flooring: Tile
- Windows: Window Coverings, Shutters - Manual
- Has fireplace: No
Interior area
- Total structure area: 2,395
- Total interior livable area: 2,395 sqft
Property
Parking
- Total spaces: 3
- Parking features: Driveway, Golf Cart, Attached
- Attached garage spaces: 3
- Has uncovered spaces: Yes
Accessibility
- Accessibility features: Wheel Chair Access
Features
- Stories: 1
- Patio & porch: Patio, Screened Lanai/Porch
- Has private pool: Yes
- Pool features: Community, In Ground, Concrete, Electric Heat, Screen Enclosure
- Has spa: Yes
- Spa features: In Ground, Concrete, Heated, Screened
- Has view: Yes
- View description: Golf Course
- Waterfront features: None
- Frontage type: Golf Course
Lot
- Size: 0.27 Acres
- Features: Cul-De-Sac, On Golf Course
Details
- Additional structures: Tennis Court(s)
- Parcel number: 63760007089
Construction
Type & style
- Home type: SingleFamily
- Architectural style: Ranch
- Property subtype: Single Family Residence
Materials
- Block, Stucco
- Foundation: Concrete Block
- Roof: Tile
Condition
- New construction: No
- Year built: 2023
Utilities & green energy
- Gas: Propane
- Water: Assessment Paid
Community & HOA
Community
- Features: Clubhouse, Pool, Fitness Center, Golf, Putting Green, Racquetball, Restaurant, Sidewalks, Street Lights, Tennis Court(s), Gated
- Security: Smoke Detector(s), Gated Community, Fire Sprinkler System
- Subdivision: THE NATIONAL GOLF & COUNTRY CLUB AT AVE MARIA
HOA
- Has HOA: Yes
- Amenities included: Bocce Court, Business Center, Clubhouse, Pool, Community Room, Fitness Center, Full Service Spa, Golf Course, Guest Room, Internet Access, Pickleball, Private Membership, Putting Green, Racquetball, Restaurant, Sauna, Sidewalk, Streetlight, Tennis Court(s), Underground Utility
- HOA fee: $10,046 annually
Location
- Region: Immokalee
Financial & listing details
- Price per square foot: $417/sqft
- Annual tax amount: $10,081
- Date on market: 2/28/2026
- Lease term: Buyer Finance/Cash
- Road surface type: Paved
Estimated market value
Not available
Estimated sales range
Not available
Not available
Price history
| Date | Event | Price |
|---|---|---|
| 5/23/2026 | Price change | $999,000-2.5%$417/sqft |
Source:  SWFLMLS #226009343 Report a problem SWFLMLS #226009343 Report a problem | ||
| 4/11/2026 | Price change | $1,025,000-2.4%$428/sqft |
Source: SWFLMLS #226009343 Report a problem | ||
| 2/28/2026 | Listed for sale | $1,050,000+39.8%$438/sqft |
Source: SWFLMLS #226009343 Report a problem | ||
| 11/4/2022 | Listing removed | -- |
Source:  Lennar Homes Report a problem Lennar Homes Report a problem | ||
| 9/4/2022 | Listed for sale | $750,922$314/sqft |
Source: Lennar Homes Report a problem | ||
Public tax history
Tax history is unavailable.
Monthly payment
Est. payment
Payment breakdown
Explore the cost of this home by adjusting the details. Changes won't be saved.Climate risks
Neighborhood: 34142
Nearby schools
GreatSchools rating
- 7/10Estates Elementary SchoolGrades: PK-5Distance: 8.3 mi
- 8/10Corkscrew Middle SchoolGrades: 6-8Distance: 10.6 mi
- 6/10Palmetto Ridge High SchoolGrades: 9-12Distance: 10 mi
- $807,7003 bd2 ba3.4k sqft5826 Carnoustie Ct, Ave Maria, FL 34142Off Market
- $904,8003 bd2 ba3.9k sqft5817 Carnoustie Ct, Ave Maria, FL 34142Off Market
- $754,0003 bd3 ba2.3k sqft5813 Carnoustie Ct, Ave Maria, FL 34142Off Market
- $849,0004 bd3 ba2.7k sqft5825 Carnoustie Court Ave, Ave Maria, FL 34142For Sale
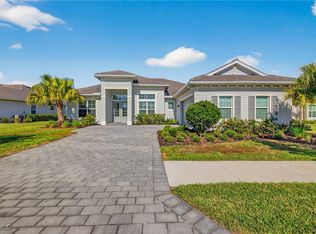
- $642,4313 bd2 ba3.9k sqft5825 Carnoustie Ct, Ave Maria, FL 34142Off Market
- $955,500-- bd-- ba3.3k sqft5837 Carnoustie Ct, Ave Maria, FL 34142Off Market
- $530,0002 bd3 ba1.8k sqft5790 Kingston Pl, Ave Maria, FL 34142Sold
- $545,0003 bd3 ba2.2k sqft5778 Kingston Pl, Ave Maria, FL 34142Sold
A local agent can set up tours, give advice and negotiate with sellers.
Similar homes
- $799,9994 bd4 ba3k sqft5845 Carnoustie CT, AVE MARIA, FL 34142For Sale
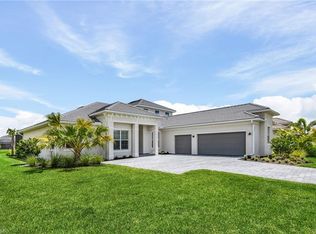
 MLS ID #226021786, Julie Woods, John R Wood Properties. SWFLMLS
 - $919,0004 bd4 ba3.4k sqft6190 Nobility WAY, AVE MARIA, FL 34142For Sale
 MLS ID #226025780, Sara Callahan, Realty One Group MVP. SWFLMLS
 - $889,0004 bd3 ba2.7k sqft5519 Whistling Straights CT, AVE MARIA, FL 34142For Sale
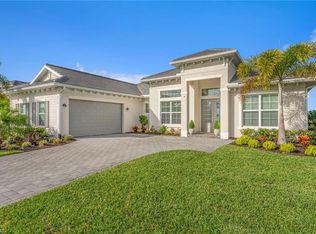 MLS ID #226006597, Lynn Bower, PA, John R Wood Properties. SWFLMLS
 - $1,150,0004 bd3 ba2.6k sqft5789 Legendary LN, AVE MARIA, FL 34142For Sale
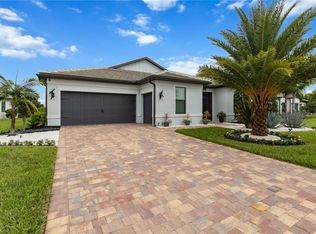 MLS ID #226027154, Joseph LaBarbera, John R Wood Properties. SWFLMLS
 - $1,077,7113 bd3 ba2.8k sqft5415 Ternberry RD, AVE MARIA, FL 34142For SaleMLS ID #226000036, Daniel Ciocca, Jr., The Realty Source of Naples. SWFLMLS
- $779,0003 bd3 ba2.6k sqft5862 Champion LN, AVE MARIA, FL 34142For SaleMLS ID #226007862, Sara Callahan, Realty One Group MVP. SWFLMLS
- $899,9003 bd3 ba2.2k sqft6271 Liberty ST, AVE MARIA, FL 34142For SaleMLS ID #226023108, Ana Pimentel, Coldwell Banker Realty. SWFLMLS
- $500,0003 bd3 ba2.3k sqft5026 Florence DR, AVE MARIA, FL 34142For SaleMLS ID #226023191, Elaine Pearce, PA, Exp Realty LLC. SWFLMLS
- $750,0004 bd3 ba3k sqft5016 Corrado AVE, AVE MARIA, FL 34142For SaleMLS ID #226016011, Jordan Musumano, Integrity Realty of Florida. SWFLMLS
- $729,0004 bd3 ba2.2k sqft5426 Ternberry RD, AVE MARIA, FL 34142For SaleMLS ID #226026024, Kelly Olivastro, Compass Florida LLC. SWFLMLS
- $689,9994 bd3 ba2.4k sqft4424 Owens WAY, AVE MARIA, FL 34142For SaleMLS ID #226016498, Jessica Howard, LLC, eXp Realty LLC. SWFLMLS
- $600,0003 bd3 ba2.4k sqft5874 Champion LN, AVE MARIA, FL 34142For SaleMLS ID #226021194, Sara Callahan, Realty One Group MVP. SWFLMLS
- $690,0004 bd3 ba3.3k sqft5438 Ferrari AVE, AVE MARIA, FL 34142For SaleMLS ID #226026432, Steven Torres, John R Wood Properties. SWFLMLS
- $559,9002 bd2 ba1.9k sqft6229 Harmony DR, AVE MARIA, FL 34142For SaleMLS ID #226027443, Holly Trapani, LLC, ND Realty. SWFLMLS
- $500,0003 bd2 ba1.7k sqft5715 Declaration CT, AVE MARIA, FL 34142For SaleMLS ID #225069626, Sara Callahan, Realty One Group MVP. SWFLMLS
- $549,0005 bd4 ba2.9k sqft4290 Reverence PL, AVE MARIA, FL 34142For SaleMLS ID #226027774, Daniel Dix, 84 Real Estate. SWFLMLS
- $600,0002 bd3 ba2.2k sqft6483 Holiman WAY, AVE MARIA, FL 34142For SaleMLS ID #225080964, Sara Callahan, Realty One Group MVP. SWFLMLS
- $1,000,0003 bd2 ba2.1k sqft9772 Willet CT, NAPLES, FL 34120For SaleMLS ID #226028234, Oscar Velez, PA, John R Wood Properties. SWFLMLS
- $899,0004 bd3 ba2.2k sqft28004 Foxrock CT, BONITA SPRINGS, FL 34135For SaleMLS ID #226028240, Mike Ciberey, Coldwell Banker Realty. SWFLMLS
- $1,299,0004 bd4 ba3.2k sqft3885 52nd AVE NE, NAPLES, FL 34120For SaleMLS ID #226028801, Frederick Haas, Jr, Marzucco Real Estate. SWFLMLS
