This stunning Bougainvillea II Model. 3 Bedroom + Study with Murphy Bed, 3 Full Baths, 2 Car garage home, overlooking 2 lakes & the golf course is available to become your personal retreat in Paradise at The National Golf & Country Club of Ave Maria. This is arguably The Best Floor Plan & Lot that is available. The purchase of this Home INCLUDES GOLF MEMBERSHIP. This home has an elegant OPEN DESIGN with 12 FT. CEILINGS in the Great Room, Dining Room, Kitchen & Kitchen Nook. From the moment you walk in the front door you will be taken by the grandness of the BLACK MARBLE floor to ceiling Fireplace wall, decorative floor to ceiling draperies, UNIQUE COUNTER TO CEILING WHITE MODERN OCTIGON BACKSPLASH in the Kitchen and Bar area, CUSTOM EBONY CABINETS, White Quartz Countertops throughout the home and Built-in Closets in the Owner's Suite. Access the Spacious Lanai with Heated Pool & Spa from the Great Room, Owner's Suite or Guest Suite where the sunset views are simply breathtaking. These are just a few examples of what this Grand Home has to offer. You just have to SEE IT & FEEL IT for YOURSELF to FULLY APPRECIATE!
For sale
Price cut: $32.4K (7/22)
$1,077,711
5415 Ternberry RD, AVE MARIA, FL 34142
3beds
2,821sqft
Single Family Residence
Built in 2024
0.25 Acres Lot
$-- Zestimate®
$382/sqft
$837/mo HOA
What's special
Heated pool and spaSpacious lanaiCustom ebony cabinetsElegant open design
- 261 days
- 252
- 11
Zillow last checked:
Listing updated:
Listed by:
Daniel Ciocca, Jr. 239-290-3596,
The Realty Source of Naples
Source: SWFLMLS,MLS#: 226000036 Originating MLS: Naples
Originating MLS: NaplesFacts & features
Interior
Bedrooms & bathrooms
- Bedrooms: 3
- Bathrooms: 3
- Full bathrooms: 3
Rooms
- Room types: Den - Study, Great Room, Guest Bath, Guest Room, Screened Lanai/Porch, 3 Bedrooms Plus Den
Primary bedroom
- Dimensions: 18 x 13
Bedroom
- Dimensions: 12 x 12
Bedroom
- Dimensions: 13 x 12
Den
- Dimensions: 12 x 13
Dining room
- Dimensions: 15 x 11
Garage
- Dimensions: 20 x 23
Great room
- Dimensions: 18 x 24
Heating
- Central
Cooling
- Ceiling Fan(s), Central Air, Ridge Vent
Appliances
- Included: Electric Cooktop, Dishwasher, Disposal, Dryer, Microwave, Refrigerator/Freezer, Refrigerator/Icemaker, Self Cleaning Oven, Oven, Washer
- Laundry: Inside
Features
- Bar, Built-In Cabinets, Closet Cabinets, Fireplace, Foyer, Pantry, Smoke Detectors, Tray Ceiling(s), Den - Study, Great Room, Guest Bath, Guest Room, Laundry in Residence, Screened Lanai/Porch
- Flooring: Tile
- Windows: Shutters - Manual
- Has fireplace: Yes
Interior area
- Total structure area: 4,198
- Total interior livable area: 2,821 sqft
Property
Parking
- Total spaces: 2
- Parking features: Attached
- Attached garage spaces: 2
Features
- Stories: 1
- Patio & porch: Patio, Screened Lanai/Porch
- Has private pool: Yes
- Pool features: Community, In Ground, Concrete, Electric Heat, Pool Bath, Screen Enclosure
- Has spa: Yes
- Spa features: Community, In Ground, Concrete, Heated, Screened
- Has view: Yes
- View description: Golf Course, Lake
- Has water view: Yes
- Water view: Lake
- Waterfront features: Fresh Water, Lake
- Frontage type: Golf Course,Lakefront
Lot
- Size: 0.25 Acres
- Features: On Golf Course
Details
- Additional structures: Tennis Court(s)
- Parcel number: 63760011745
Construction
Type & style
- Home type: SingleFamily
- Architectural style: Ranch
- Property subtype: Single Family Residence
Materials
- Block, Stucco
- Foundation: Concrete Block
- Roof: Tile
Condition
- New construction: No
- Year built: 2024
Utilities & green energy
- Water: Central
Community & HOA
Community
- Features: Clubhouse, Park, Pool, Fitness Center, Golf, Putting Green, Restaurant, Sidewalks, Street Lights, Tennis Court(s), Gated
- Security: Smoke Detector(s), Gated Community
- Subdivision: THE NATIONAL GOLF & COUNTRY CLUB AT AVE MARIA
HOA
- Has HOA: Yes
- Amenities included: Bike And Jog Path, Billiard Room, Bocce Court, Clubhouse, Park, Pool, Community Room, Fitness Center, Golf Course, Pickleball, Private Membership, Putting Green, Restaurant, Sauna, Sidewalk, Streetlight, Tennis Court(s), Underground Utility
- HOA fee: $10,042 annually
Location
- Region: Immokalee
Financial & listing details
- Price per square foot: $382/sqft
- Annual tax amount: $7,491
- Date on market: 1/5/2026
- Lease term: Buyer Finance/Cash
Estimated market value
Not available
Estimated sales range
Not available
Not available
Price history
| Date | Event | Price |
|---|---|---|
| 7/22/2026 | Price change | $1,077,711-2.9%$382/sqft |
Source:  SWFLMLS #226000036 Report a problem SWFLMLS #226000036 Report a problem | ||
| 6/4/2026 | Price change | $1,110,111-7.4%$394/sqft |
Source: SWFLMLS #226000036 Report a problem | ||
| 4/6/2026 | Price change | $1,199,111-1%$425/sqft |
Source: SWFLMLS #226000036 Report a problem | ||
| 1/6/2026 | Listed for sale | $1,211,111+36.2%$429/sqft |
Source: SWFLMLS #226000036 Report a problem | ||
| 9/12/2023 | Listing removed | -- |
Source:  Lennar Homes Report a problem Lennar Homes Report a problem | ||
| 9/5/2023 | Listed for sale | $888,922$315/sqft |
Source: Lennar Homes Report a problem | ||
Public tax history
Tax history is unavailable.
Monthly payment
Est. payment
Payment breakdown
Explore the cost of this home by adjusting the details. Changes won't be saved.Climate risks
Neighborhood: 34142
Similar homes
- $889,0004 bd3 ba2.7k sqft5519 Whistling Straights CT, AVE MARIA, FL 34142For Sale
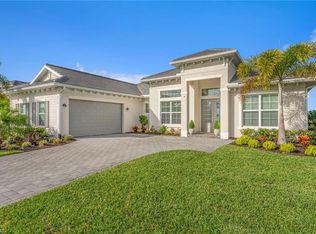
 MLS ID #226006597, Lynn Bower, PA, John R Wood Properties. SWFLMLS
 - $985,0003 bd3 ba2.4k sqft5675 Legendary LN, AVE MARIA, FL 34142For Sale
 MLS ID #226029301, Sean Barakett, Your Naples Realty LLC. SWFLMLS
 - $969,9993 bd3 ba2.3k sqft5818 Carnoustie CT, AVE MARIA, FL 34142For Sale
 MLS ID #226030809, Jessica Howard, LLC, eXp Realty LLC. SWFLMLS
 - $769,0003 bd3 ba2.3k sqft5531 Whistling Straights CT, AVE MARIA, FL 34142For Sale
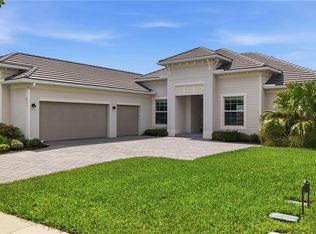 MLS ID #226030957, Angela D Guillette, EXP Realty LLC. SWFLMLS
 - $1,150,0004 bd3 ba2.6k sqft5789 Legendary LN, AVE MARIA, FL 34142For SaleMLS ID #226027154, Joseph LaBarbera, John R Wood Properties. SWFLMLS
- $799,0004 bd3 ba2.8k sqft6010 Diamonte PL, AVE MARIA, FL 34142For SaleMLS ID #226029656, James Pilkington, PA, WeichertRealtors-ParadiseHomes. SWFLMLS
- $919,0004 bd4 ba3.4k sqft6190 Nobility WAY, AVE MARIA, FL 34142For SaleMLS ID #226025780, Sara Callahan, Realty One Group MVP. SWFLMLS
- $729,0004 bd3 ba2.2k sqft5426 Ternberry RD, AVE MARIA, FL 34142For SaleMLS ID #226026024, Kelly Olivastro, Compass Florida LLC. SWFLMLS
- $849,0004 bd3 ba2.7k sqft5825 Carnoustie Court Ave, Ave Maria, FL 34142For Sale
 MLS ID #2026002070, Tim Wittmann, Coldwell Banker Realty. Florida Gulf Coast MLS
 - $799,9954 bd4 ba3k sqft5845 Carnoustie CT, AVE MARIA, FL 34142For SaleMLS ID #226021786, Julie Woods, John R Wood Properties. SWFLMLS
- $689,0003 bd3 ba2.2k sqft5997 Berwick LN, AVE MARIA, FL 34142For SaleMLS ID #226032112, Becky Colburn, eXp Realty LLC. SWFLMLS
- $779,0003 bd3 ba2.6k sqft5862 Champion LN, AVE MARIA, FL 34142For SaleMLS ID #226007862, Sara Callahan, Realty One Group MVP. SWFLMLS
- $690,0004 bd3 ba3.3k sqft5438 Ferrari AVE, AVE MARIA, FL 34142For SaleMLS ID #226026432, Steven Torres, John R Wood Properties. SWFLMLS
- $634,9903 bd3 ba2.4k sqft6243 Glory RD, AVE MARIA, FL 34142New ConstructionMLS ID #226023963, Mckenna Potts, Pulte Realty Inc. SWFLMLS
- $1,100,0004 bd4 ba2.8k sqft4063 8th AVE NE, NAPLES, FL 34120For SaleMLS ID #224051920, Nathalia Mato, Mato Realty, LLC. SWFLMLS
- $1,095,0004 bd3 ba3.1k sqft2481 22nd AVE NE, NAPLES, FL 34120For SaleMLS ID #226017522, Nina Llorca, Coldwell Banker Realty. SWFLMLS
- $999,9994 bd4 ba2.5k sqft2160 Randall BLVD, NAPLES, FL 34120For SaleMLS ID #226029286, Alejandra Jimenez, Marzucco Real Estate. SWFLMLS
- $568,5003 bd2 ba1.6k sqft6157 Liberty ST, AVE MARIA, FL 34142For SaleMLS ID #226020730, Edward Larsen, Green Crown Real Estate. SWFLMLS
- $1,099,0004 bd2 ba2.2k sqft2067 Antigua LN, NAPLES, FL 34120For SaleMLS ID #226031748, Craig Taylor, II, Real Estate Specialty Svcs II. SWFLMLS
